Leave a Message

By providing your contact information to Rogelio Lantigua, your personal information will be processed in accordance with Rogelio Lantigua's Privacy Policy. By checking the box(es) below, you expressly consent to receive marketing or promotional real estate communication from Rogelio Lantigua in the manner selected by you. For SMS text messages, message frequency varies. Message and data rates may apply. Consent is not a condition of purchase of any goods or services. You may opt out of receiving further communications from Rogelio Lantigua at any time. To opt out of receiving SMS text messages, reply STOP to unsubscribe. SMS text messaging is subject to our Terms of Use.

Thank you for your message. I will be in touch with you shortly.

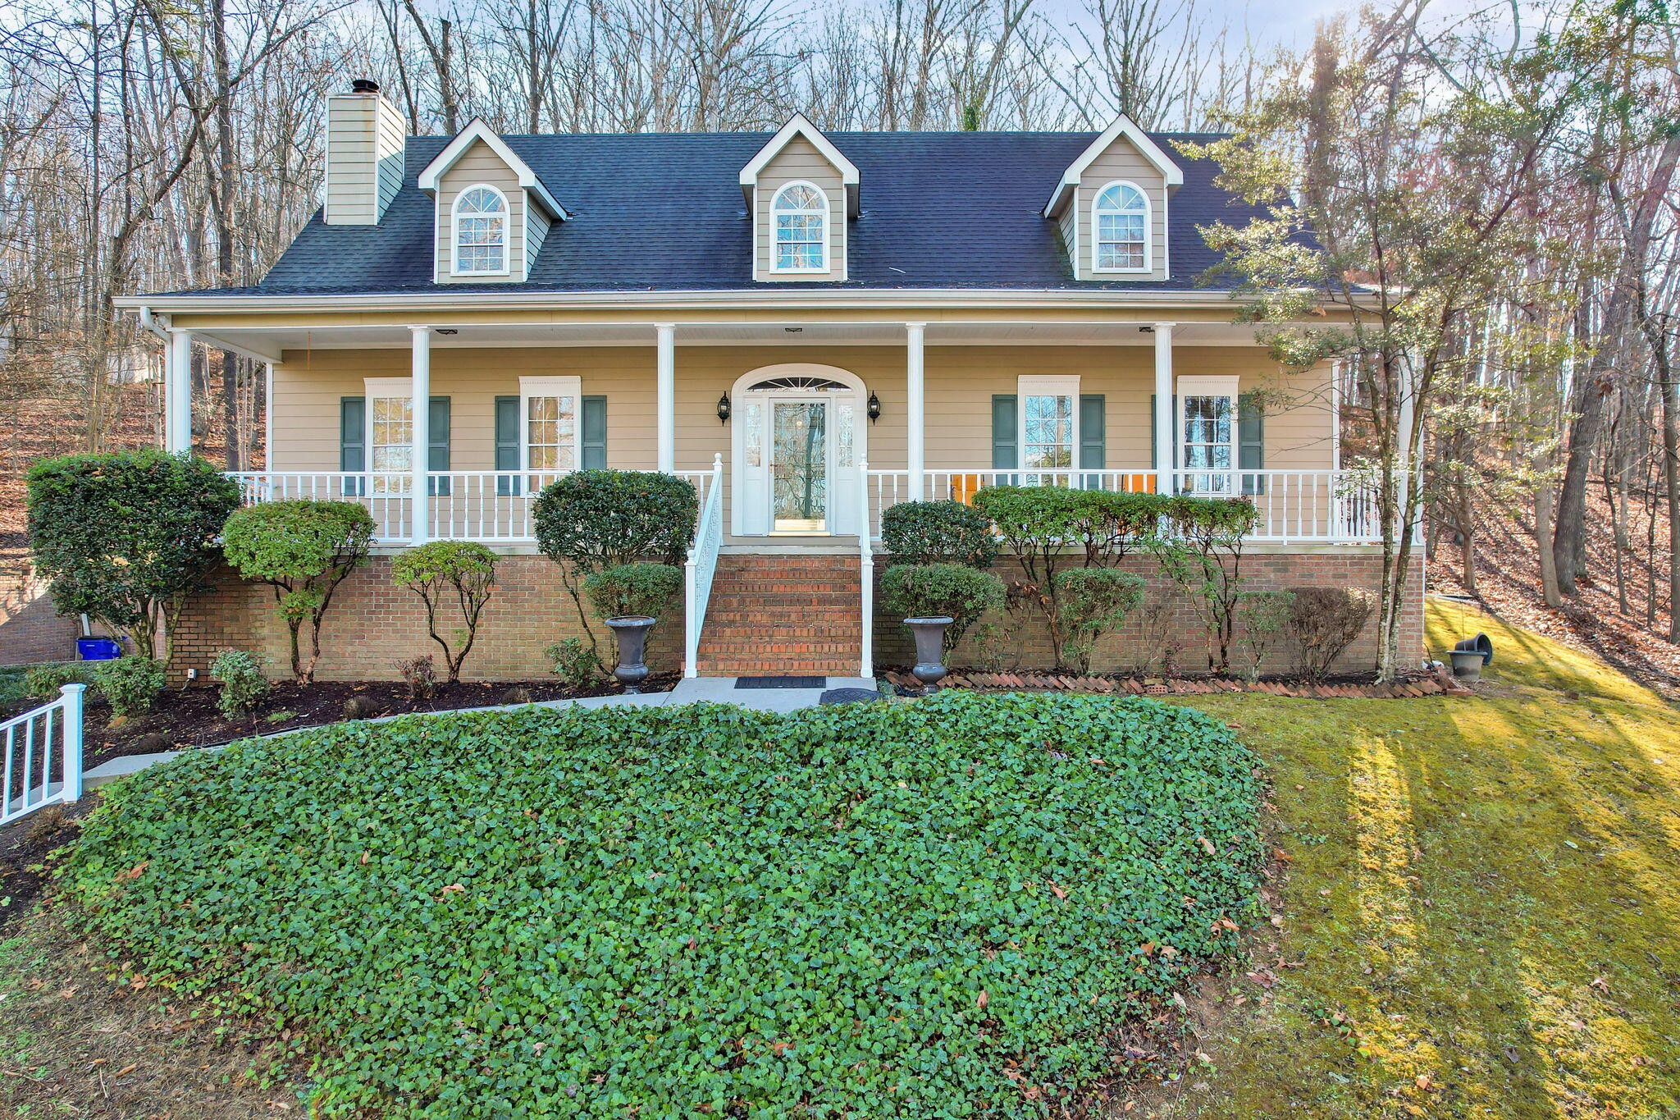
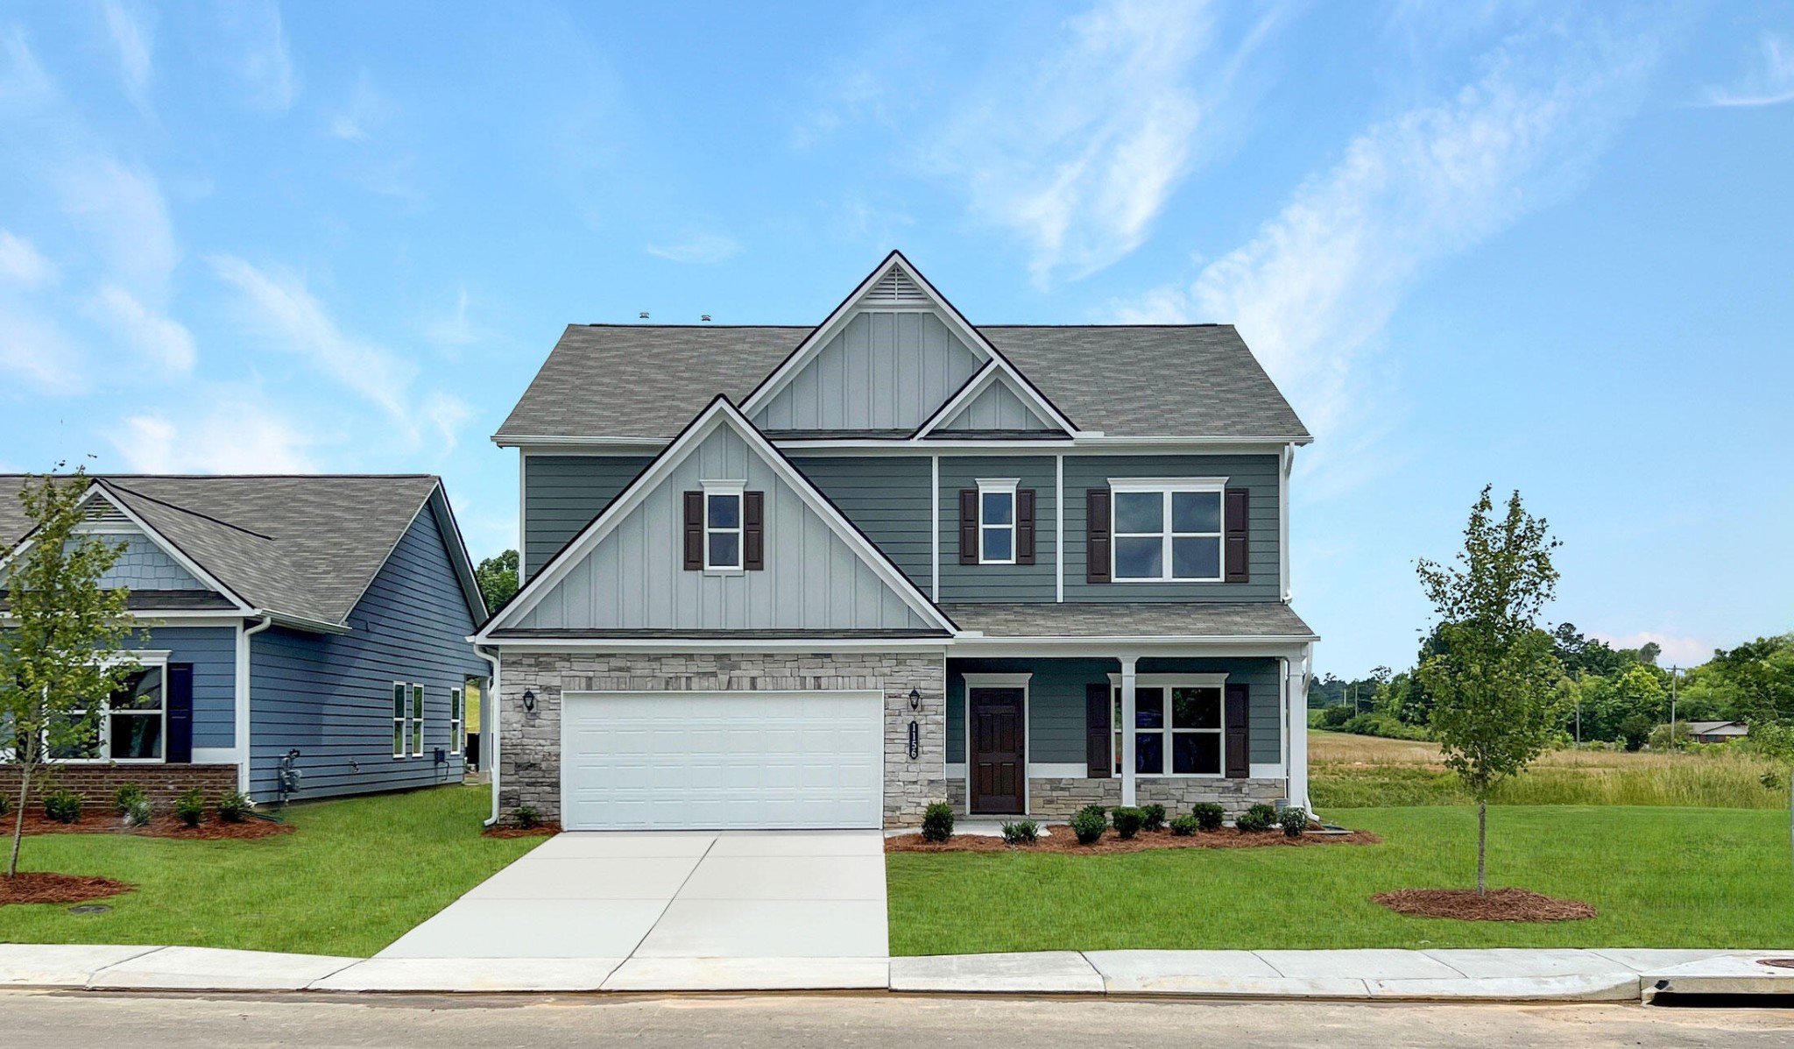
1156 Centerstone Lane
VIEW PHOTOS
Courtesy of SDH Atlanta LLC dba SDH Chattanooga LLC, Amanda Cox Listing Contact: 4233044600 
$429,990

1156 Centerstone Lane

5 Beds 3 Baths 2,845 Sq.Ft. 7,405.2 Sq.Ft.

Description

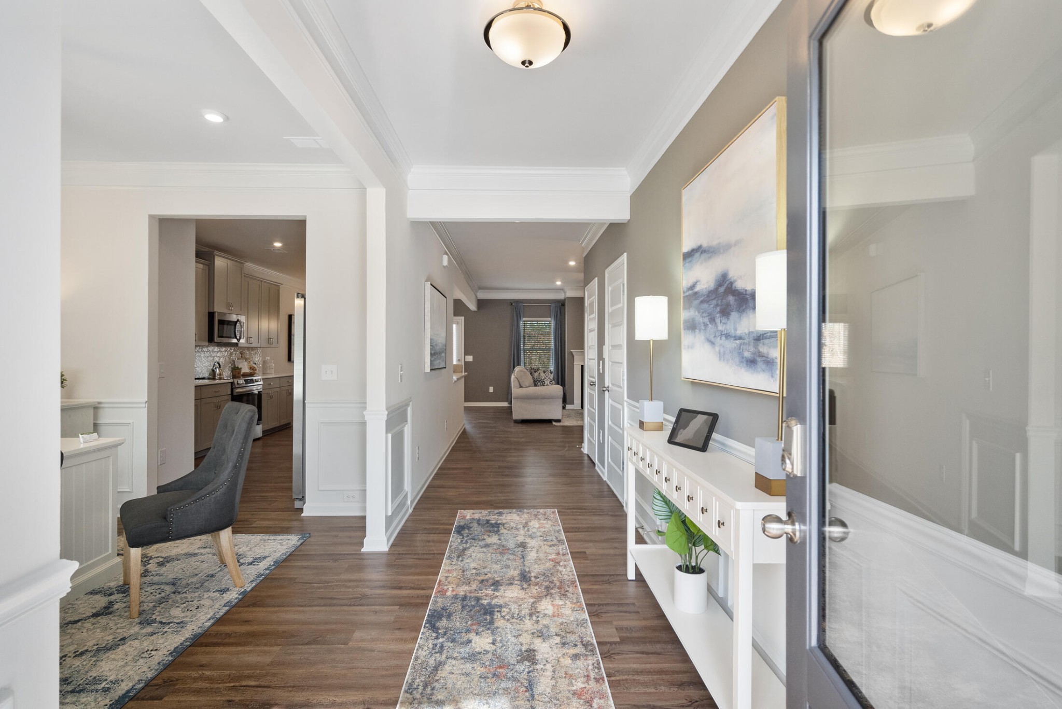
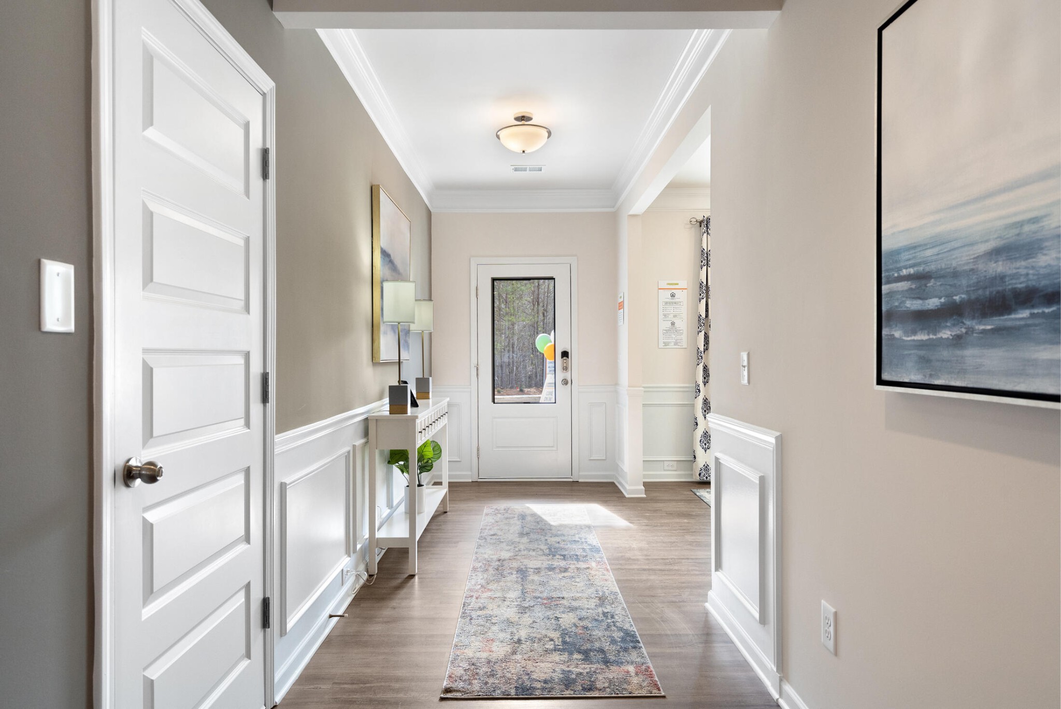
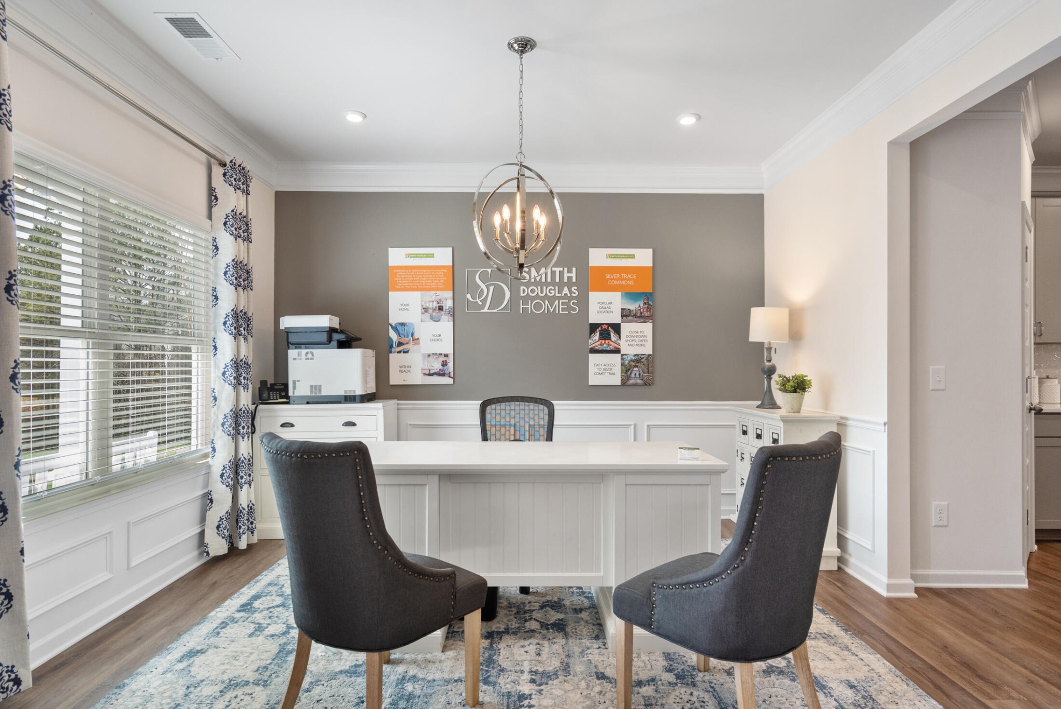
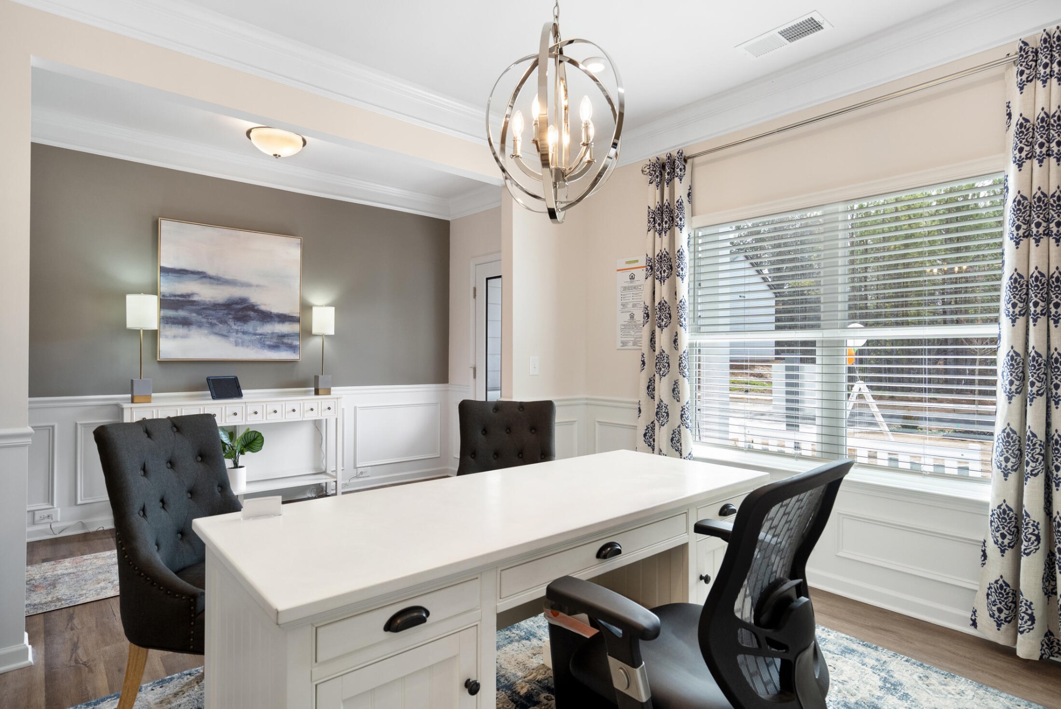
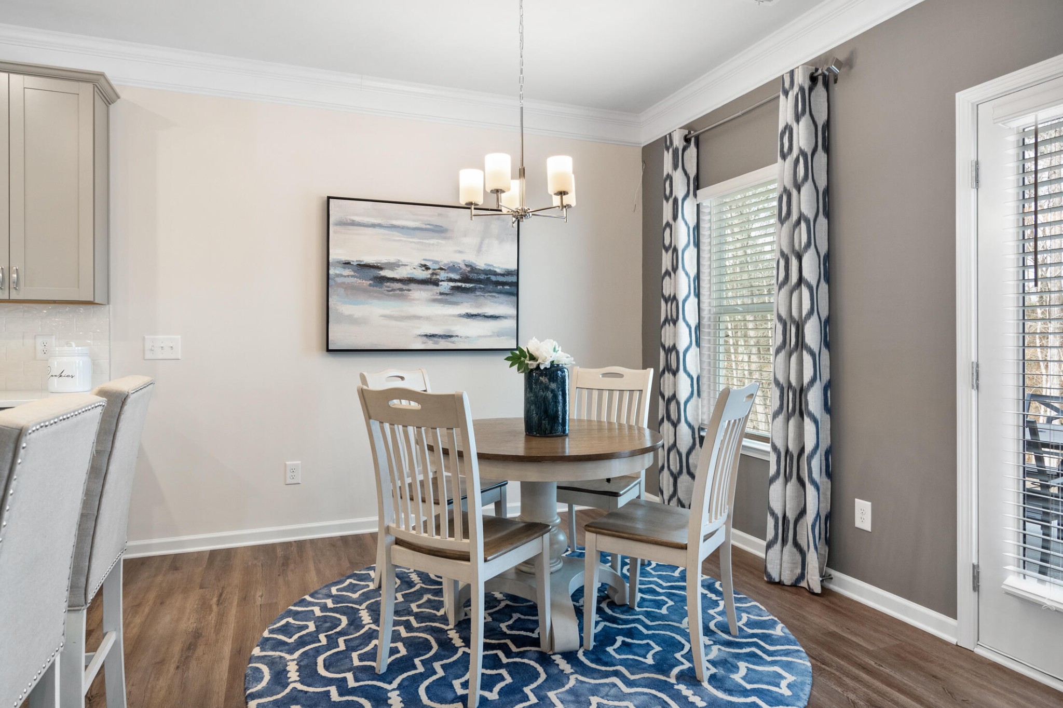
Move in Ready! Welcome to the Ellijay at Capstone Estates -- a thoughtfully designed home that blends elegance, comfort, and functionality. Step inside through a spacious foyer that opens into a formal dining room, richly appointed with chair rail molding and shadow box wainscoting--ideal for hosting memorable gatherings.

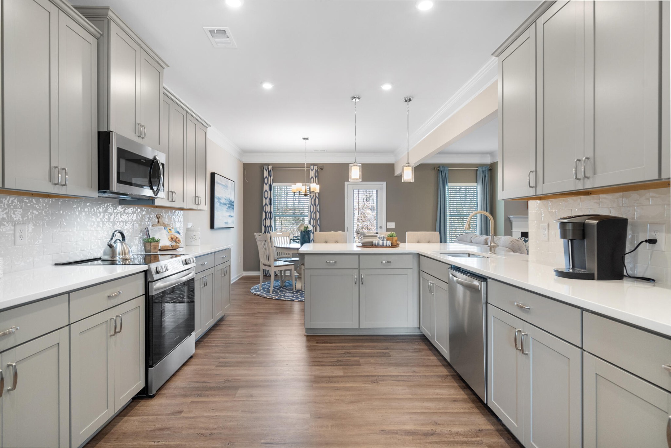
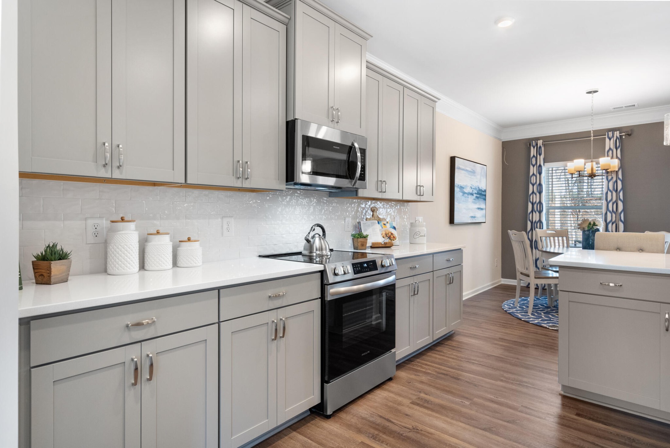
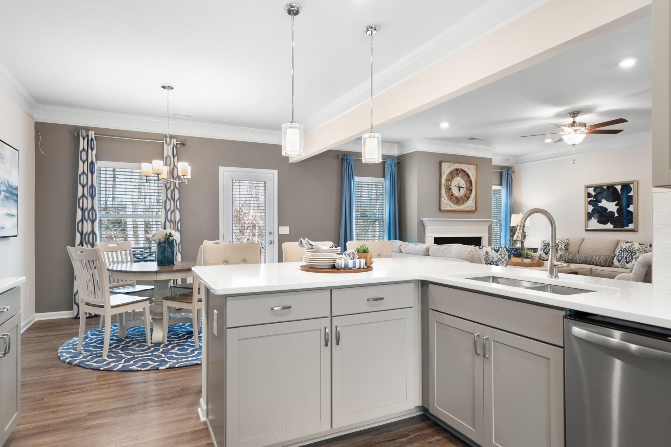
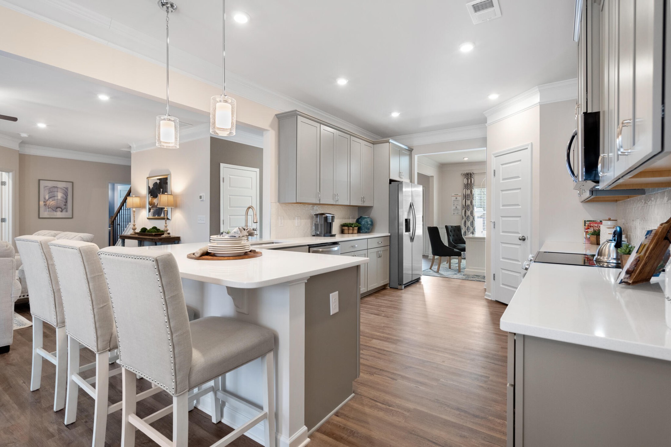
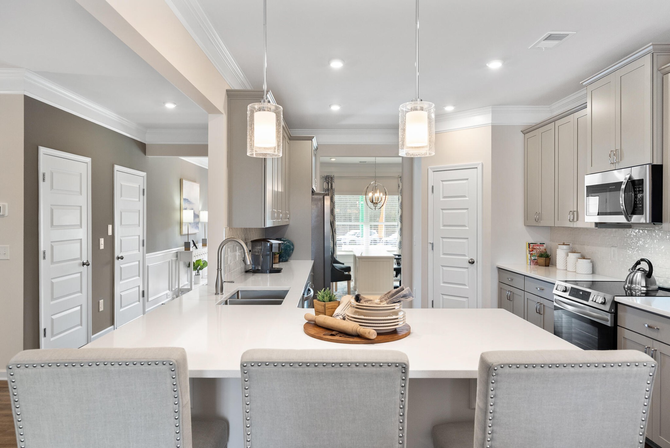
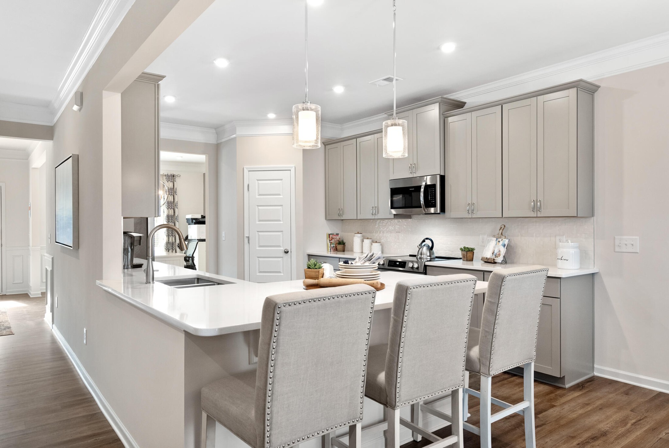
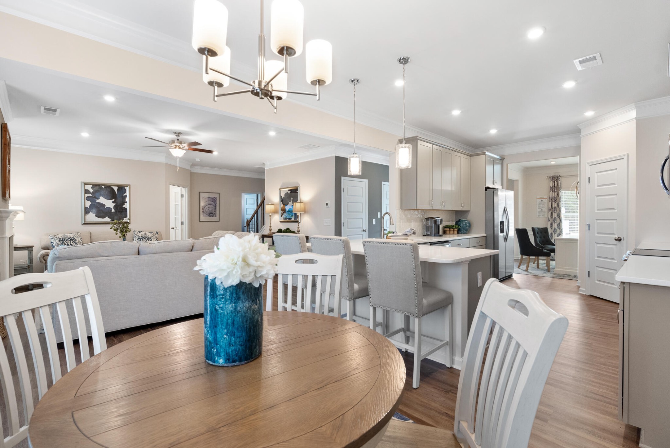
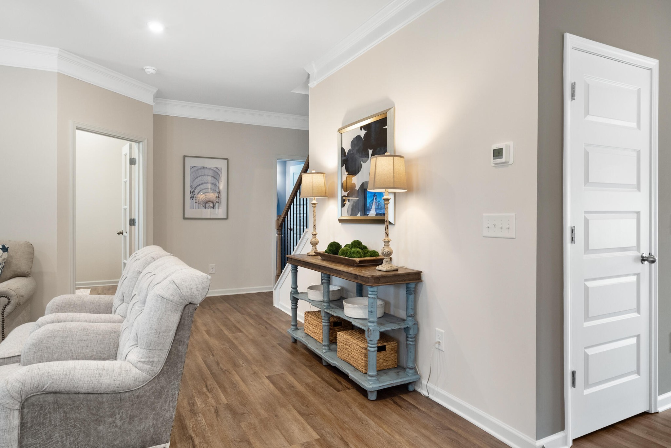
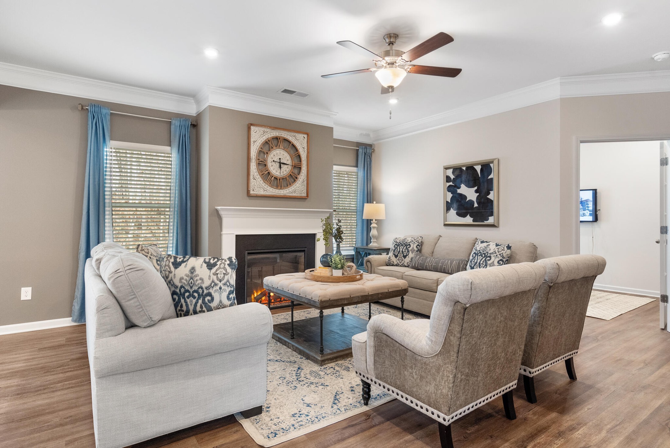
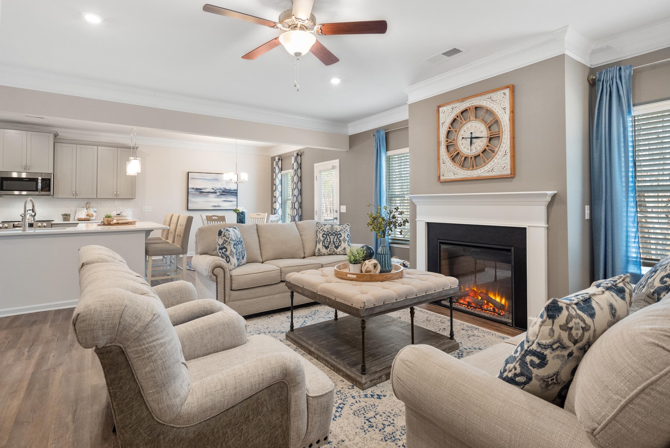
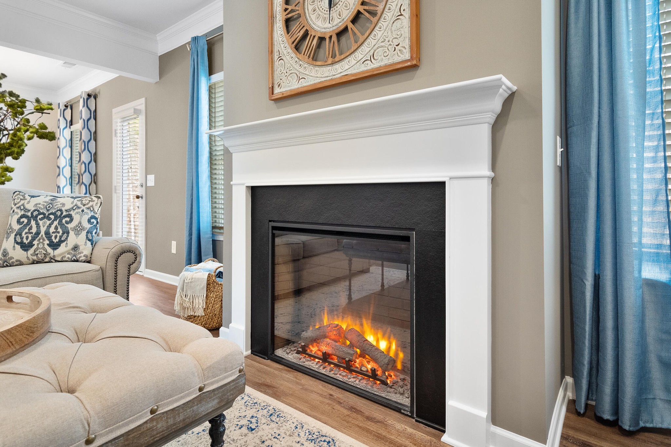
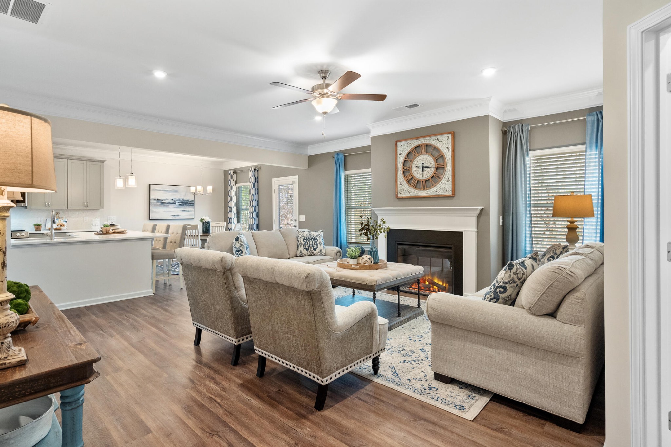
The heart of the home is the stylish kitchen, featuring upgraded 42'' upper cabinets, gleaming quartz countertops, and a peninsula that seamlessly connects the breakfast area and the cozy family room with fireplace. A full bedroom and bath on the main floor provide flexibility for guests or a private office.

Luxury vinyl plank flooring enhances the main living areas on the first level, offering both beauty and durability.

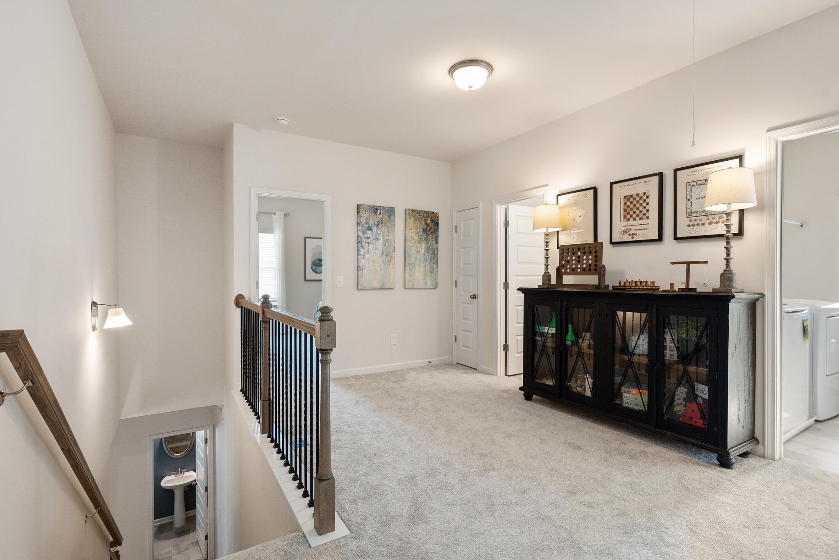
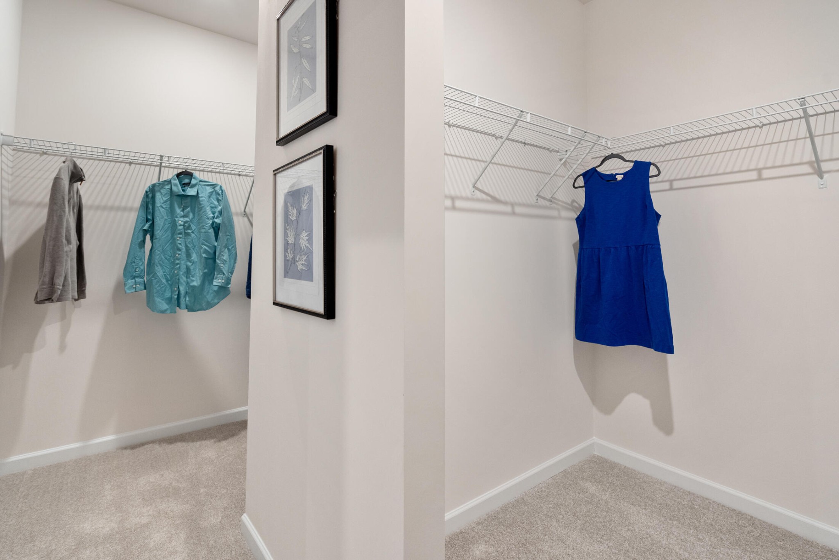
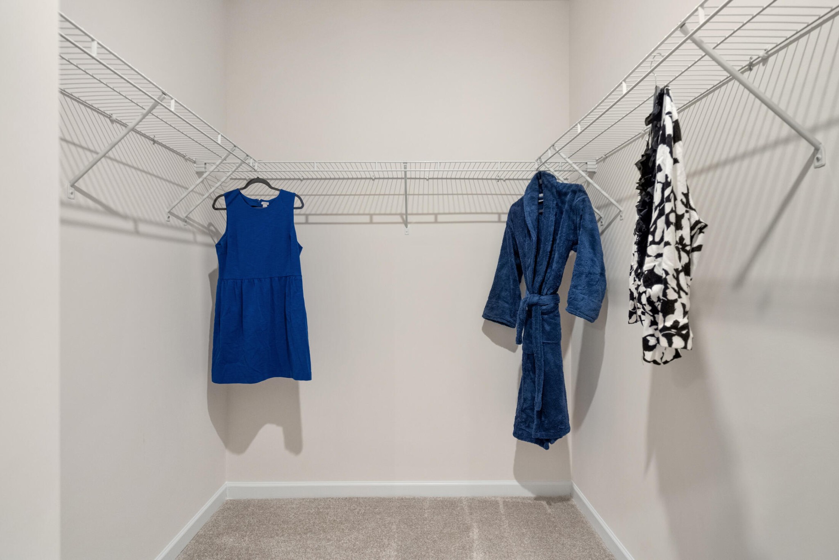
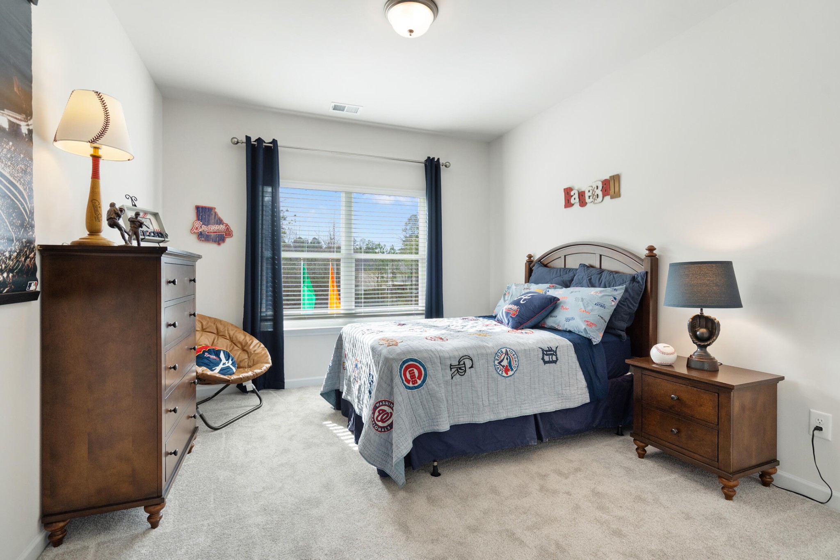
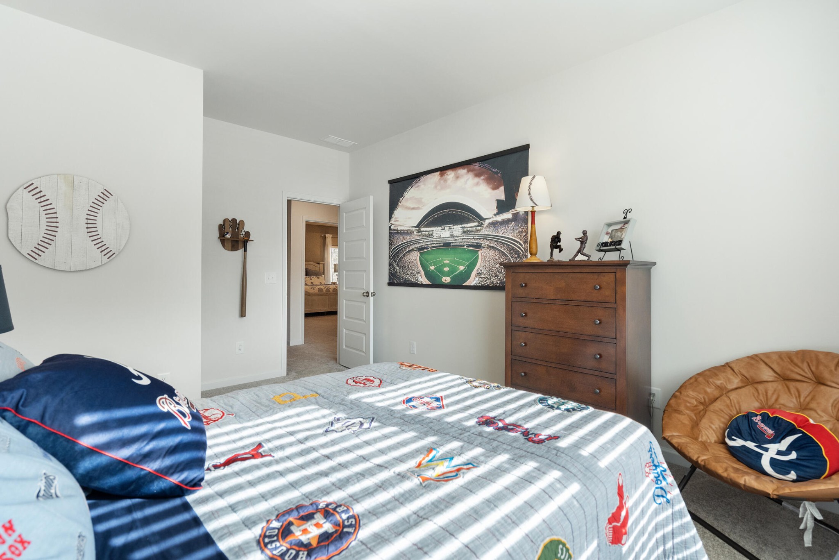
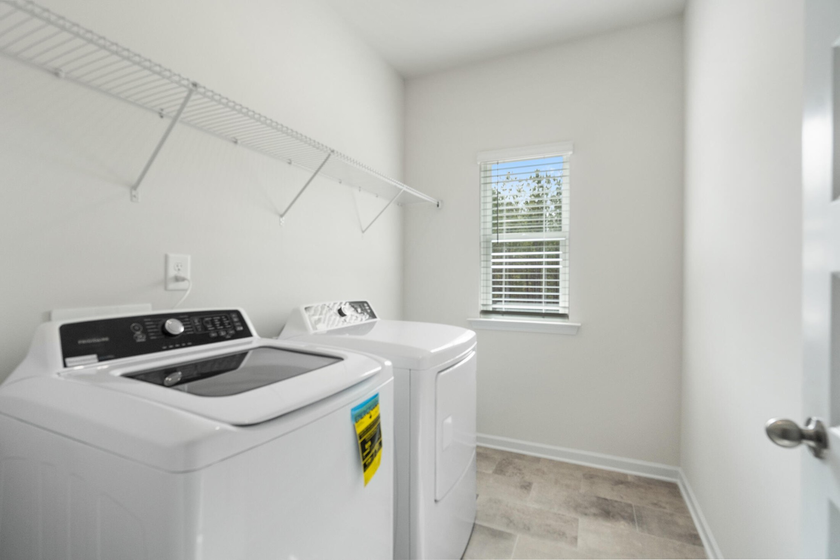
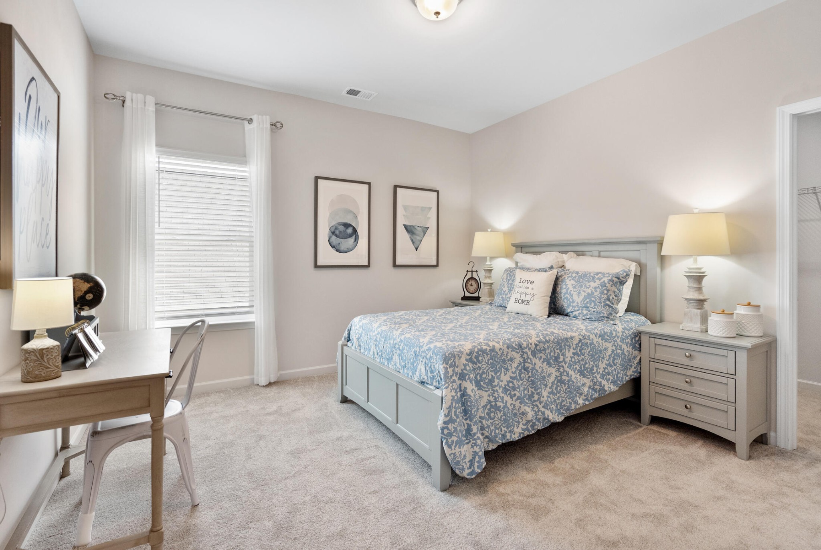
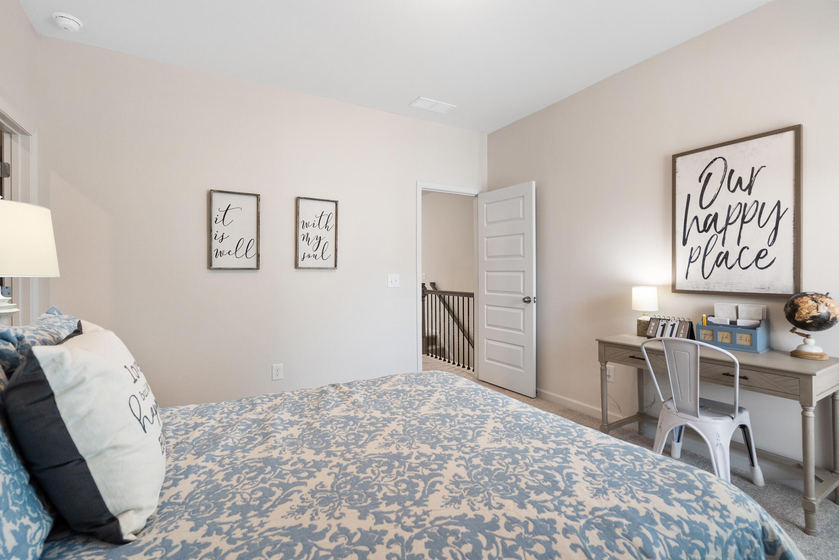
Tucked behind the garage, a staircase leads to a versatile loft and a finished storage room--perfect for work, play, or organization. Upstairs, you'll find four spacious bedrooms, each with oversized walk-in closets, along with a conveniently located laundry room.

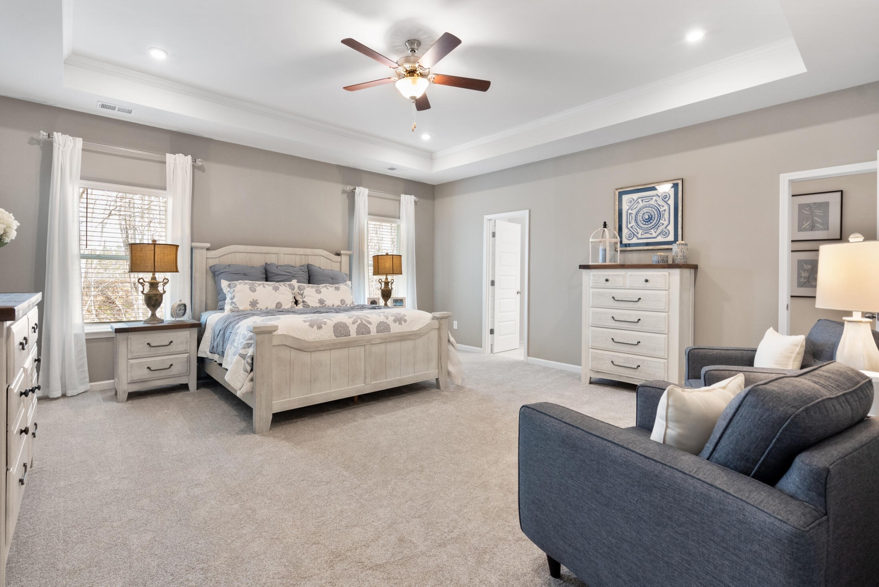
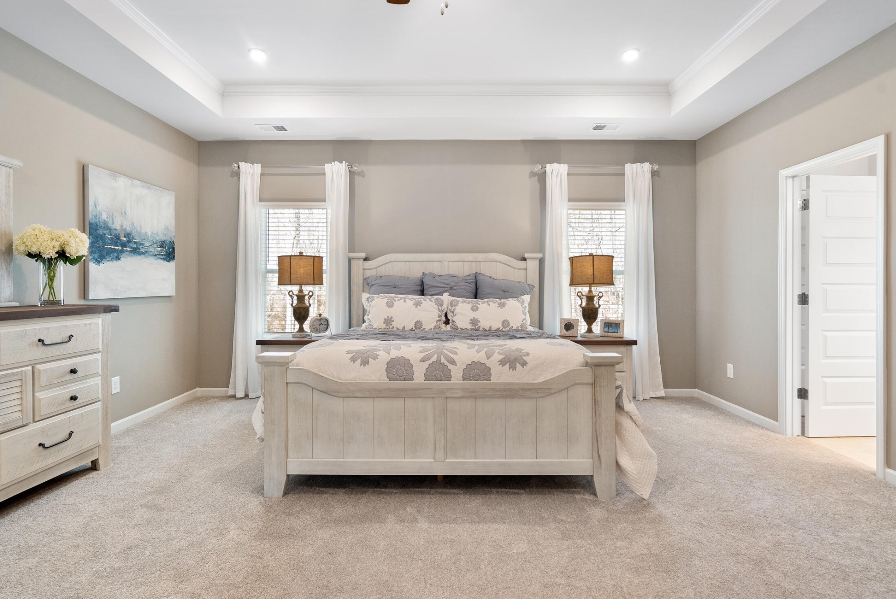
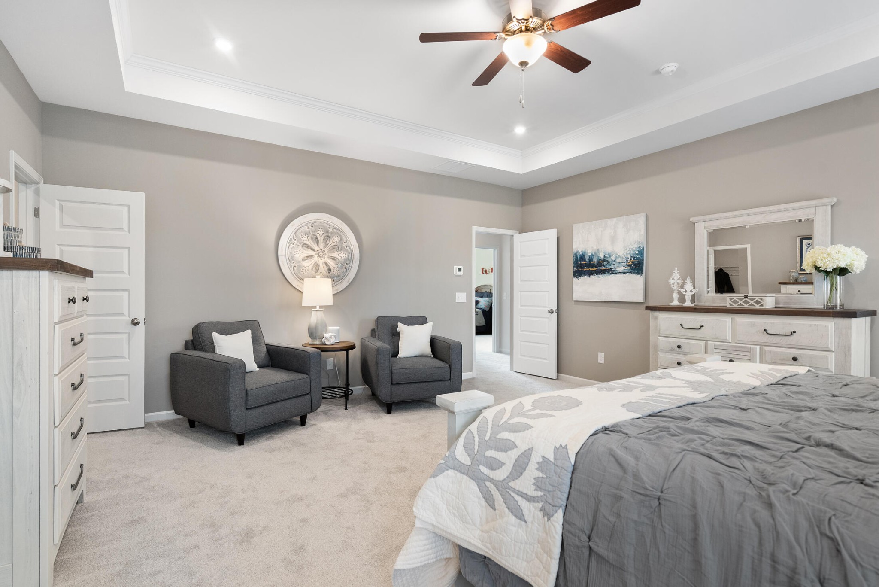
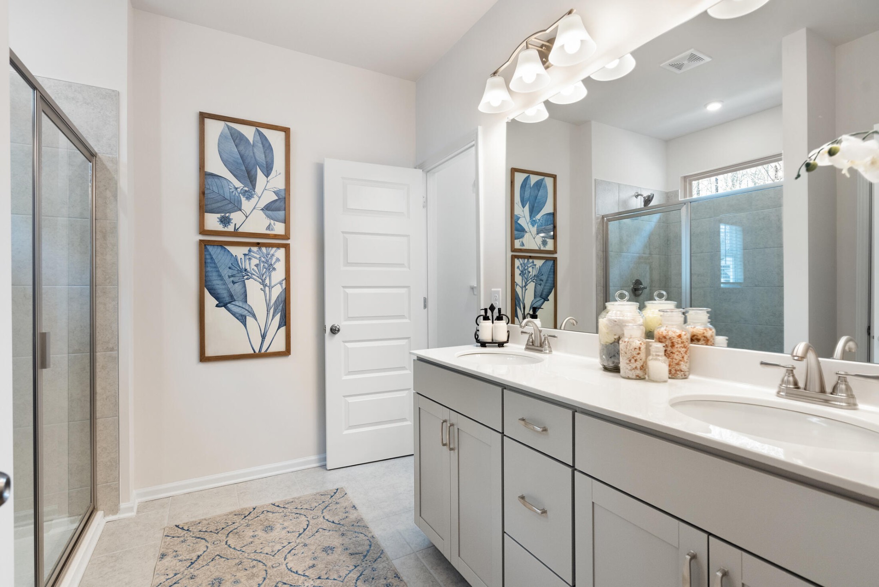
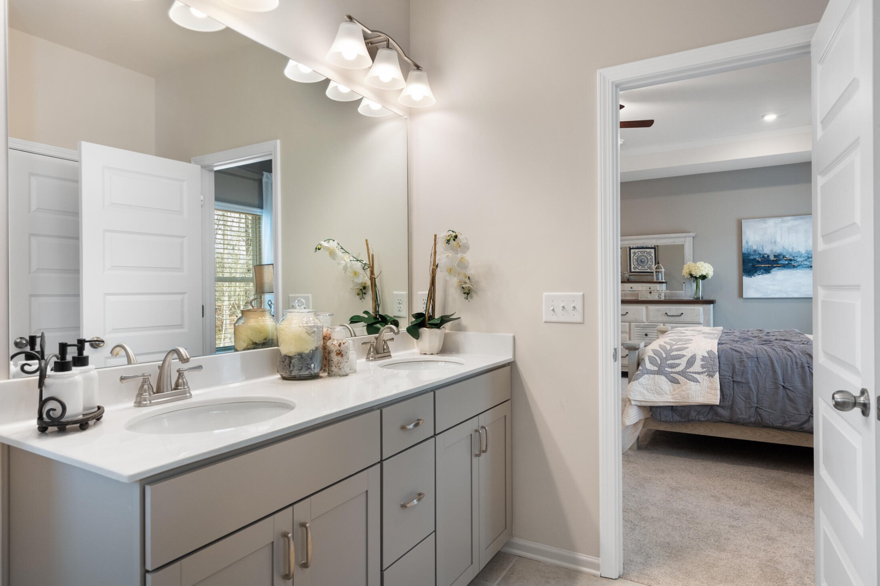
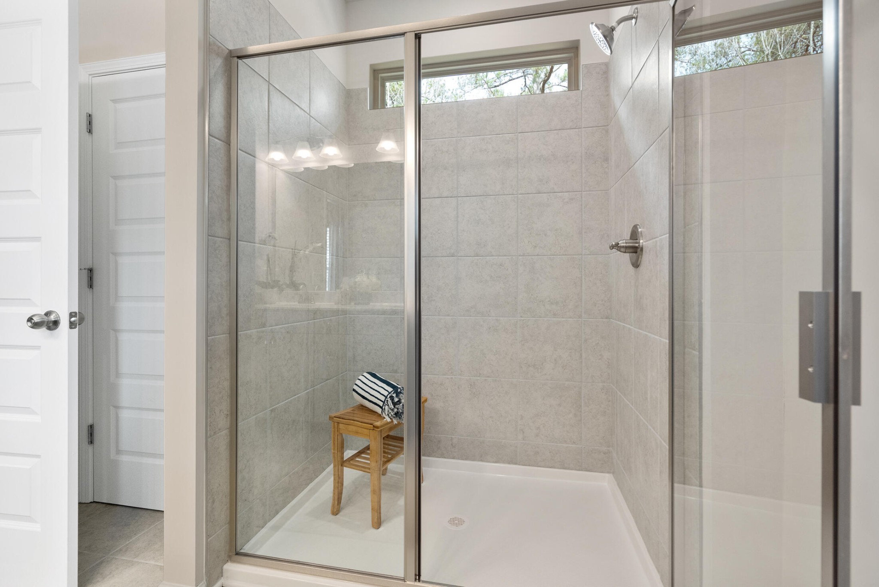
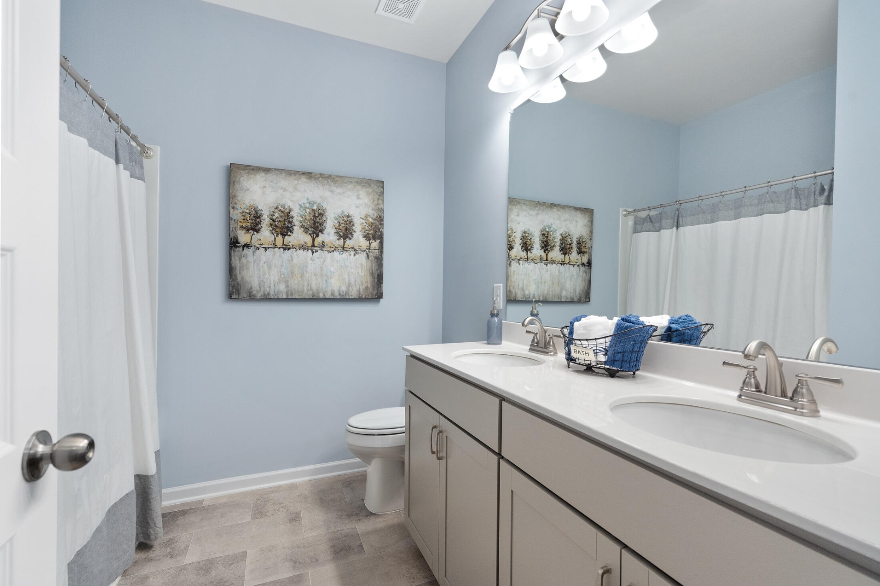
The owner's suite is a true retreat, showcasing a tray ceiling, a tiled shower, a relaxing garden tub, and dual vanities.

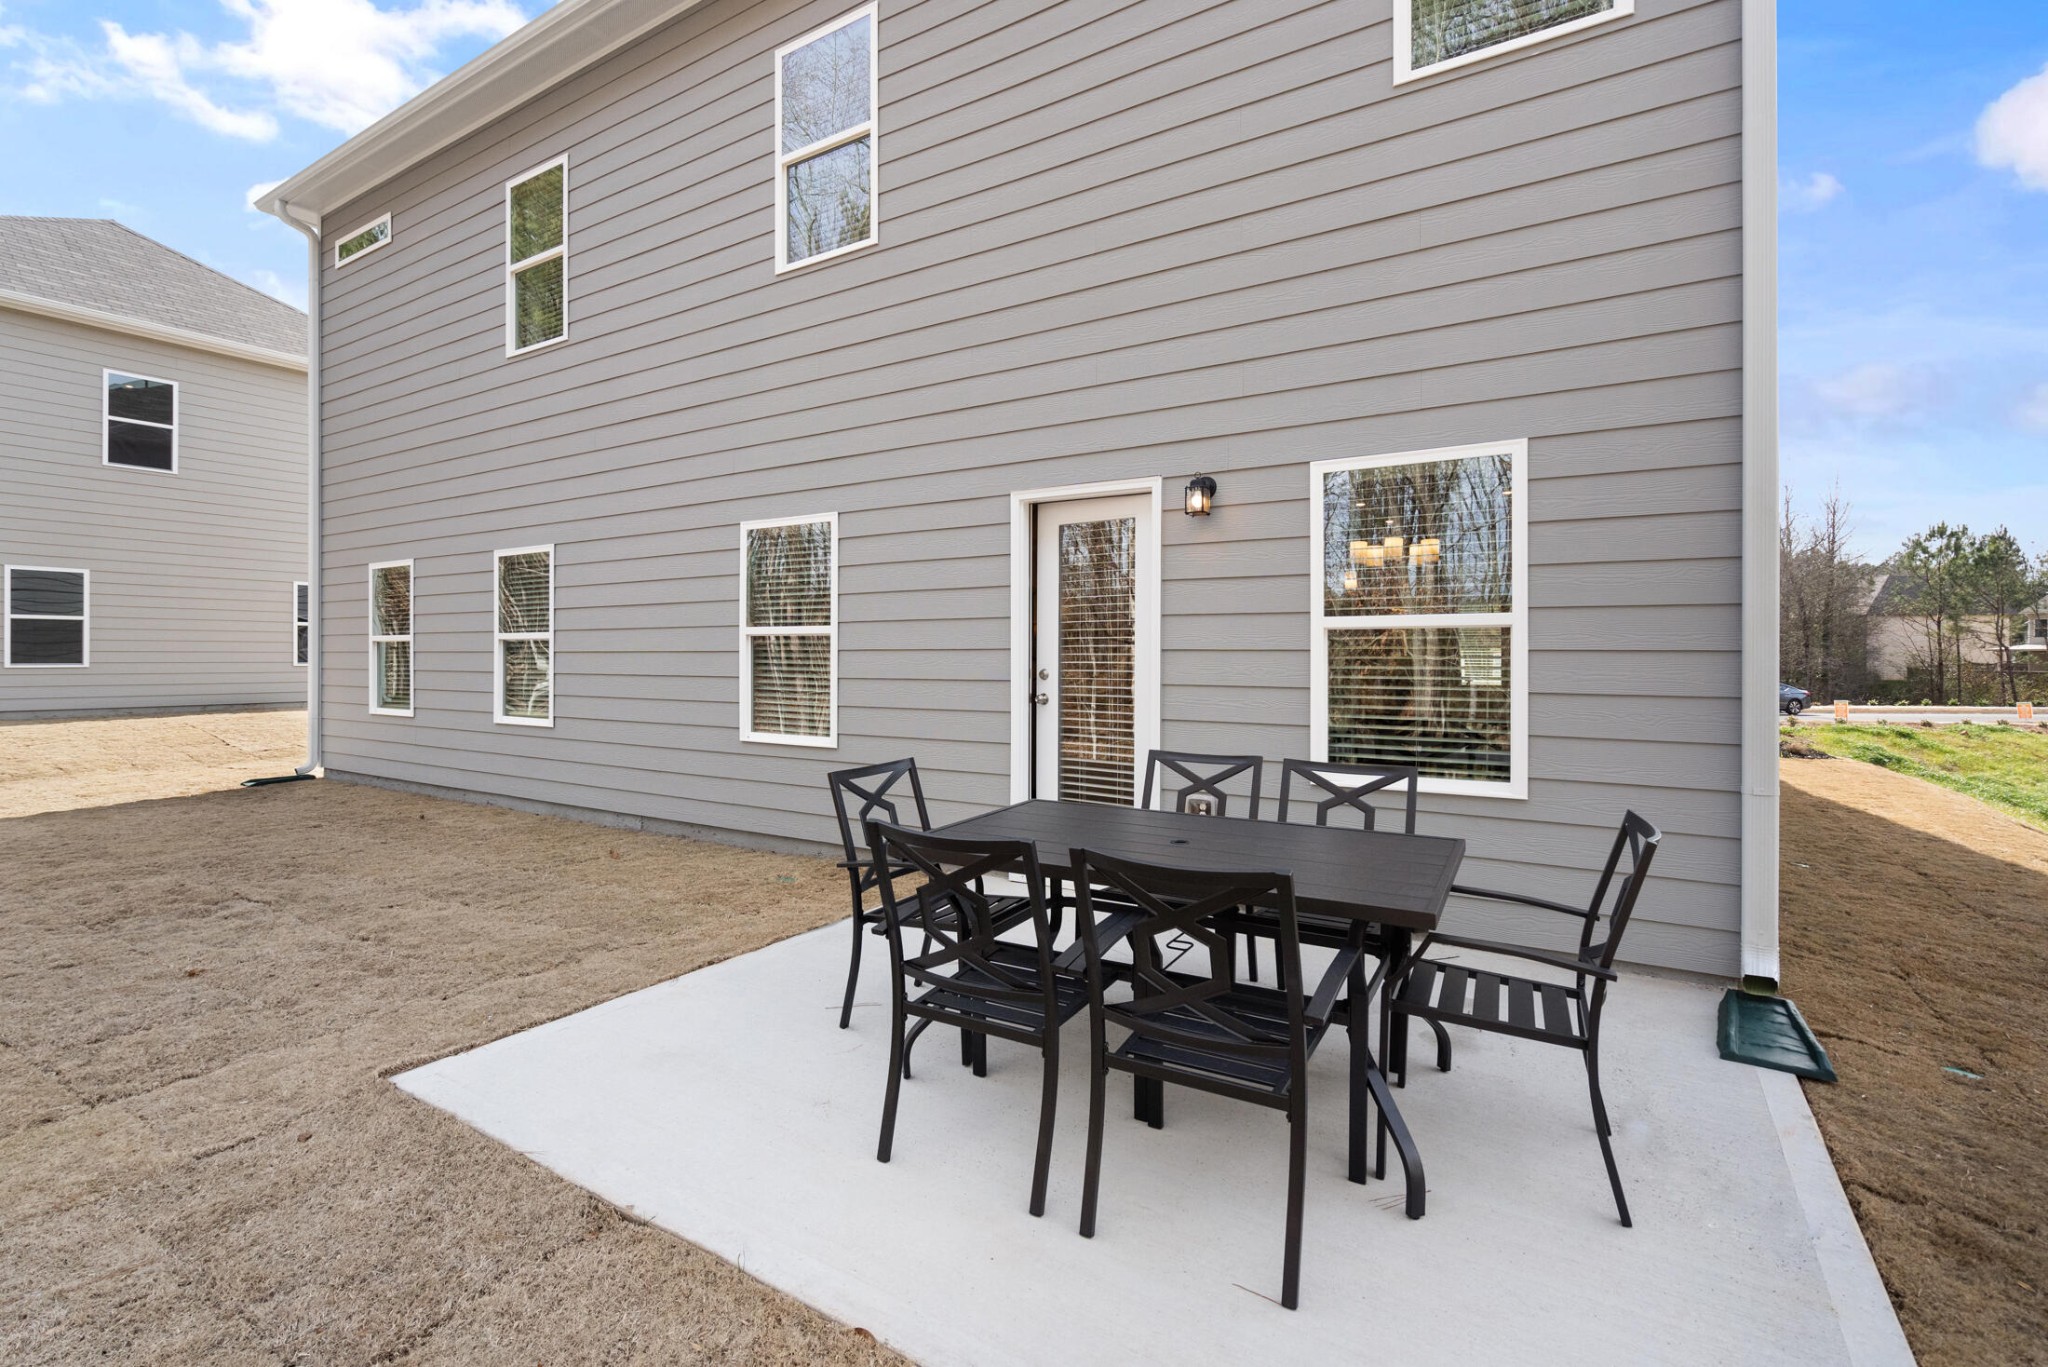
Enjoy the outdoors on the back patio--ideal for morning coffee or evening entertaining.

Ask about seller incentives when you finance with our preferred lender!

Share Property

Location

1156 Centerstone Lane, Apison, TN 37302

Status

Sold

Date Sold

July 30, 2025

Property Amenities

Interior
Fireplace Family Room
Appliances Stainless Steel Appliance(s), Microwave, Gas Range, Dishwasher
Flooring Carpet, Other
Total Bedrooms: 5
Full Bathrooms: 3
Other Interior Features Entrance Foyer, High Ceilings, Open Floorplan, Kitchen Island
Area & Lot
Total area 2,845 Sq.Ft.
Lot Area 7,405.2 Sq.Ft.
Living area 2,845 Sq.Ft.
MLS® ID 3333364
Year Built 2025
High School East Hamilton High School
Middle School East Hamilton Middle School
Elementary School Apison Elementary School
Architecture Styles Other
Type Residential
Status Sold
Exterior
Stories 2
Air conditioning Central Air
Heat type Central
Water Source Public
Garage Space 2.0
Security Features Smoke Detector(s)
Sewer Public Sewer
Parking Attached, Asphalt, Driveway
Lot Features Level
Roof Asphalt
Utilities Water Available
Finance
Sales Price $429,990
HOA Fees $500 yearly
Real Estate Tax $1 yearly
Rogelio Lantigua

Rogelio Lantigua

TITLE

Broker | REALTOR®

LICENSE

331221

Experience the Difference

Choosing the right real estate professional can shape your entire experience. Rogelio combines expert negotiation, innovative marketing, and genuine client care to deliver results that matter. From the first conversation to closing day, you'll have a dedicated advocate by your side.