
Leave a Message

By providing your contact information to Rogelio Lantigua, your personal information will be processed in accordance with Rogelio Lantigua's Privacy Policy. By checking the box(es) below, you expressly consent to receive marketing or promotional real estate communication from Rogelio Lantigua in the manner selected by you. For SMS text messages, message frequency varies. Message and data rates may apply. Consent is not a condition of purchase of any goods or services. You may opt out of receiving further communications from Rogelio Lantigua at any time. To opt out of receiving SMS text messages, reply STOP to unsubscribe. SMS text messaging is subject to our Terms of Use.

Thank you for your message. I will be in touch with you shortly.

1432 Centerstone Lane
VIEW PHOTOS
Courtesy of SDH Atlanta LLC dba SDH Chattanooga LLC, Amanda Cox Listing Contact: 4233044600 
$370,000

1432 Centerstone Lane

4 Beds 3 Baths 2,066 Sq.Ft. 6,534 Sq.Ft.

Description

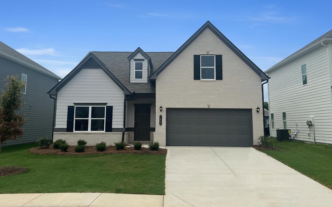
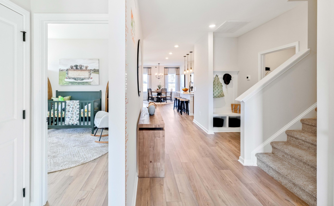
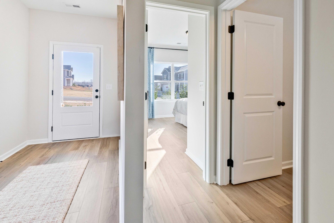
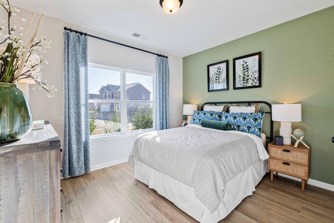
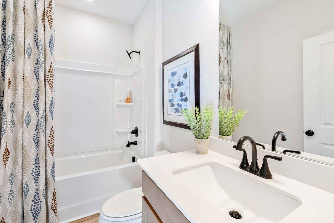
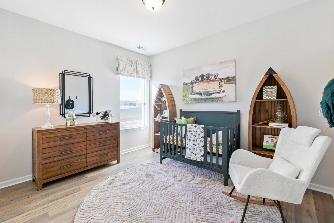
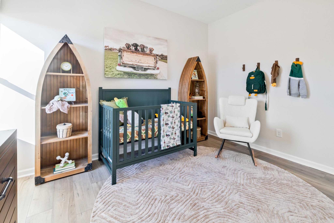
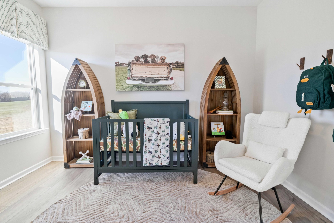
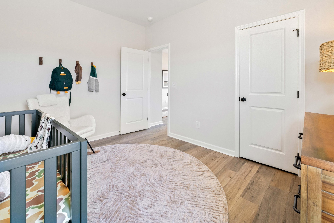
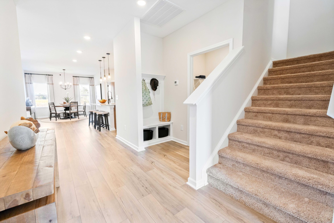
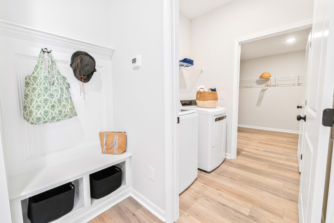
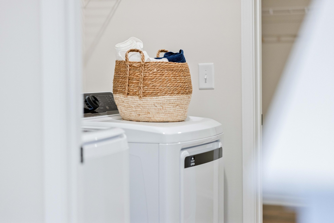
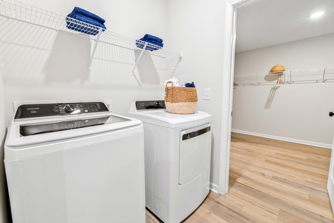
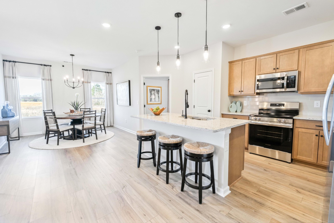
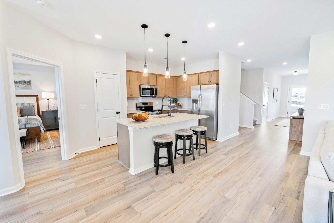
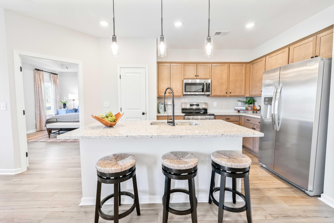
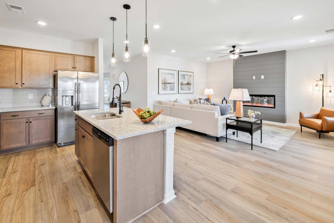
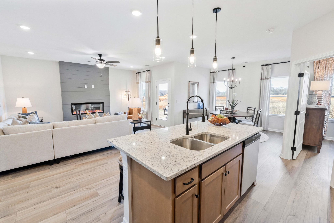
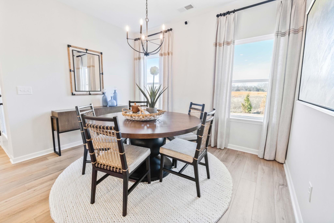
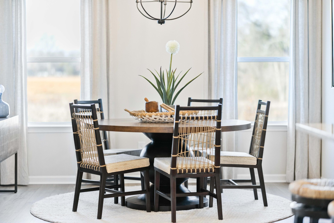
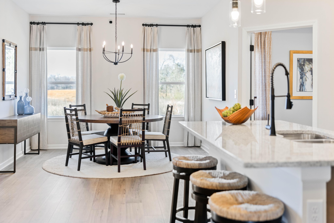
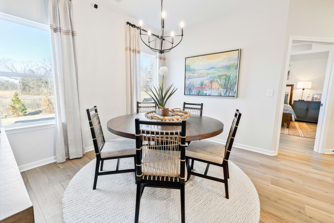
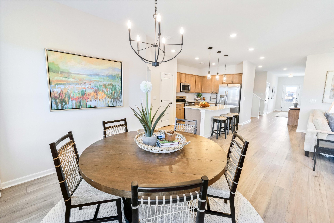
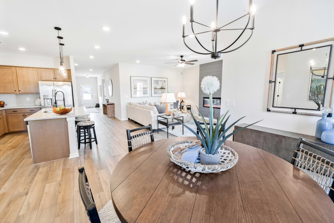
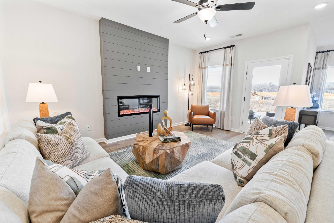
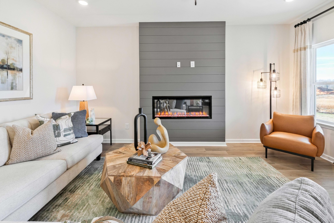
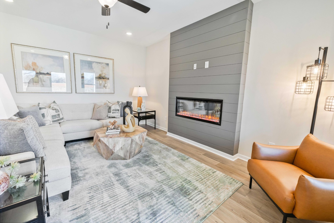
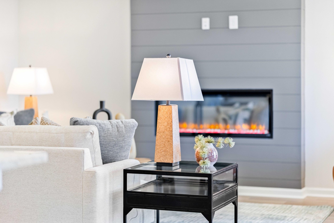
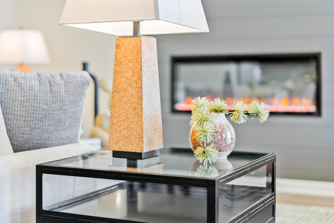
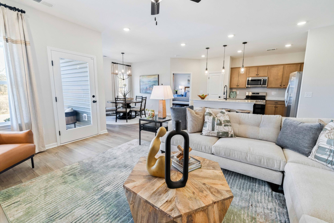
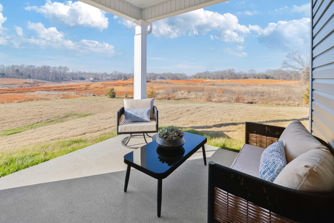
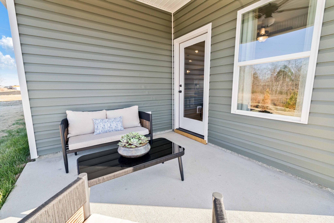
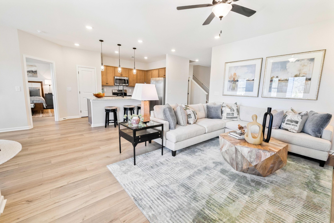
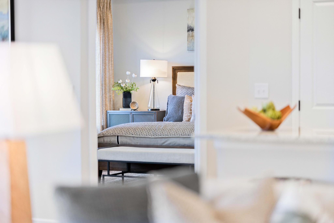
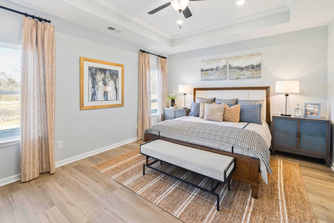
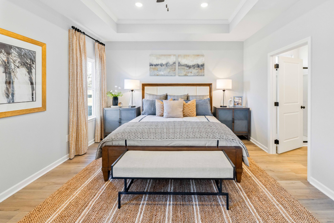
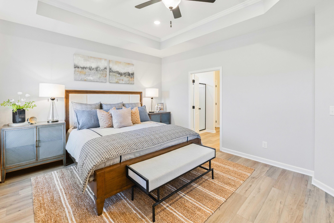
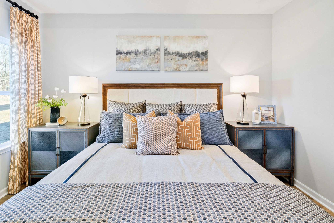
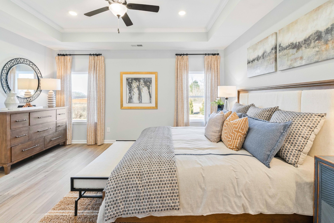
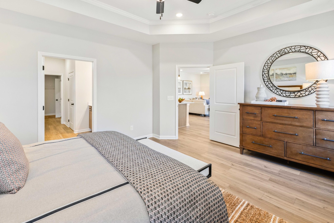
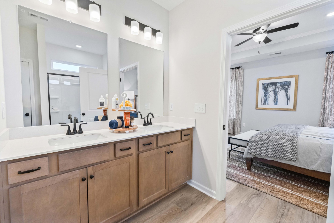
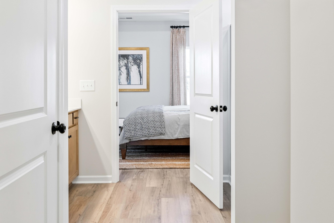
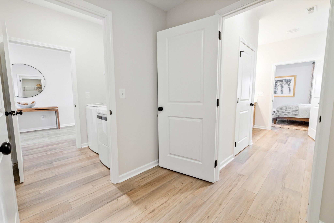
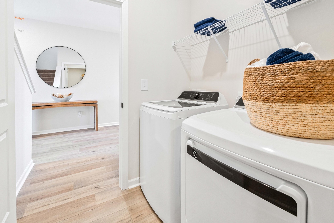
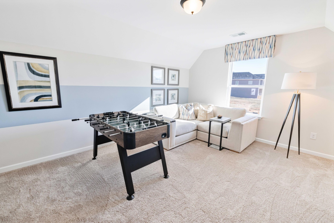

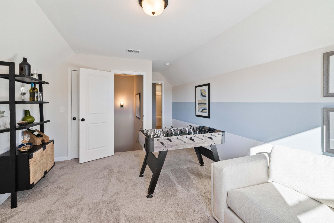
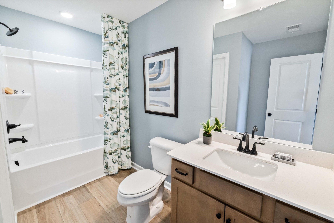
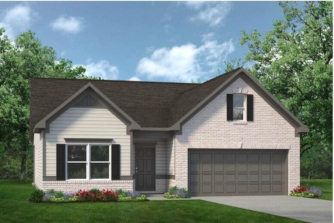
Move in Ready June! The Langford in Capstone Estates. Discover flexible single-level living in the Langford ranch with a bonus room and full bath on the second story! This space is ideal as a guest suite or office. The main living area features a bright dining space with backyard views and access to a covered patio, seamlessly connecting to an open island kitchen overlooking a spacious family room. The primary suite, located at the rear of the home, provides a private retreat with a spa-like bath and generous walk-in closet. An oversized laundry room adds convenience to daily life.

This home includes:

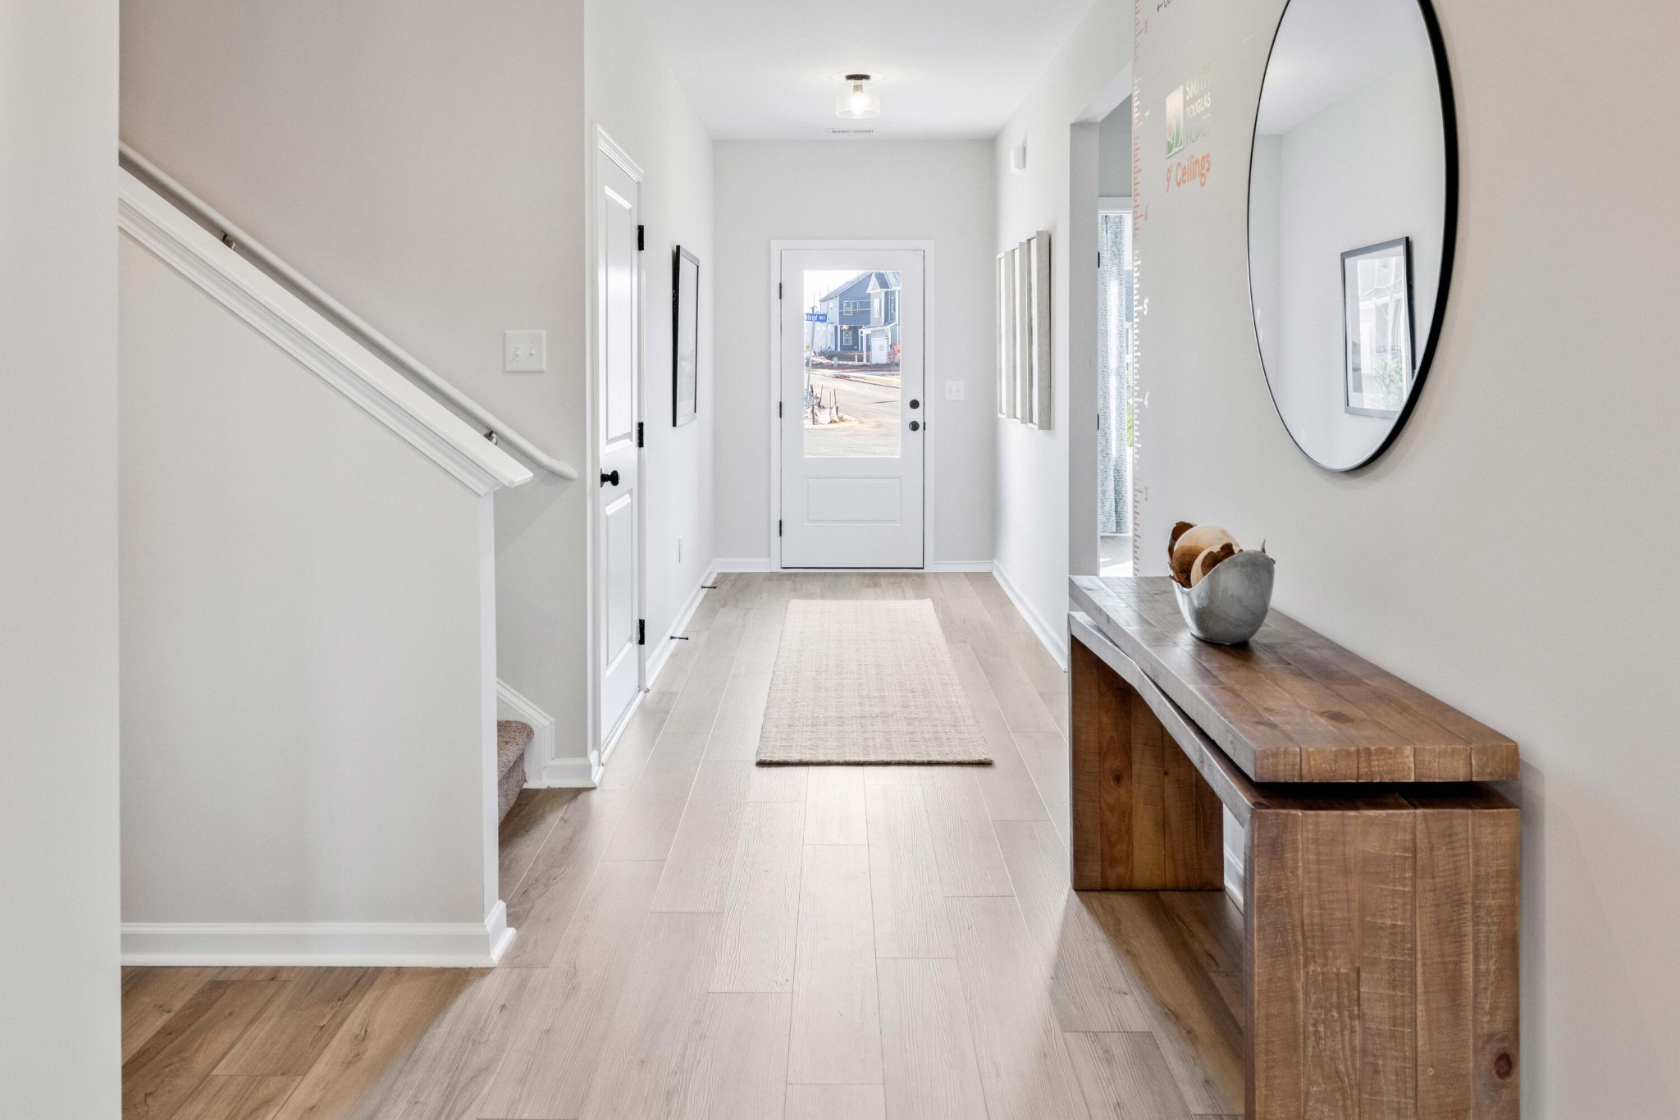
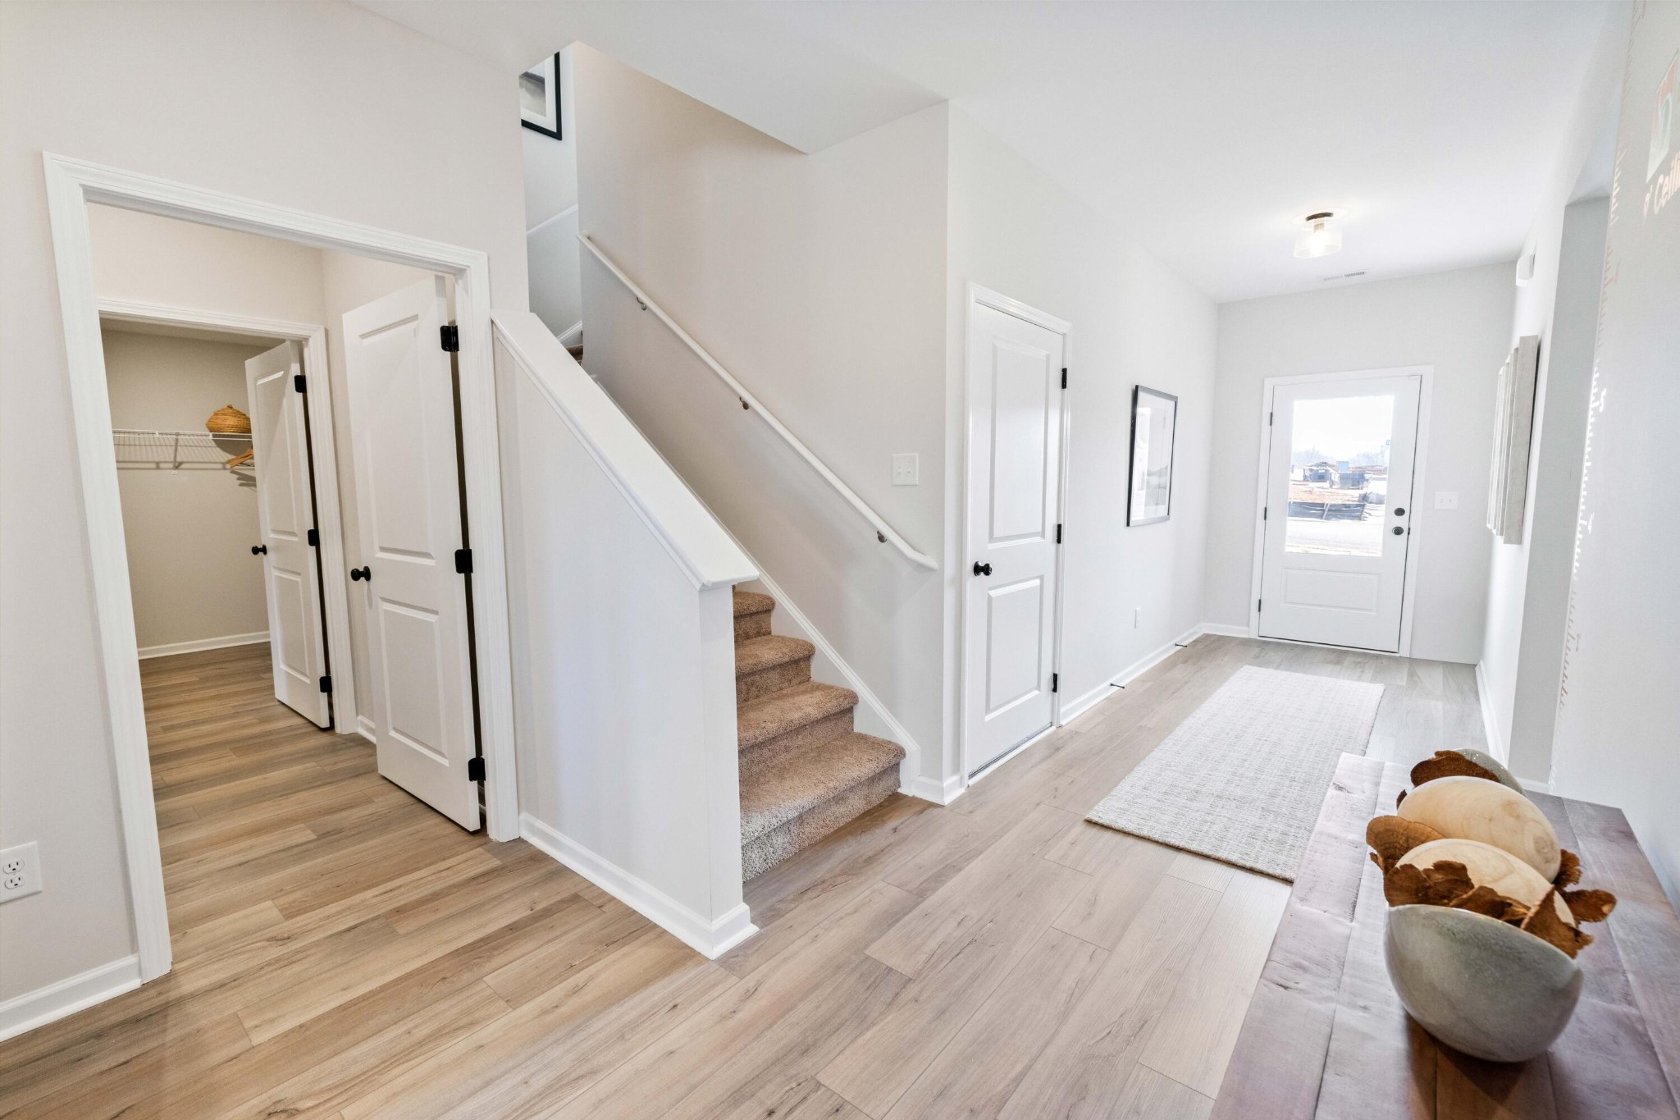
Luxury vinyl plank flooring throughout the main living areas

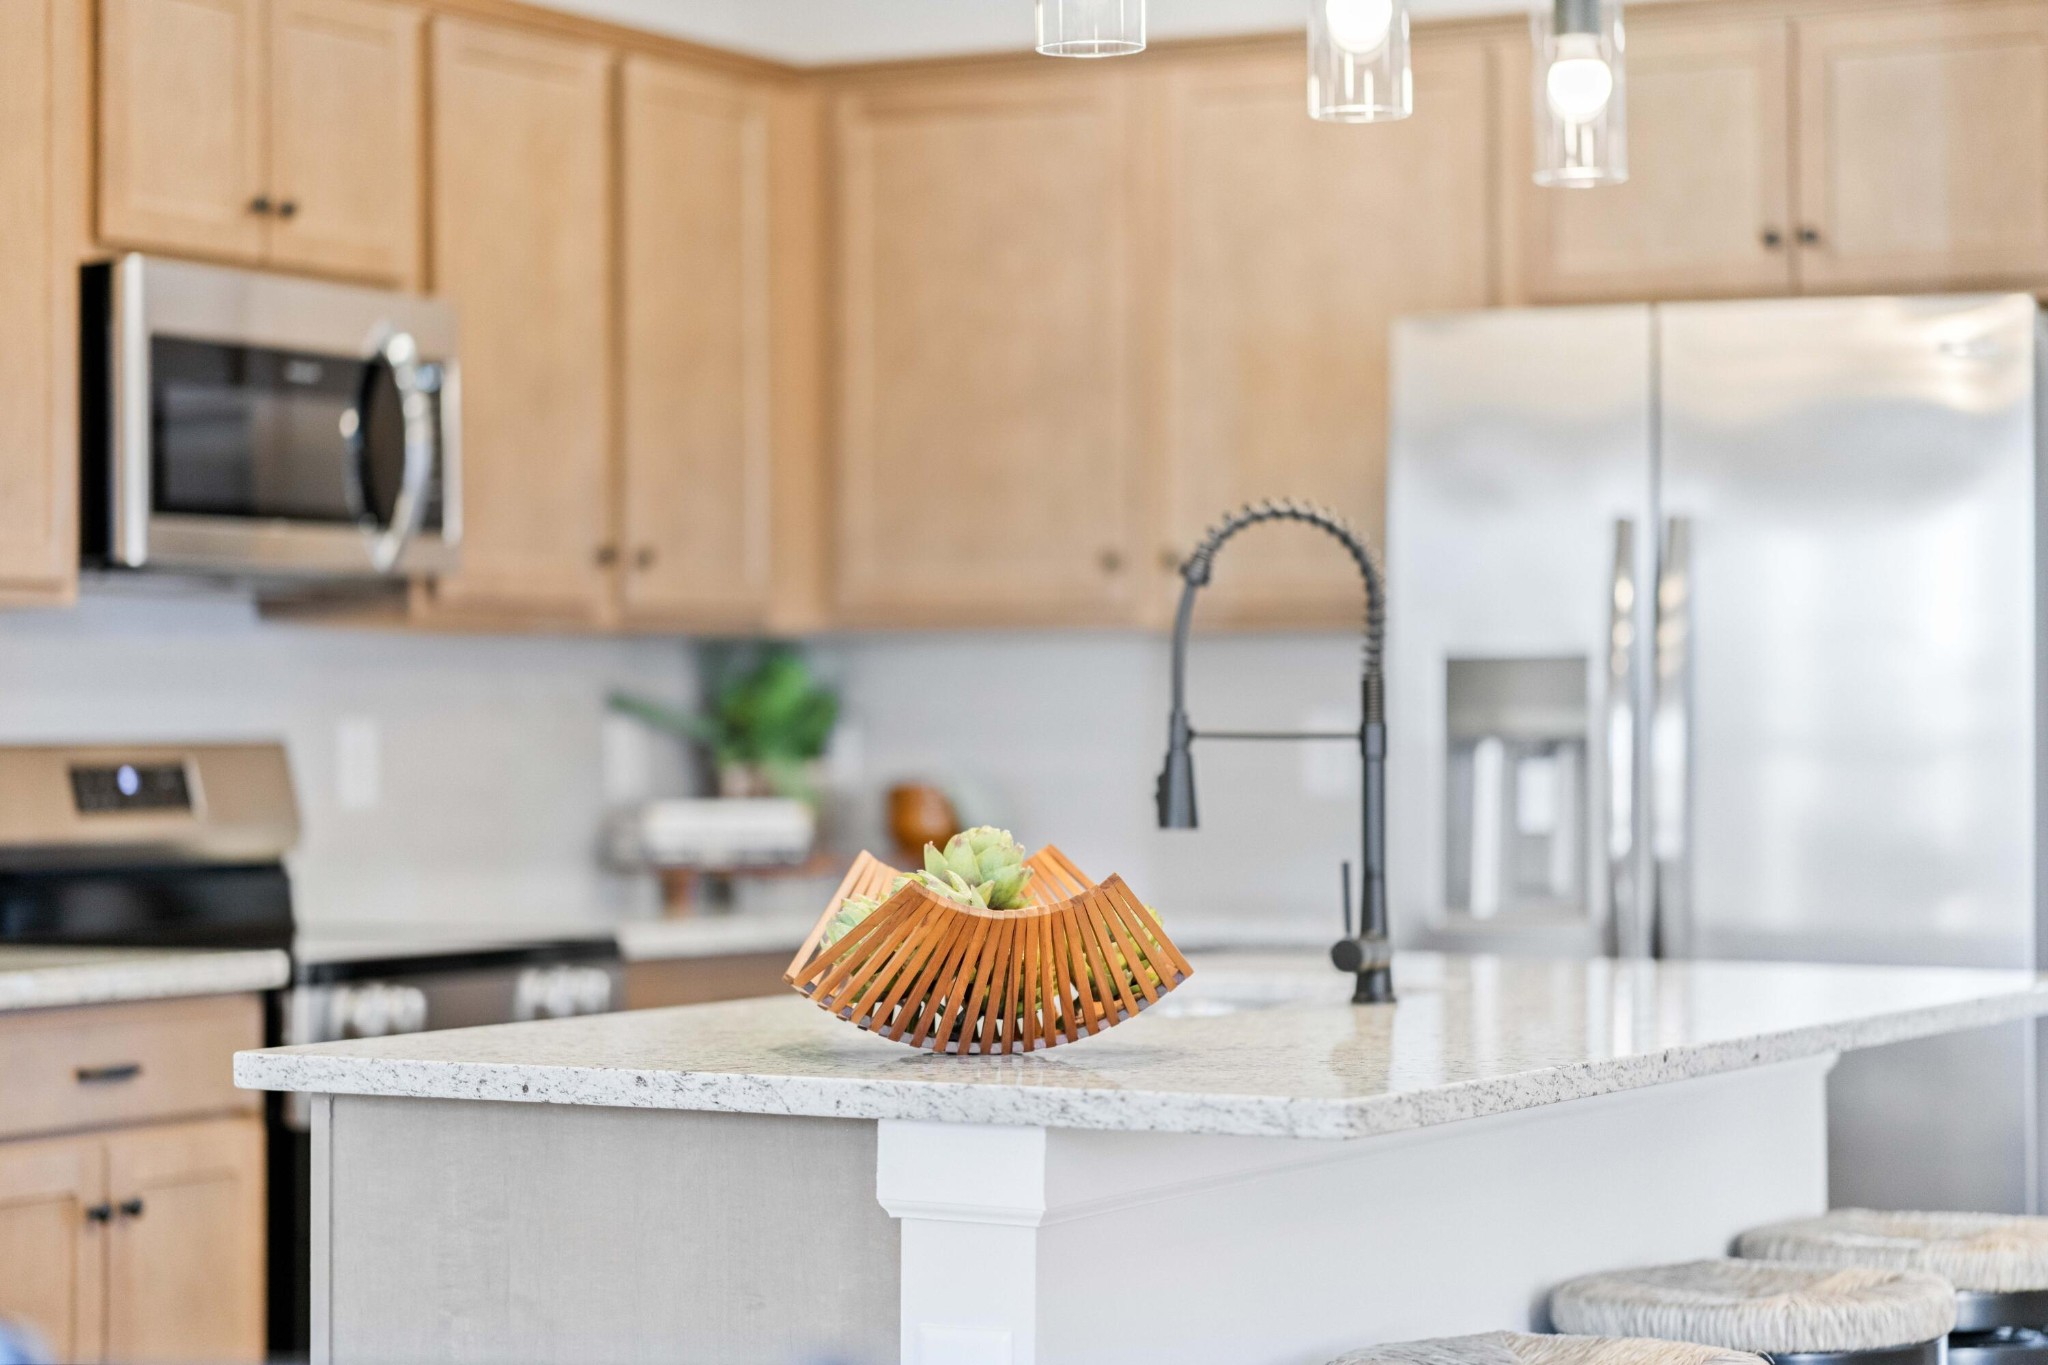
Pendant lighting above the kitchen island

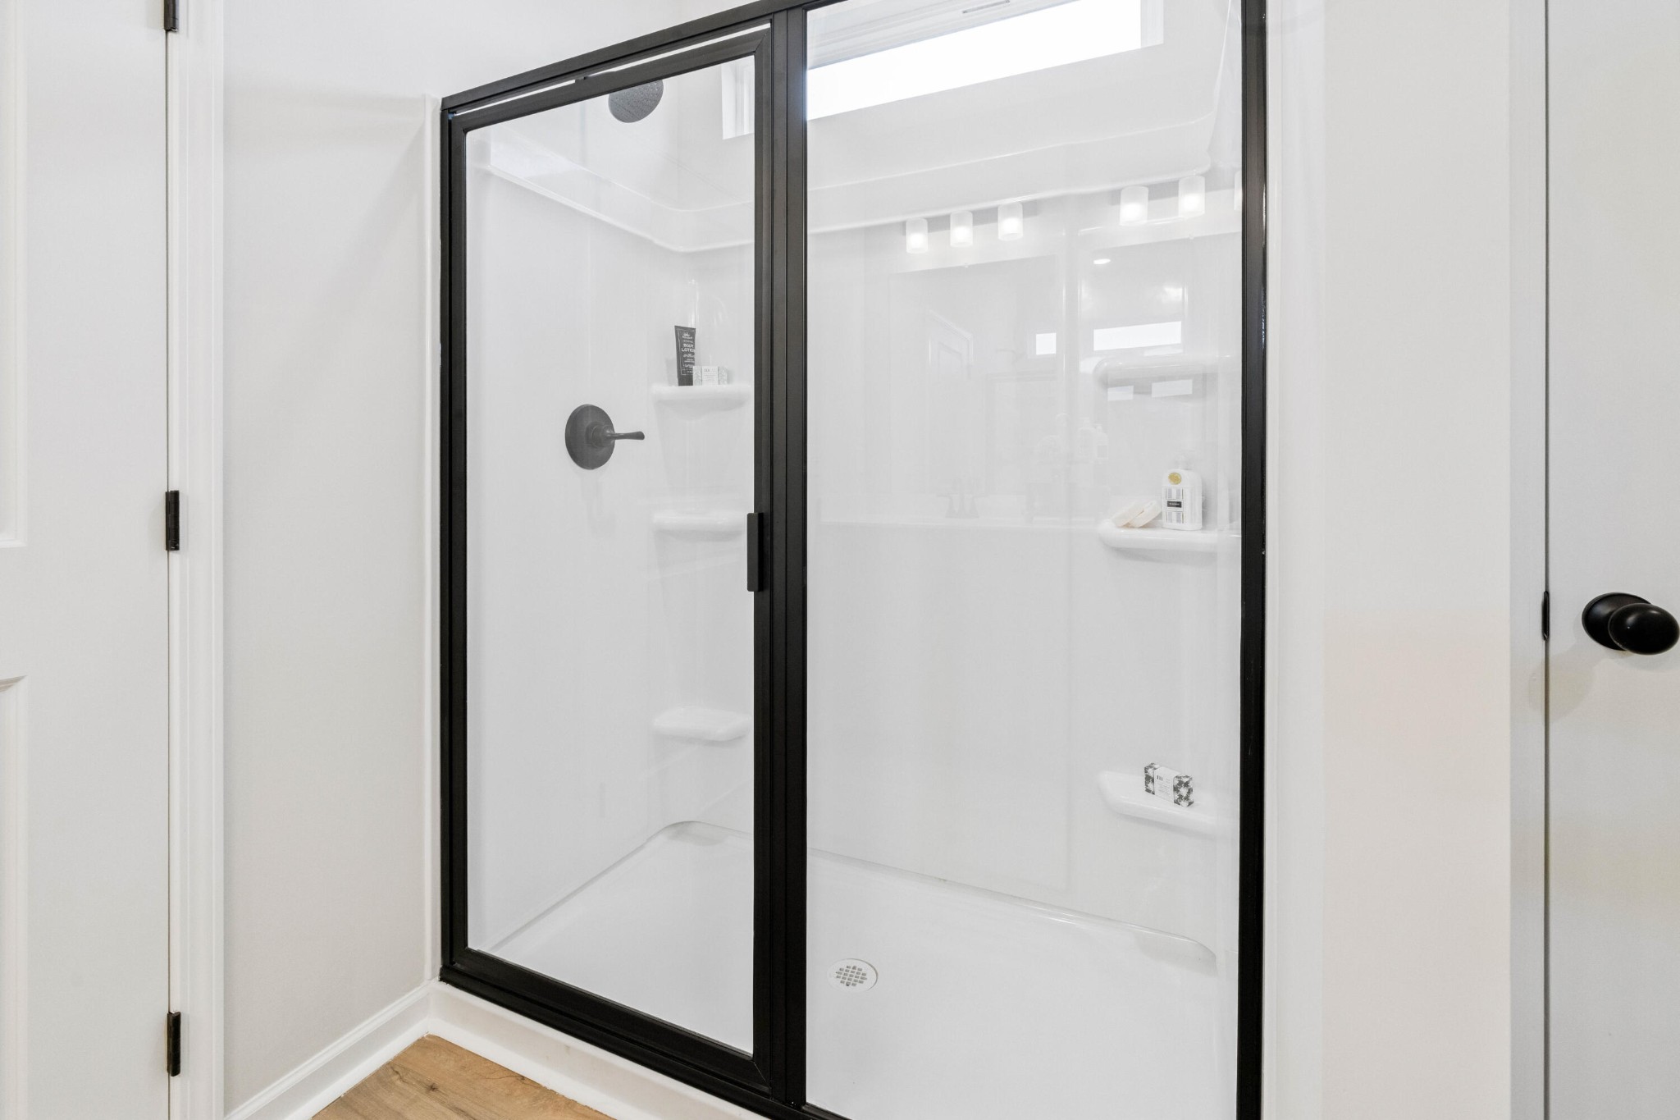
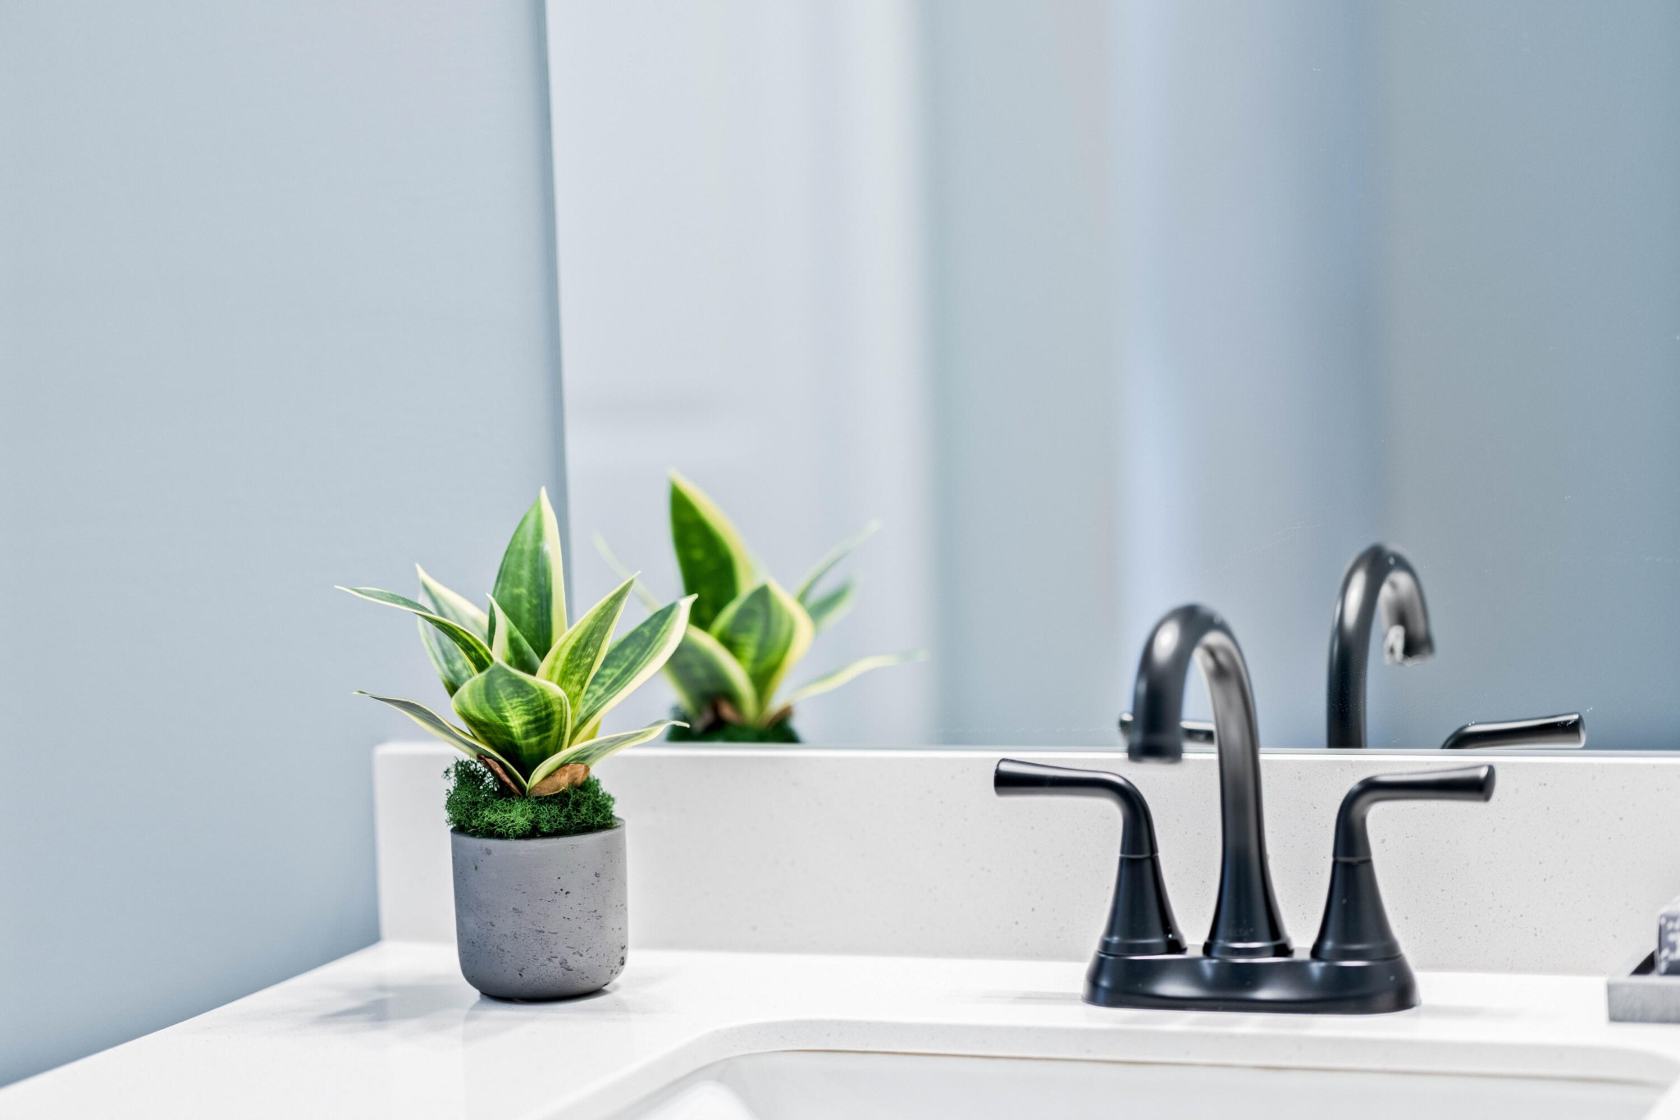
Double vanity and large shower in the owner's bath

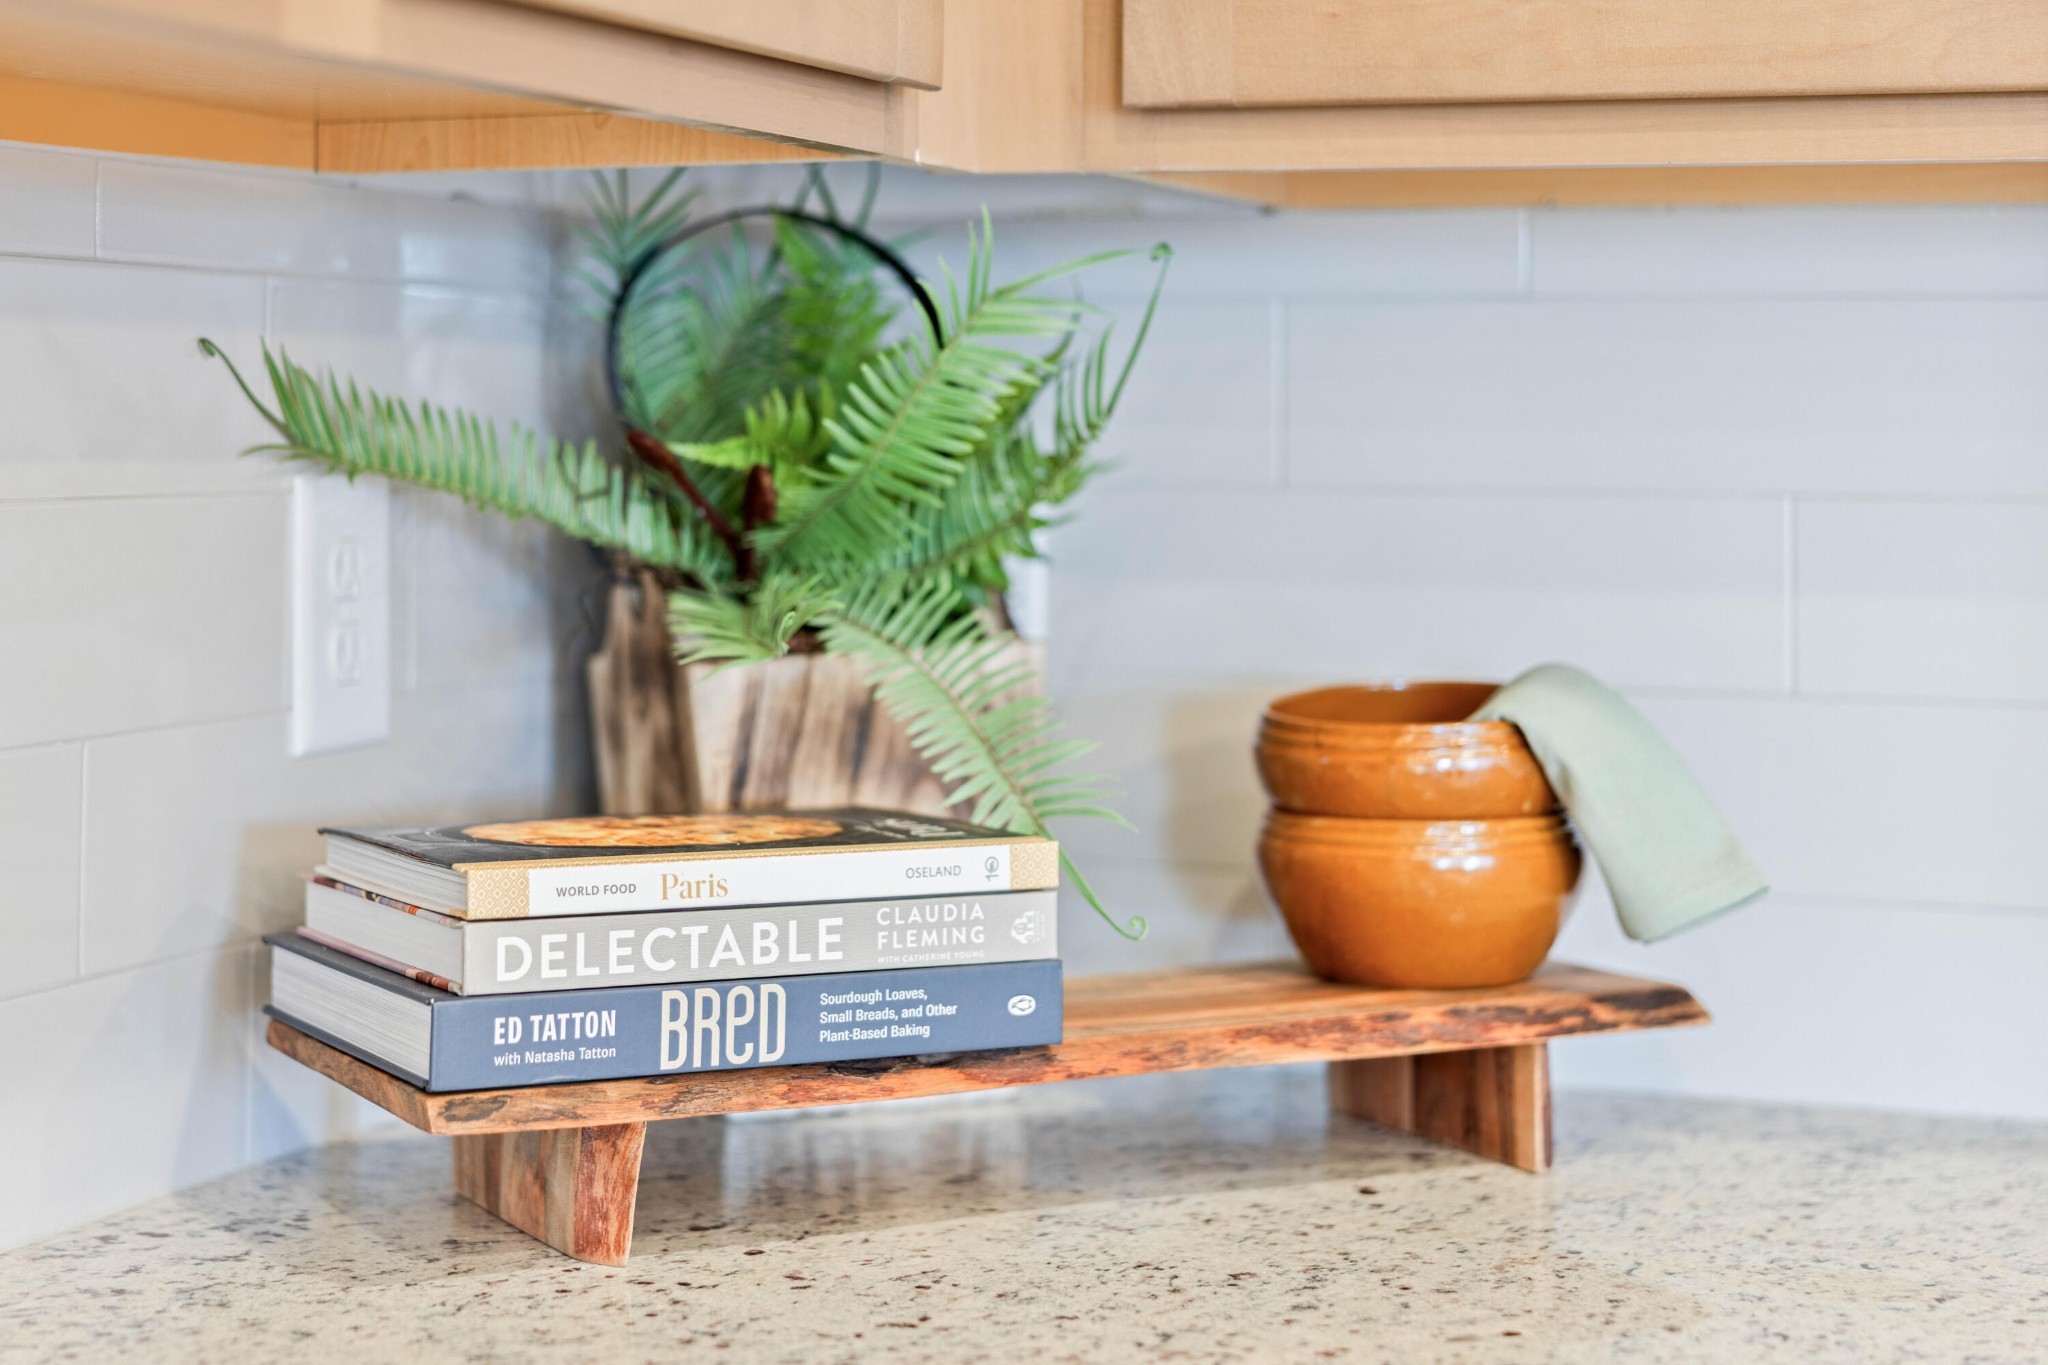
Stylish tile backsplash in the kitchen
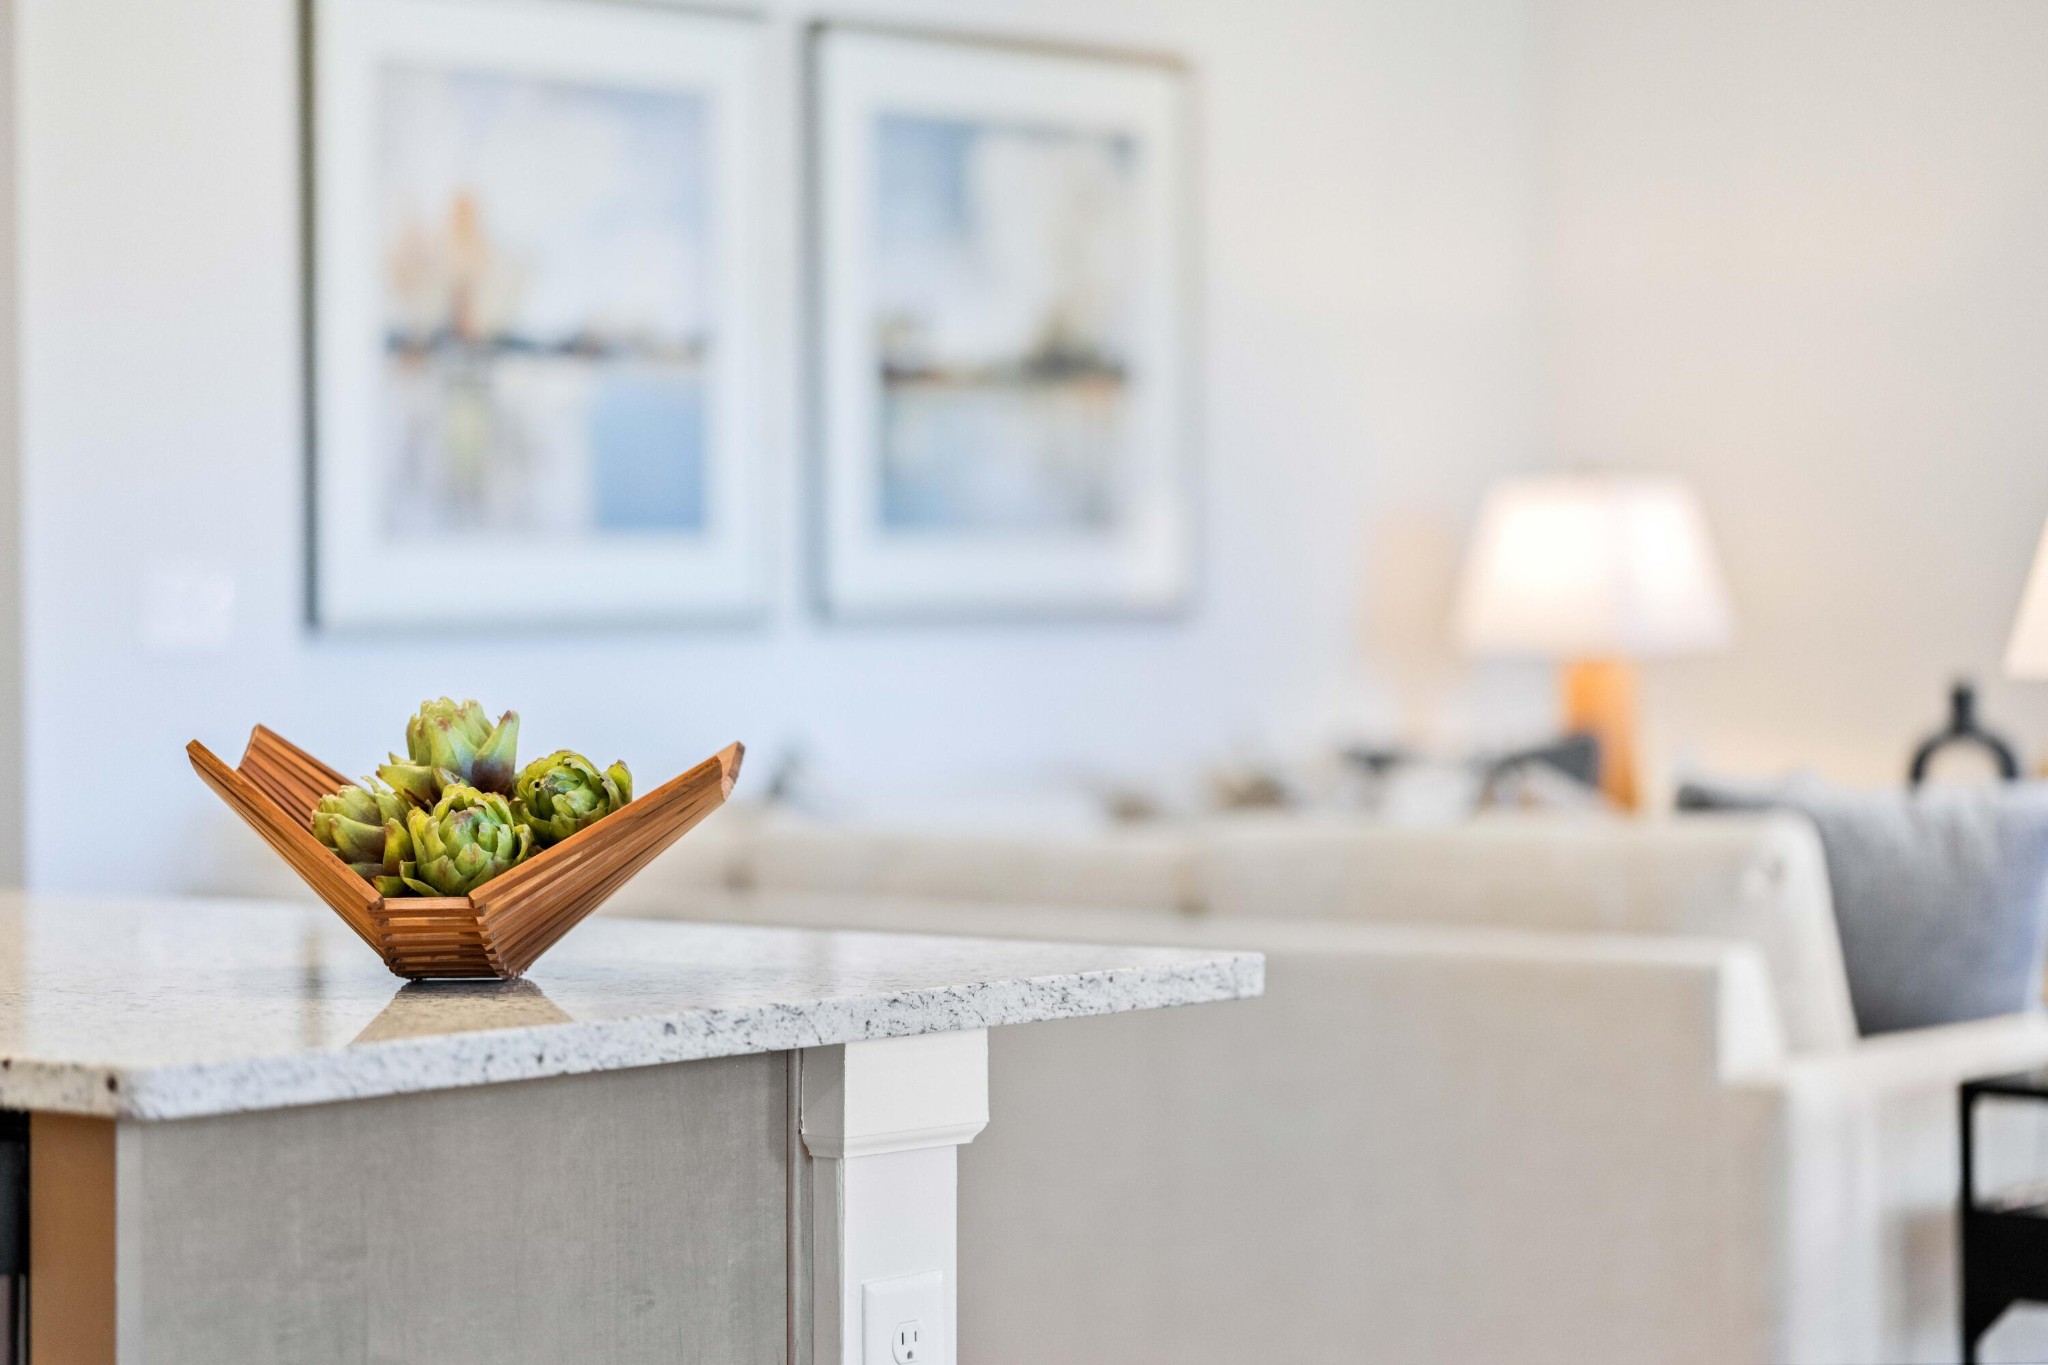
Upgraded cabinets with granite countertops

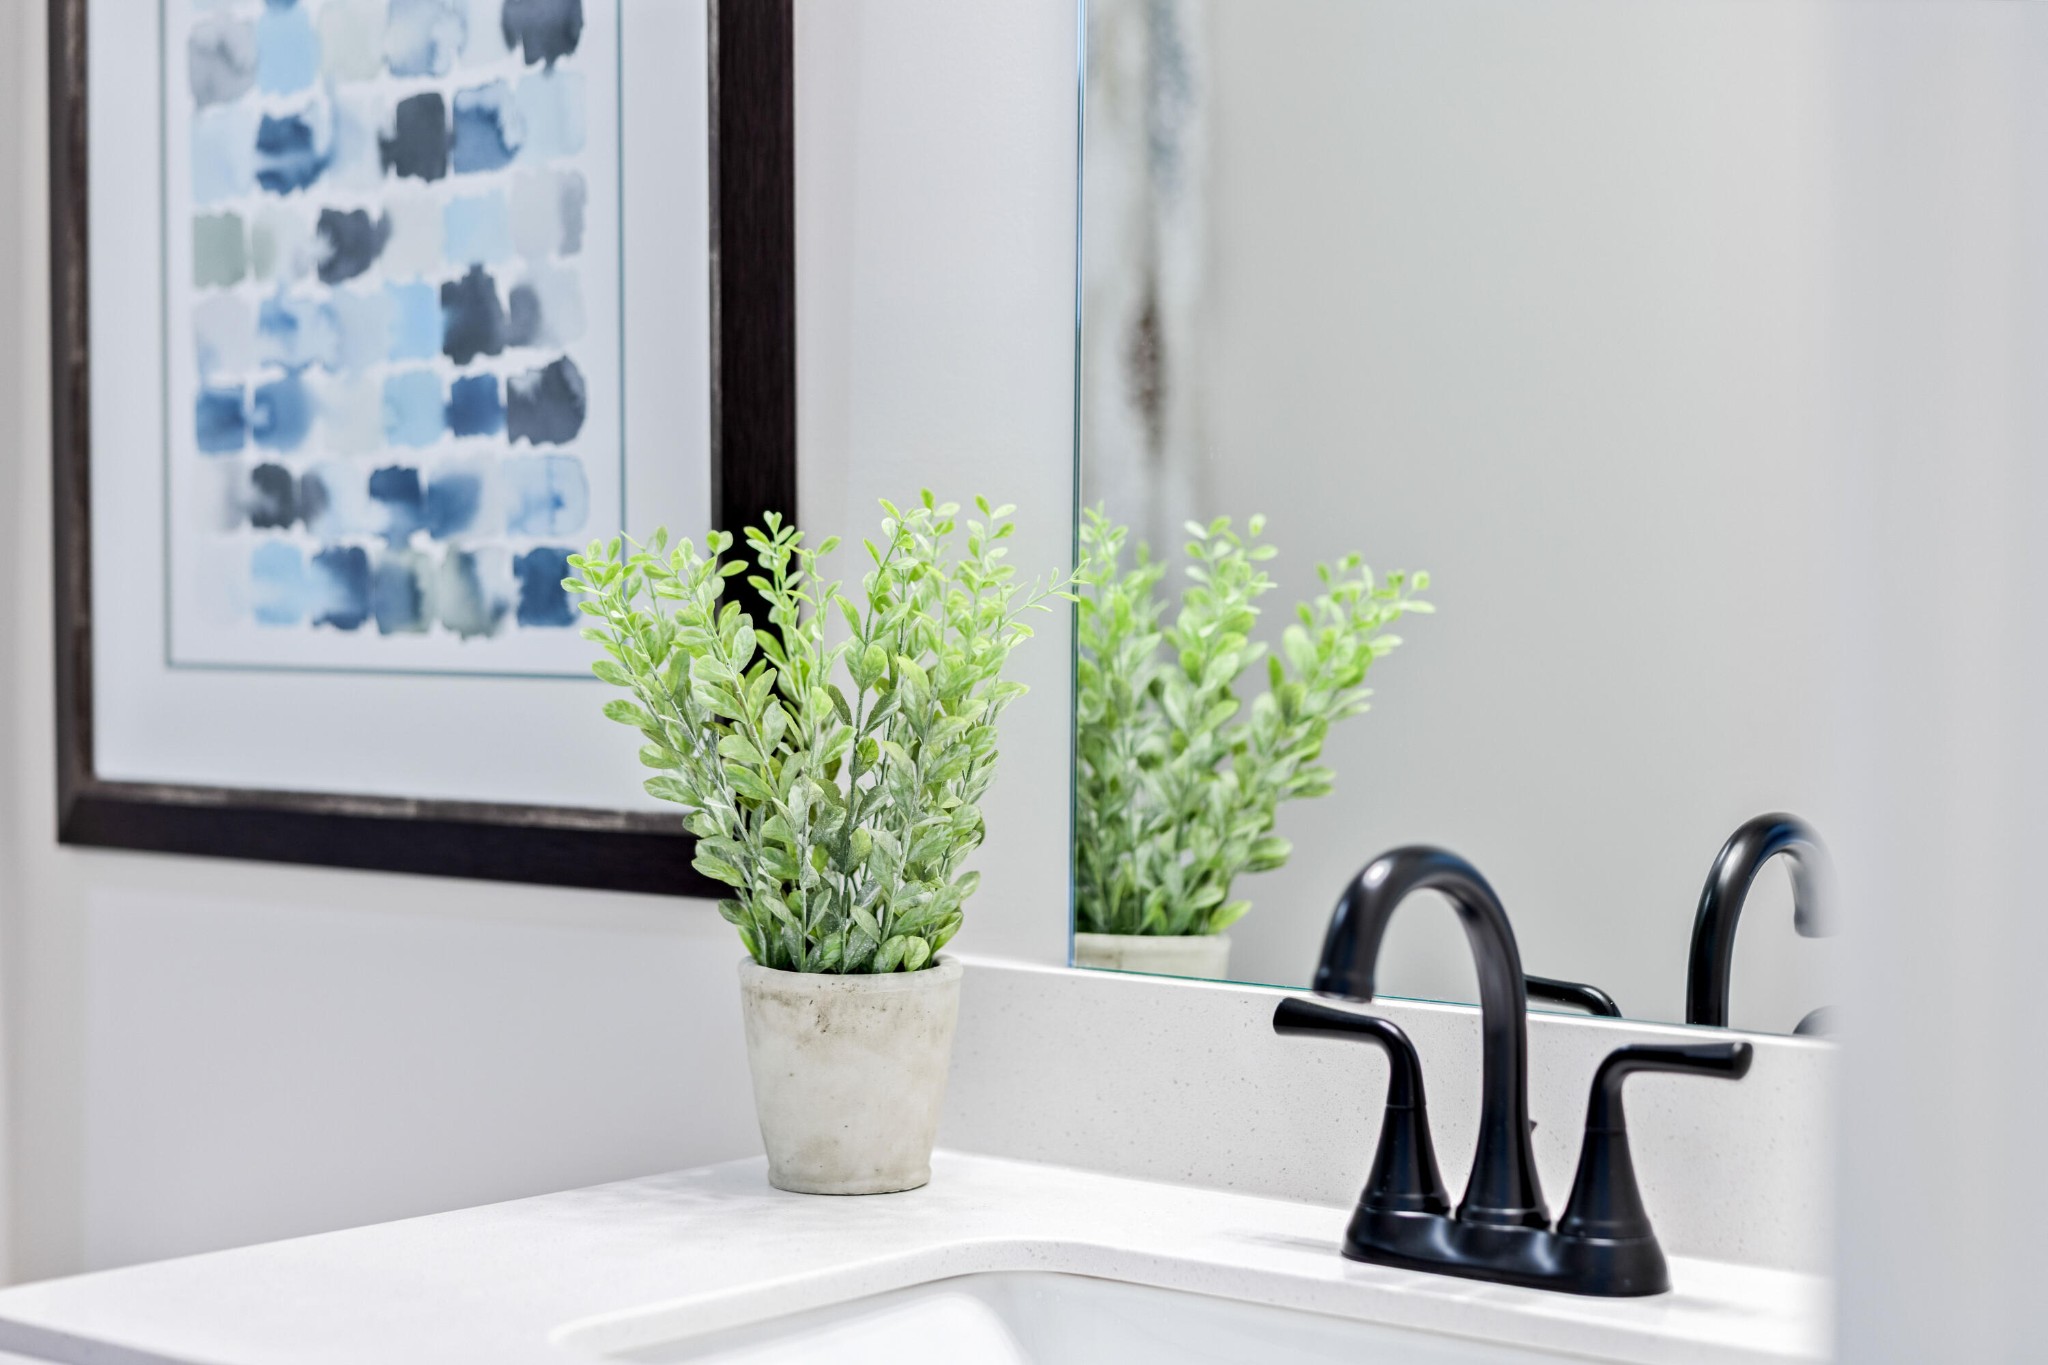
Added windows in the hall bath and family room
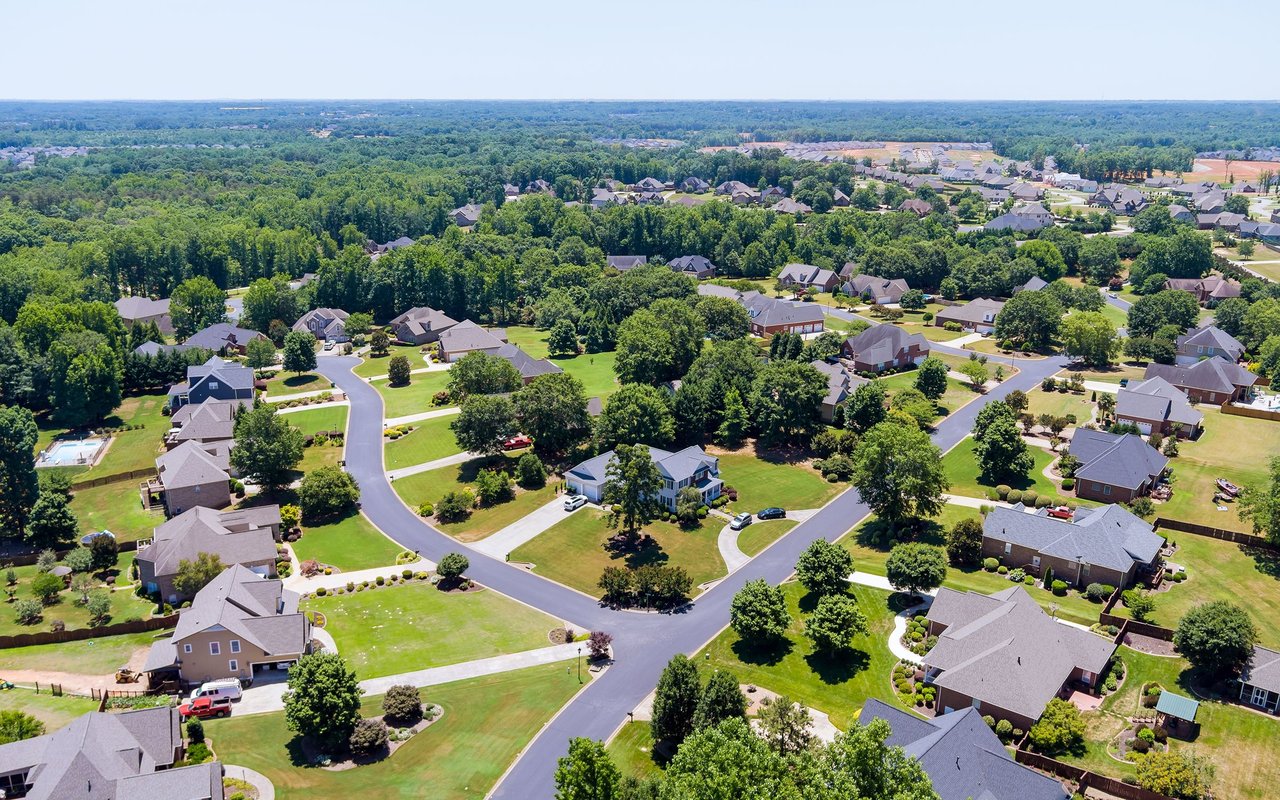
Nine ft ceiling heights on both floors enhance the spaciousness of the home. Photos representative of plan not of actual home. Seller incentives with use of preferred lender. Capstone Estates where you'll find 57 distinctive new homes nestled in the hills of charming Apison just 16 miles east of Chattanooga. With less than a 30-minute drive to downtown, homeowners enjoy easy access to the city, business centers and the airport, as well as shopping, dining, entertainment and nearby high-ranking schools. Outdoor enthusiasts relish the trails and picnic opportunities at nearby Red Clay State Historic Park and Little Debbie Park.

Share Property

Location

1432 Centerstone Lane, Apison, TN 37302

Status

Sold

Date Sold

August 10, 2026

Property Amenities

Interior
Appliances Stainless Steel Appliance(s), Microwave, Gas Range, Dishwasher
Flooring Carpet, Other
Total Bedrooms: 4
Full Bathrooms: 3
Other Interior Features Entrance Foyer, High Ceilings, Open Floorplan, Walk-In Closet(s), Kitchen Island
Area & Lot
Total area 2,066 Sq.Ft.
Lot Area 6,534 Sq.Ft.
Living area 2,066 Sq.Ft.
MLS® ID 3331989
Year Built 2026
High School East Hamilton High School
Middle School East Hamilton Middle School
Elementary School Apison Elementary School
Architecture Styles Ranch
Type Residential
Status Sold
Exterior
Stories 2
Air conditioning Central Air
Heat type Central
Water Source Public
Garage Space 2.0
Security Features Smoke Detector(s)
Sewer Public Sewer
Parking Attached, Asphalt, Driveway
Lot Features Level
Roof Shingle
Utilities Water Available
Finance
Sales Price $370,000
HOA Fees $500 yearly
Real Estate Tax $1 yearly
Rogelio Lantigua

Rogelio Lantigua

TITLE

Broker | REALTOR®

LICENSE

331221

Experience the Difference

Choosing the right real estate professional can shape your entire experience. Rogelio combines expert negotiation, innovative marketing, and genuine client care to deliver results that matter. From the first conversation to closing day, you'll have a dedicated advocate by your side.