Leave a Message

By providing your contact information to Rogelio Lantigua, your personal information will be processed in accordance with Rogelio Lantigua's Privacy Policy. By checking the box(es) below, you expressly consent to receive marketing or promotional real estate communication from Rogelio Lantigua in the manner selected by you. For SMS text messages, message frequency varies. Message and data rates may apply. Consent is not a condition of purchase of any goods or services. You may opt out of receiving further communications from Rogelio Lantigua at any time. To opt out of receiving SMS text messages, reply STOP to unsubscribe. SMS text messaging is subject to our Terms of Use.

Thank you for your message. I will be in touch with you shortly.

3177 Highline Drive Sw, McDonald
VIEW PHOTOS
Courtesy of Shalee Purin, DHI Inc,423-704-9048
$378,615

3177 Highline Drive Sw, McDonald

5 Beds 3 Baths 2,511 Sq.Ft. 7,405.2 Sq.Ft.

Description

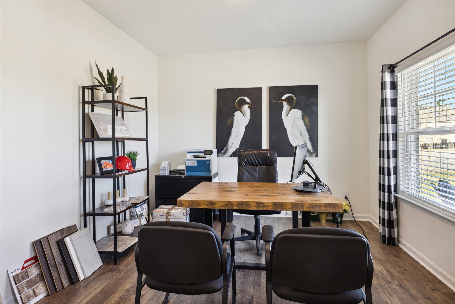
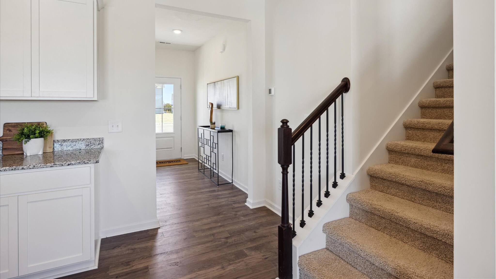
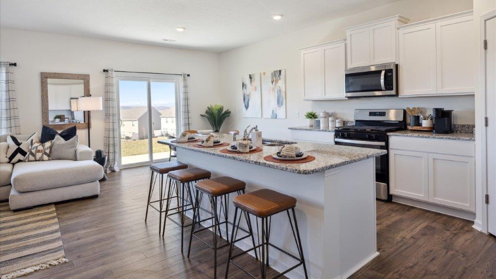
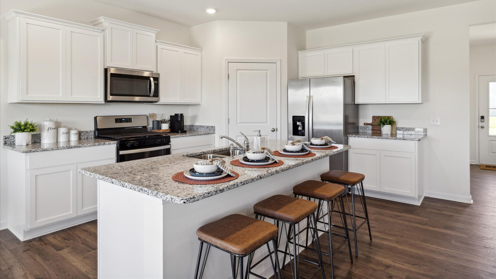
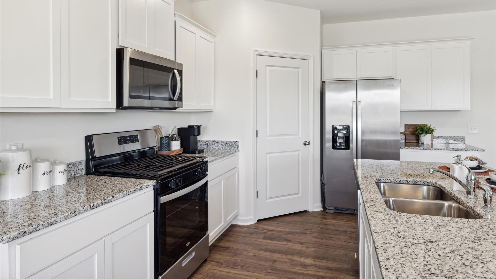
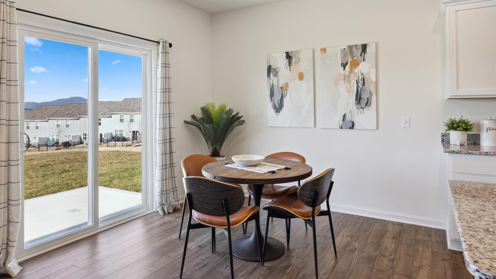
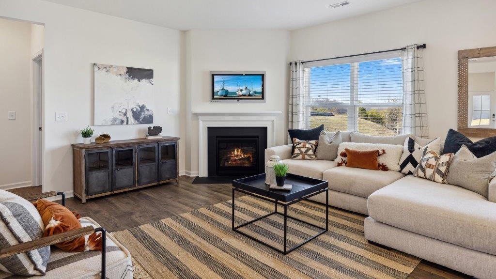
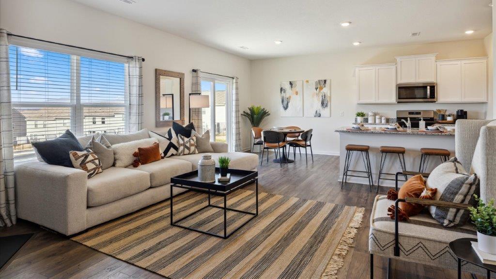
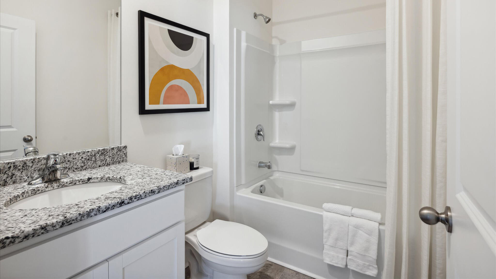
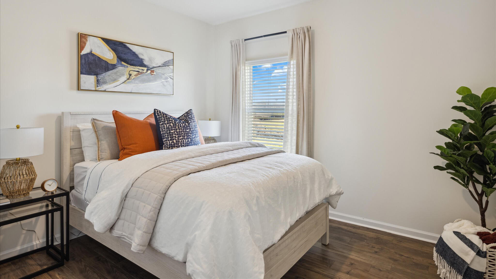
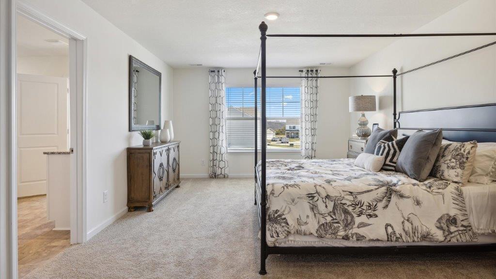
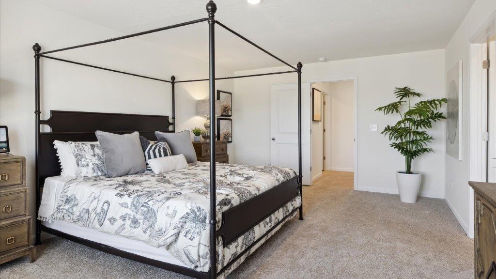
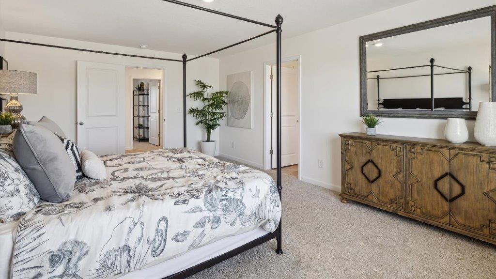
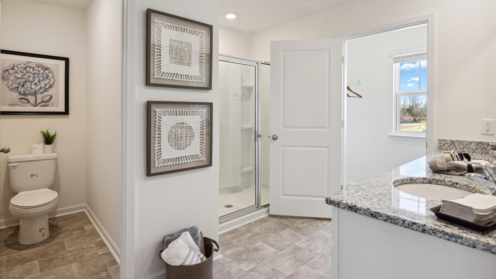
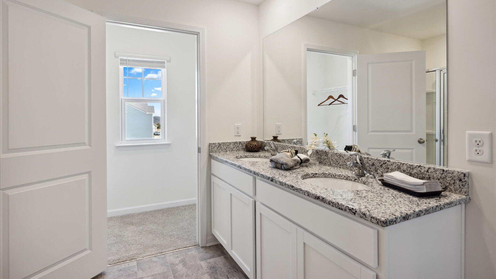
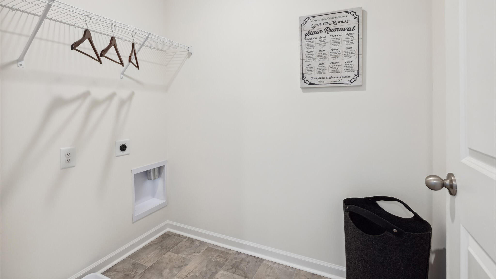
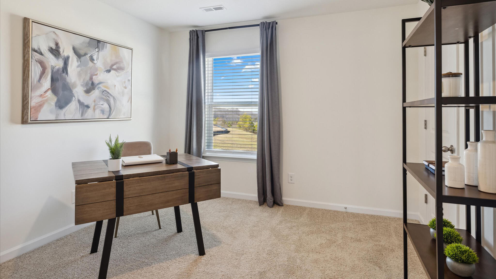
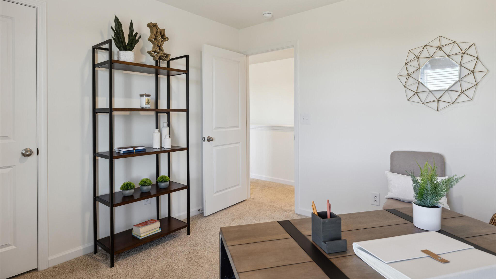
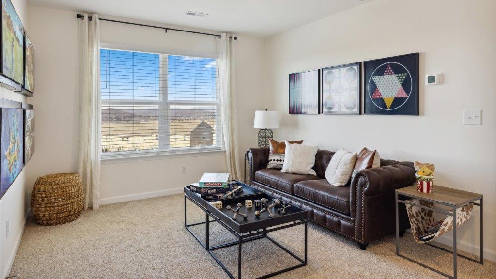
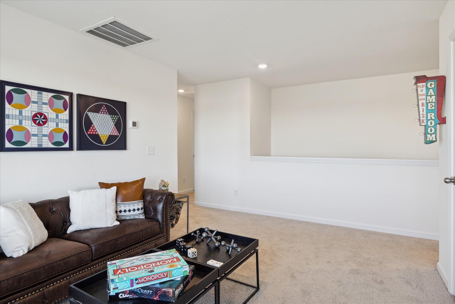
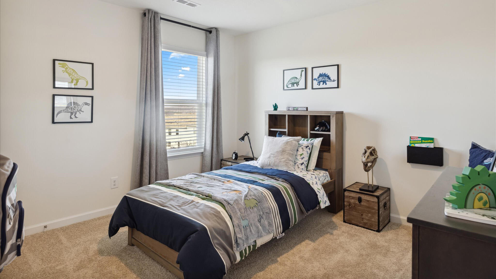
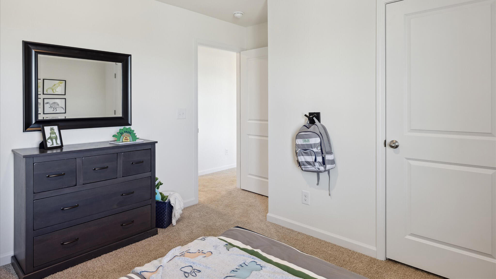
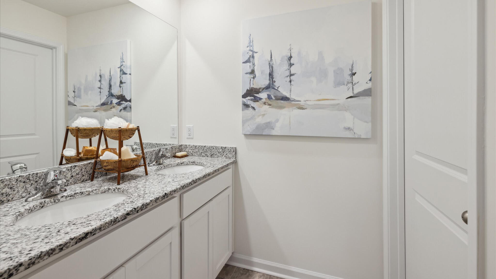
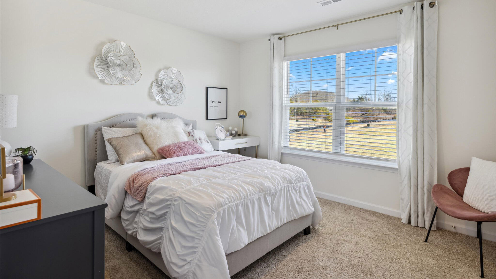
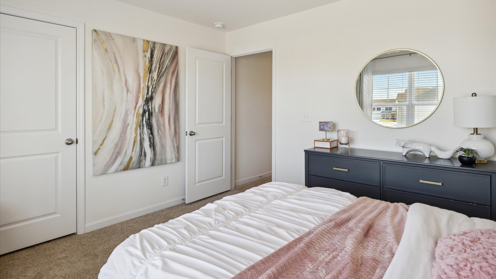
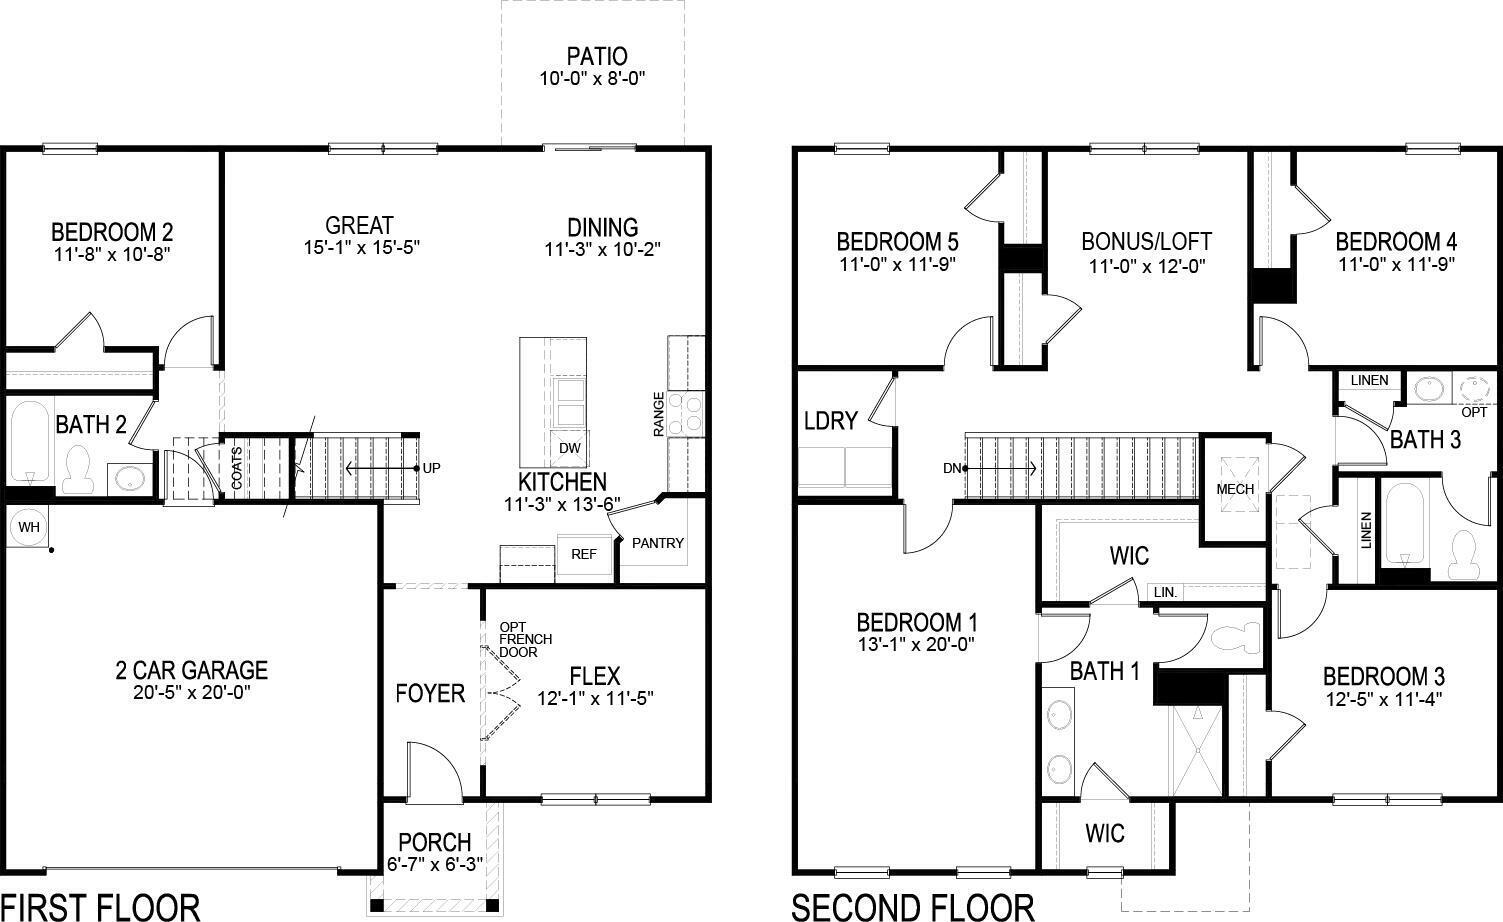
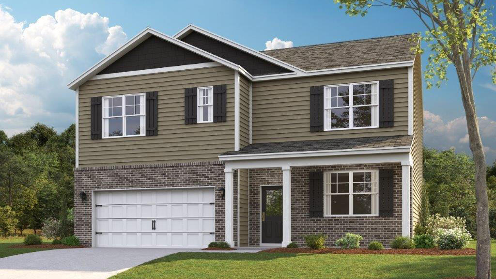
Welcome to the Hayden floorplan at Hillcrest Landing in Cleveland. This amazing home features 5 bedrooms and 3 bathrooms optimizing living space with an open concept design. The eat-in kitchen overlooks the living area, while having a view to the outdoor patio. The kitchen features an island with bar seating and plentiful cabinets and counter space. The first floor also features a flex room that could be used as a formal dining room or office, as well as a bedroom and full bathroom. As you head up to the second floor, you are greeted with the primary bedroom that features an ensuite bathroom as well as three additional bedrooms that surround a second living area, a full bathroom, and a laundry area. The Hayden plan is a stunning home that utilizes space. This home offers 9ft Ceilings on first floor, Shaker style cabinetry, Solid Surface Countertops with 4in backsplash, Stainless Steel appliances by Whirlpool, Moen Chrome plumbing fixtures with Anti-scald shower valves, Mohawk flooring, LED lighting throughout, Architectural Shingles, Concrete rear patio (may vary per plan), & our Home Is Connected Smart Home Package. Seller offering closing cost assistance to qualified buyers. Builder warranty included. See agent for details. Make it your next home by scheduling an appointment with a New Home Specialist today.
Due to variations amongst computer monitors, actual colors may vary. Pictures, photographs, colors, features, and sizes are for illustration purposes only and will vary from the homes as built. Photos may include digital staging. Square footage and dimensions are approximate. Buyer should conduct his or her own investigation of the present and future availability of school districts and school assignments. *Taxes are estimated. Buyer to verify all information.

Share Property

Location

3177 Highline Drive Sw, McDonald, Mc Donald, TN 37353

Status

Sold

Date Sold

March 13, 2025

Property Amenities

Interior
Laundry room Electric Dryer Hookup, Laundry Room, Washer Hookup
Fireplace Gas Log, Great Room
Appliances Tankless Water Heater, Refrigerator, Microwave, Gas Water Heater, Gas Range, Disposal, Dishwasher
Flooring Carpet, Laminate, Vinyl
Total Bedrooms: 5
Full Bathrooms: 3
Other Interior Features Breakfast Bar, Double Vanity, En Suite, Entrance Foyer, Granite Counters, High Ceilings, Kitchen Island, Low Flow Plumbing Fixtures, Open Floorplan, Pantry, Smart Home, Tub/shower Combo, Walk-In Closet(s)
Area & Lot
Total area 2,511 Sq.Ft.
Lot Area 7,405.2 Sq.Ft.
Living area 2,511 Sq.Ft.
MLS® ID 1500578
Year Built 2024
High School Cleveland High
Middle School Cleveland Middle
Elementary School Blythe-Bower Elementary
Architecture Styles Contemporary
Type Residential
Status Sold
Exterior
Stories 2
Air conditioning Central Air
Heat type Central, Natural Gas
Water Source Public
Garage Space 2.0
Security Features Smoke Detector(s)
Sewer Public Sewer
Other Exterior Features Rain Gutters, Smart Lock(s), Other
Parking Driveway, Garage, Garage Door Opener, Kitchen Level
Lot Features Back Yard, Front Yard, Level
Roof Shingle
Utilities Cable Available, Electricity Connected, Natural Gas Connected, Phone Available, Sewer Connected, Water Connected, Underground Utilities
Finance
Sales Price $378,615
HOA Fees $400 yearly
Real Estate Tax $1,404 yearly
Rogelio Lantigua

Rogelio Lantigua

TITLE

Broker | REALTOR®

LICENSE

331221

360 Virtual Tour

Take a tour of this property

Cleveland

Experience the Difference

Choosing the right real estate professional can shape your entire experience. Rogelio combines expert negotiation, innovative marketing, and genuine client care to deliver results that matter. From the first conversation to closing day, you'll have a dedicated advocate by your side.