Leave a Message

By providing your contact information to Rogelio Lantigua, your personal information will be processed in accordance with Rogelio Lantigua's Privacy Policy. By checking the box(es) below, you expressly consent to receive marketing or promotional real estate communication from Rogelio Lantigua in the manner selected by you. For SMS text messages, message frequency varies. Message and data rates may apply. Consent is not a condition of purchase of any goods or services. You may opt out of receiving further communications from Rogelio Lantigua at any time. To opt out of receiving SMS text messages, reply STOP to unsubscribe. SMS text messaging is subject to our Terms of Use.

Thank you for your message. I will be in touch with you shortly.

375 Talons Rdg Road, NW
VIEW PHOTOS
Courtesy of eXp Realty, Rogelio Lantigua Listing Contact: 4239996986 
$514,900

375 Talons Rdg Road, NW

3 Beds 4 Baths 2,593 Sq.Ft. 0.56 Acres

Description

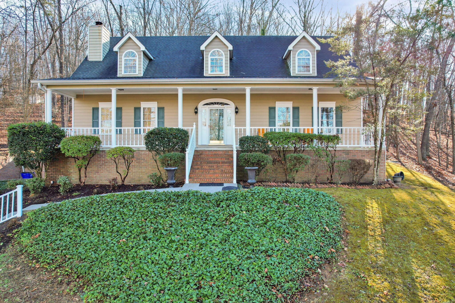
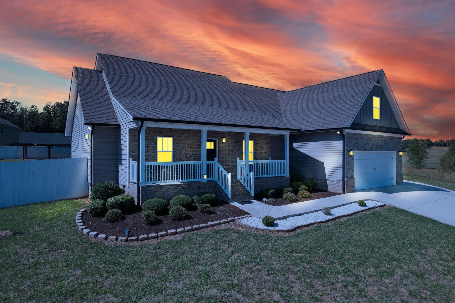
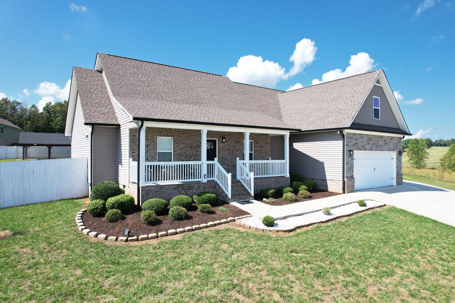
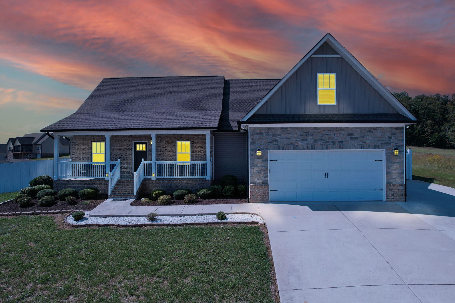
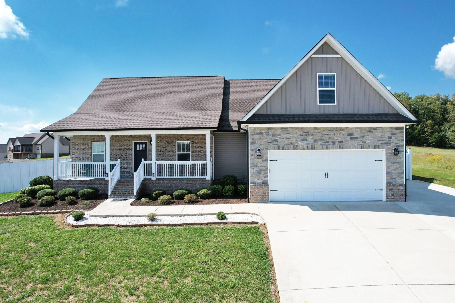
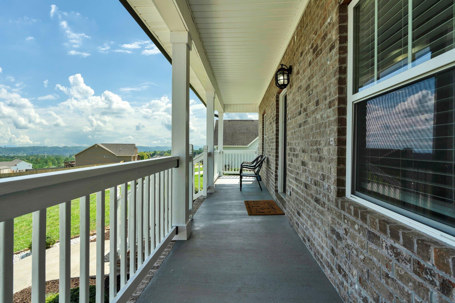
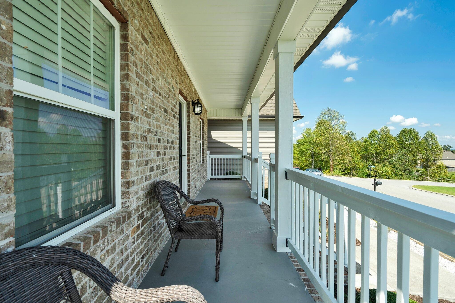
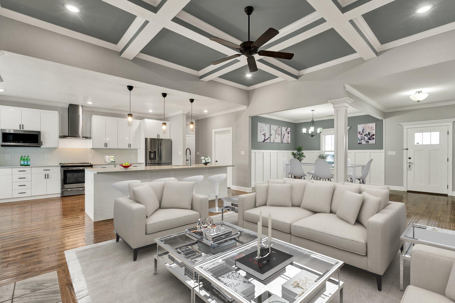
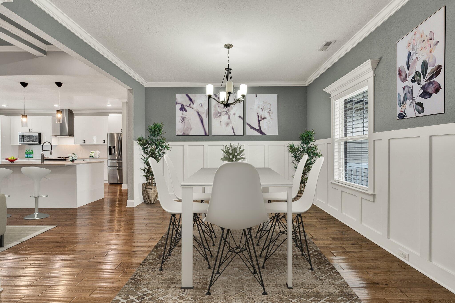
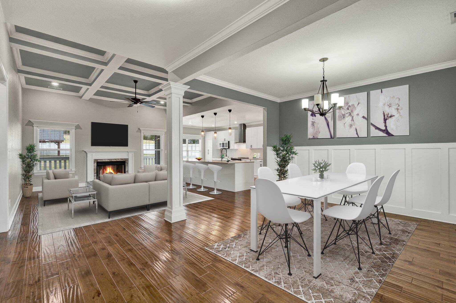
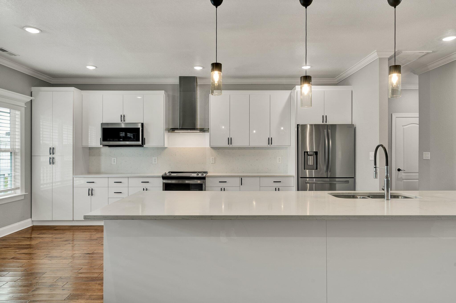
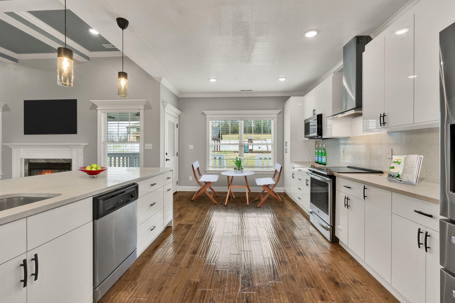
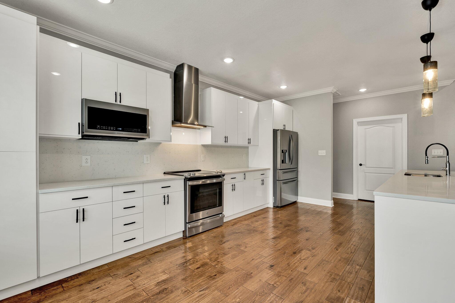
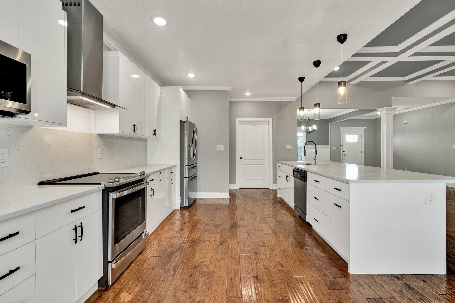
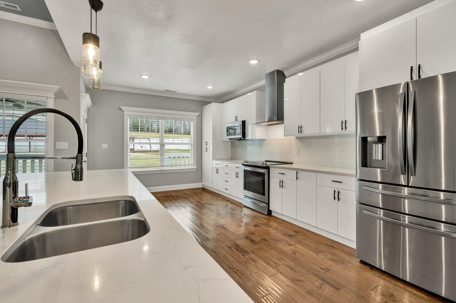
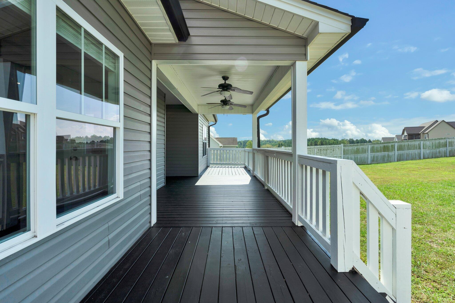
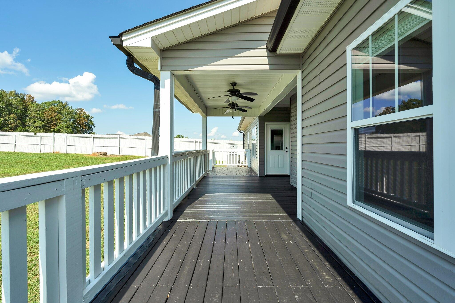
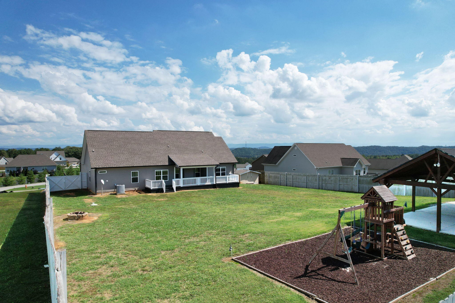
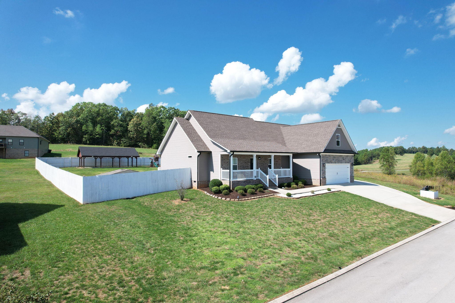
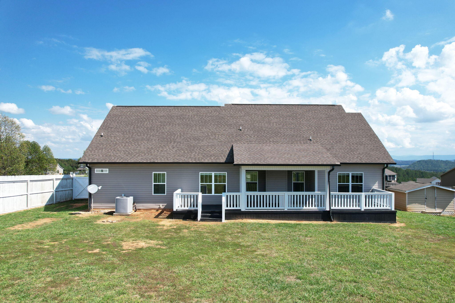
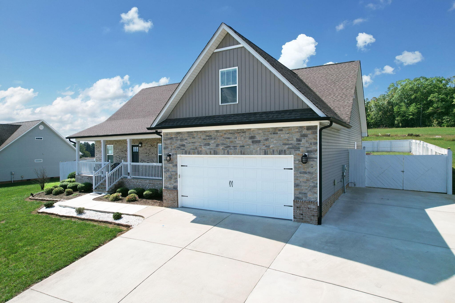
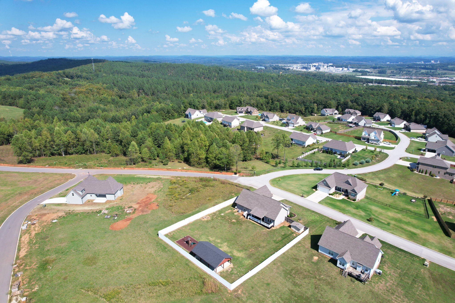
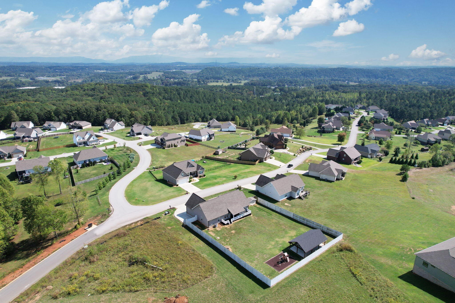
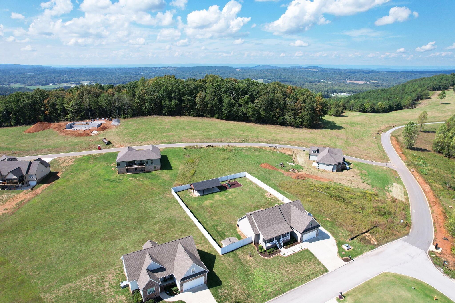
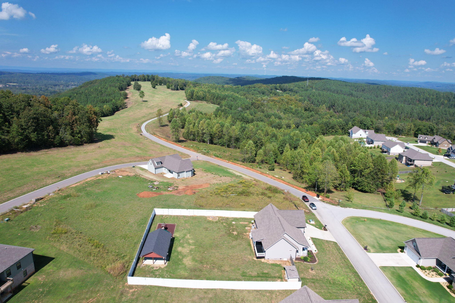
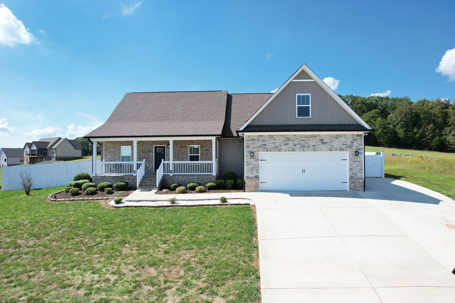
Welcome to 375 Talons Ridge Rd NW, a stunning 2,600 sq. ft. home featuring 3 spacious bedrooms, 3 full bathrooms, 1 half bath, and a large bonus room. Situated on over half an acre at the highest point in the neighborhood, this property offers breathtaking mountain views from the inviting covered porch. The exterior showcases custom stonework, classic brick, and beautifully landscaped grounds, creating a lasting first impression. Step inside to discover hand-scraped hardwood floors that flow into a formal dining area, elegantly detailed with board and batten accents. The expansive living room boasts an impressive 11' coffered ceiling, a cozy gas fireplace, and large prairie windows that bathe the space in natural light. The kitchen is a chef's dream, equipped with stainless steel appliances, a custom hood, elegant granite countertops, and contrasting KraftMaid cabinets. A large island provides ample prep space and storage.
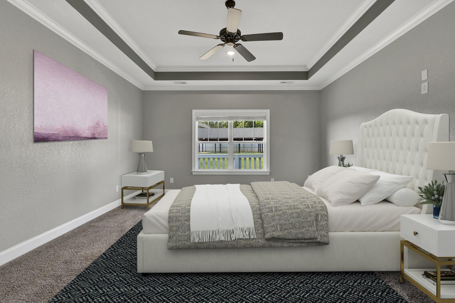
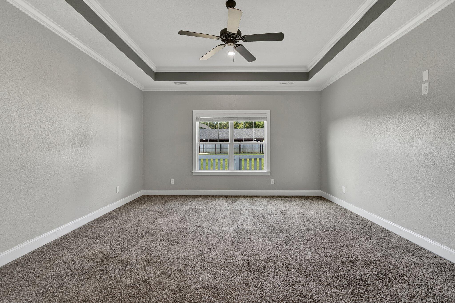
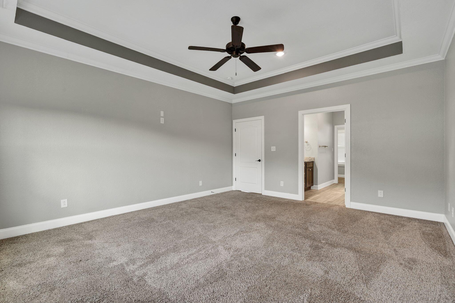
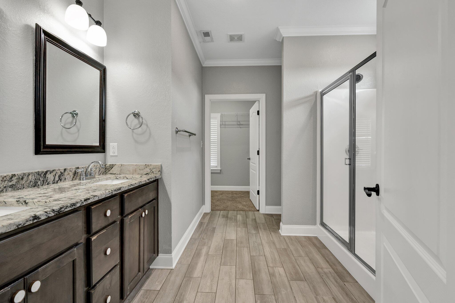
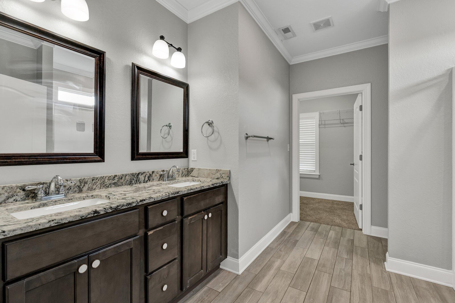
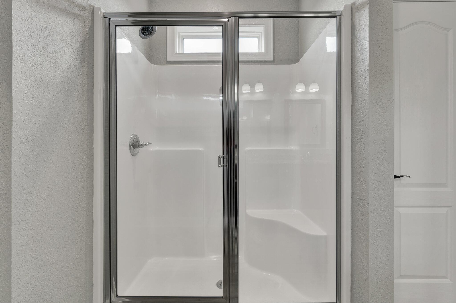
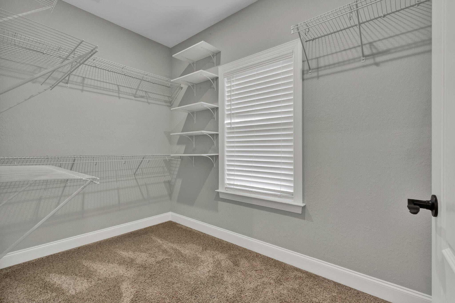
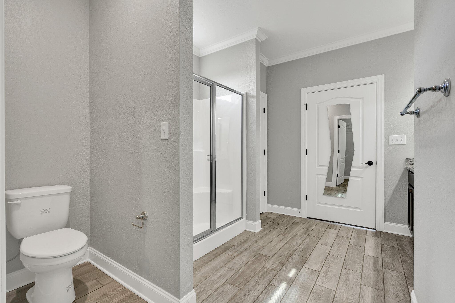
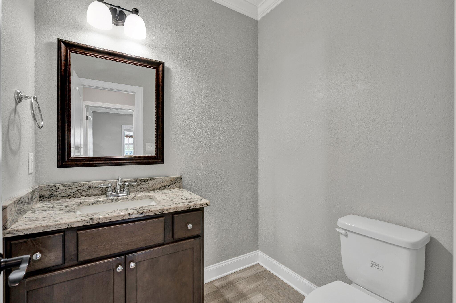
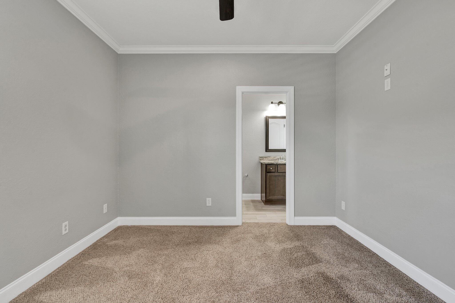
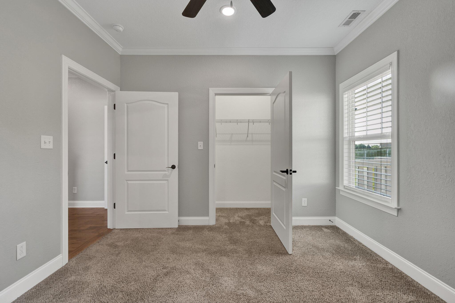
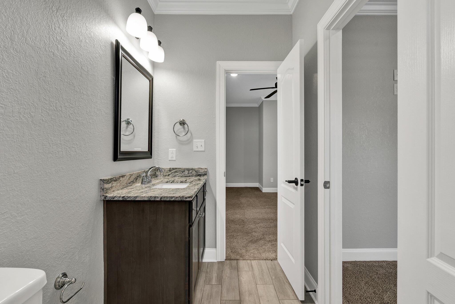
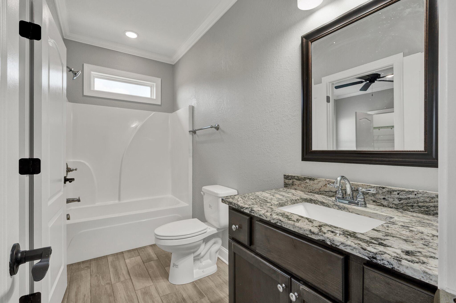
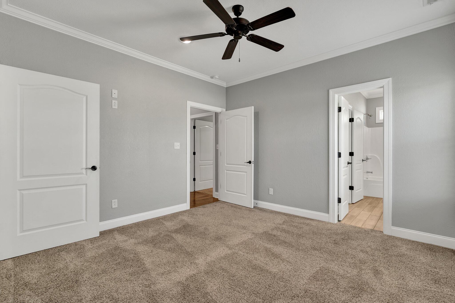
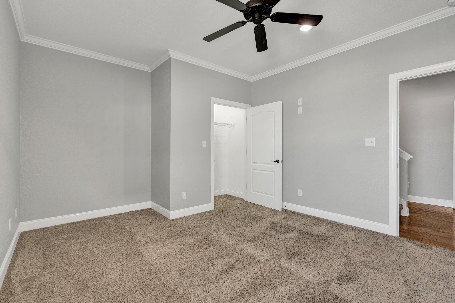
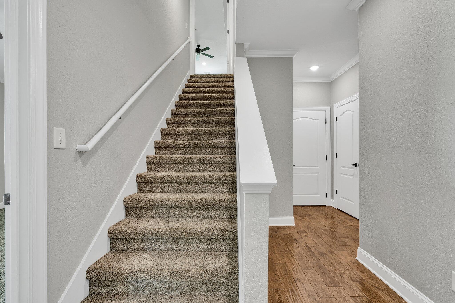
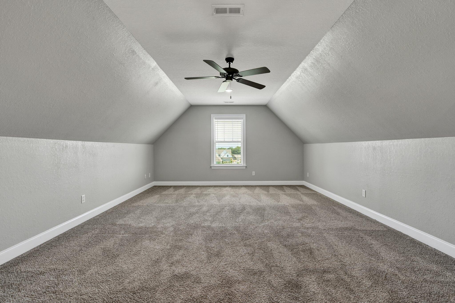
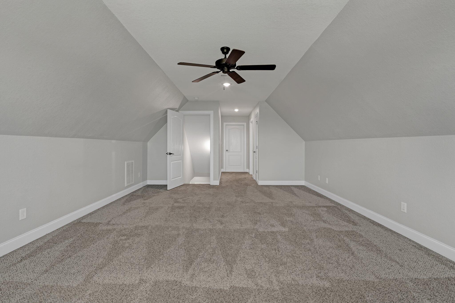
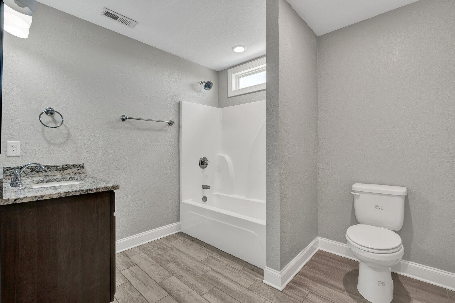
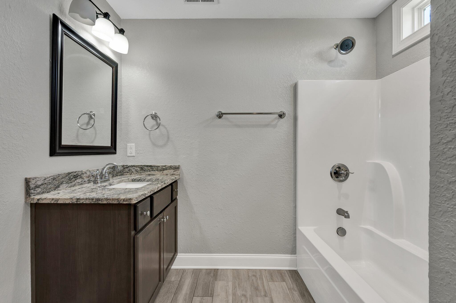
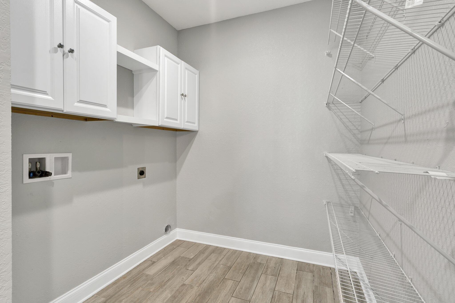
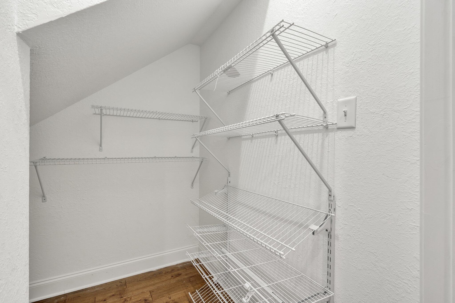
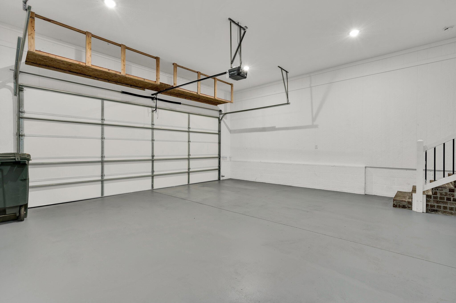
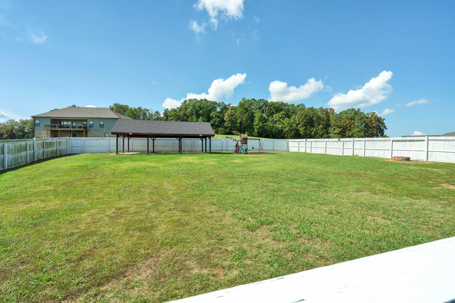
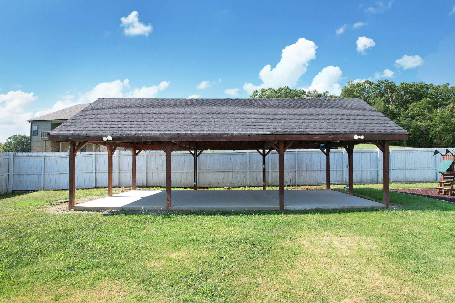
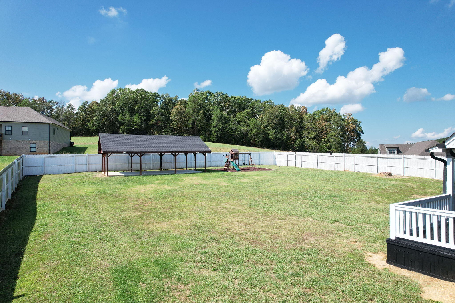
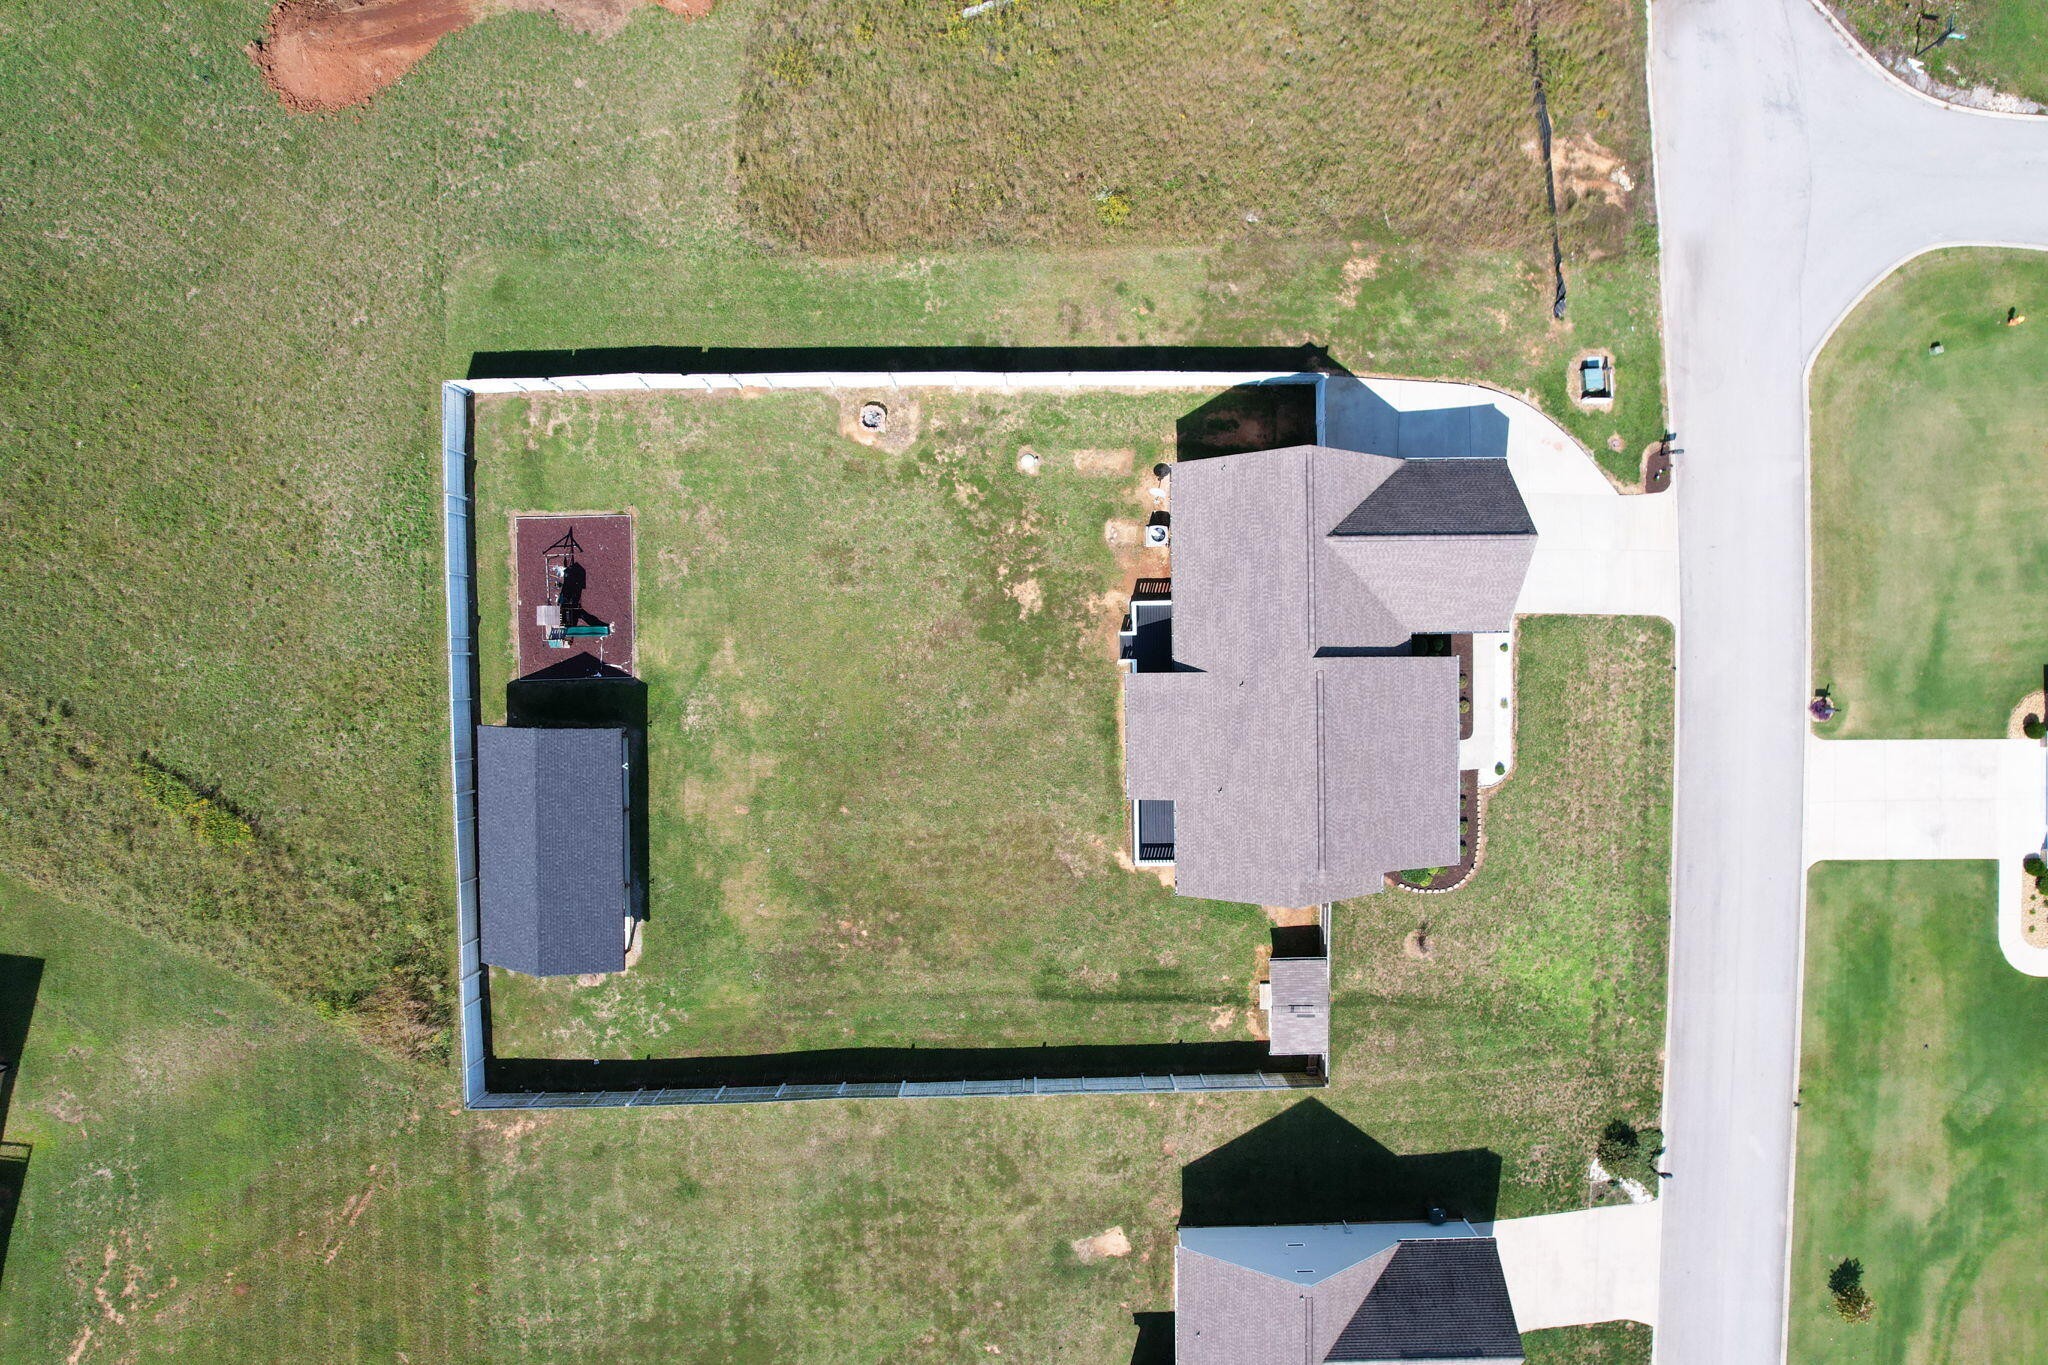
Off the kitchen, you'll find a spacious laundry and pantry area, along with a conveniently located half bath. The owner's suite is a private retreat, featuring a tray ceiling, ceiling fan, and a generous walk-in closet. The en suite bathroom includes double vanities and a separate toilet area for added privacy. Two additional bedrooms, located on the opposite side of the home, share a lockable Jack and Jill bathroom, offering comfort and convenience. Above the garage, a versatile bonus room features an en suite bathroom and plenty of space for sleeping or lounging. It also includes attic storage and a large closet beneath the stairs. Outside, the level backyard is fully privacy-fenced.

Share Property

Location

375 Talons Rdg Road, NW, Cleveland, TN 37312

Status

Sold

Date Sold

March 14, 2025

Property Amenities

Interior
Laundry room Washer Hookup
Fireplace Great Room
Appliances Microwave, Electric Range, Dishwasher
Flooring Carpet, Wood, Tile
Total Bedrooms: 3
Half Bathrooms: 1
Full Bathrooms: 3
Other Interior Features Entrance Foyer, High Ceilings, Walk-In Closet(s)
Area & Lot
Total area 2,593 Sq.Ft.
Lot Area 0.56 Acres
Living area 2,593 Sq.Ft.
MLS® ID 2805136
Year Built 2018
High School Walker Valley High School
Middle School Ocoee Middle School
Elementary School Charleston Elementary School
View Description Mountain(s)
Type Residential
Status Sold
Exterior
Stories 1
Air conditioning Central Air, Electric
Heat type Central, Electric
Water Source Public
Garage Space 2.0
Security Features Smoke Detector(s)
Sewer Septic Tank
Parking Garage Door Opener, Garage Faces Front
Lot Features Level, Other
Roof Other
Utilities Electricity Available, Water Available
Finance
Sales Price $514,900
Real Estate Tax $1,596 yearly
Rogelio Lantigua

Rogelio Lantigua

TITLE

Broker | REALTOR®

LICENSE

331221

Experience the Difference

Choosing the right real estate professional can shape your entire experience. Rogelio combines expert negotiation, innovative marketing, and genuine client care to deliver results that matter. From the first conversation to closing day, you'll have a dedicated advocate by your side.