Leave a Message

By providing your contact information to Rogelio Lantigua, your personal information will be processed in accordance with Rogelio Lantigua's Privacy Policy. By checking the box(es) below, you expressly consent to receive marketing or promotional real estate communication from Rogelio Lantigua in the manner selected by you. For SMS text messages, message frequency varies. Message and data rates may apply. Consent is not a condition of purchase of any goods or services. You may opt out of receiving further communications from Rogelio Lantigua at any time. To opt out of receiving SMS text messages, reply STOP to unsubscribe. SMS text messaging is subject to our Terms of Use.

Thank you for your message. I will be in touch with you shortly.

403 NW Barberry Drive
VIEW PHOTOS
Courtesy of eXp Realty, Rogelio Lantigua Listing Contact: 4239996986 
$339,900

403 NW Barberry Drive

3 Beds 3 Baths 2,070 Sq.Ft. 5,227.2 Sq.Ft.

Description

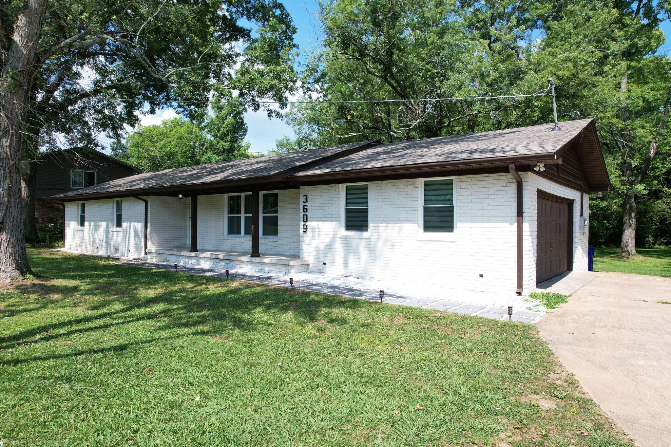
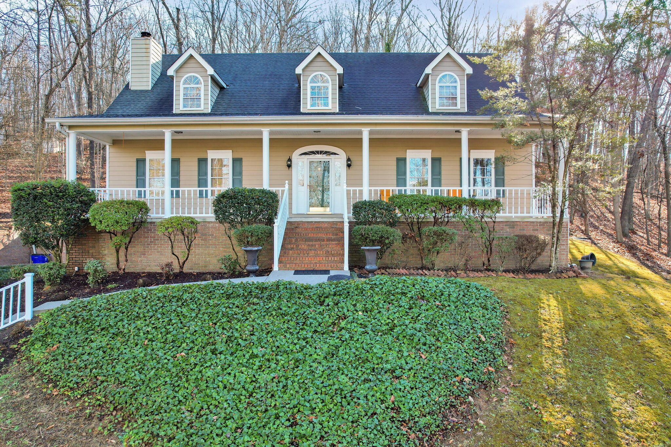
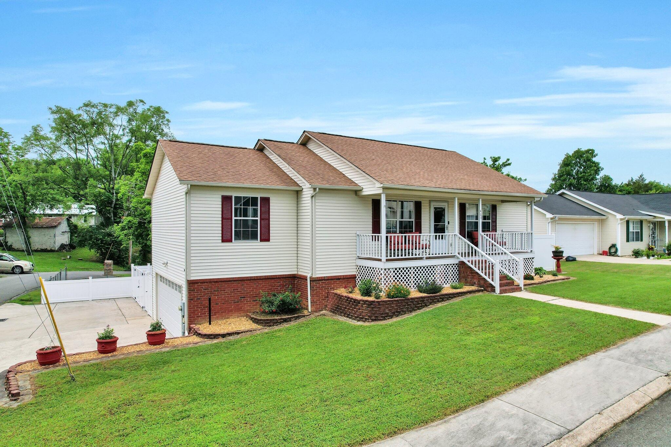
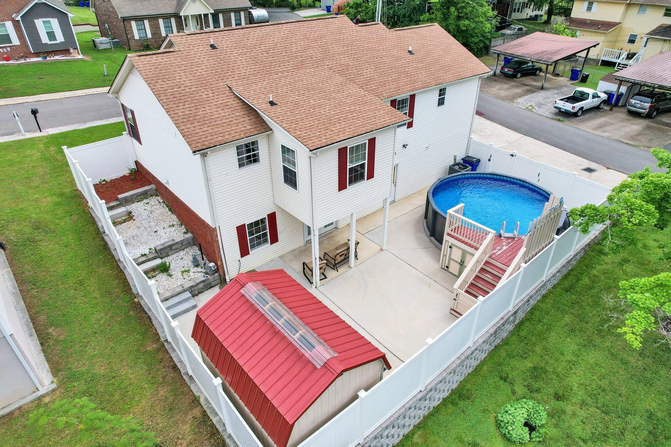
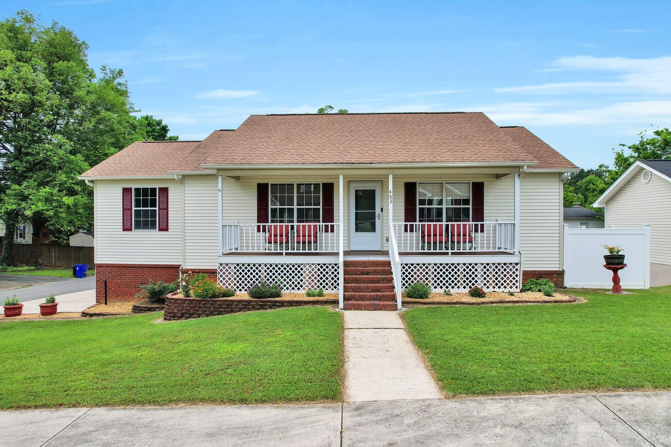
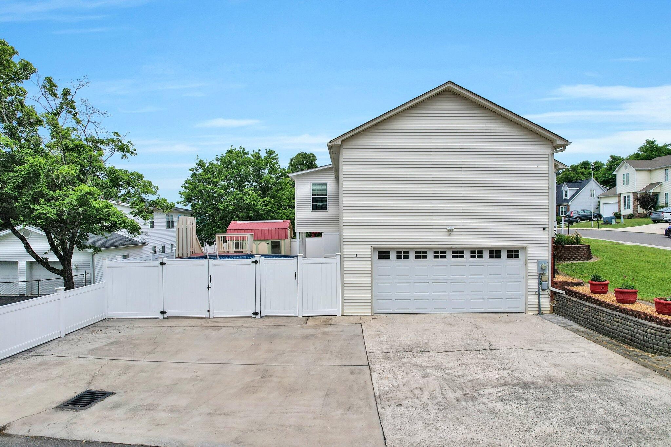
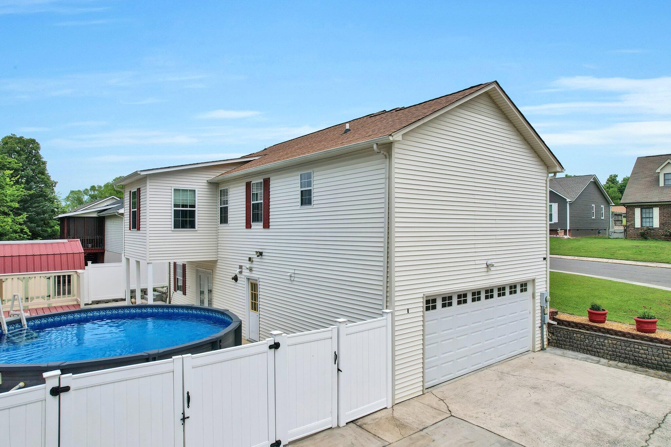
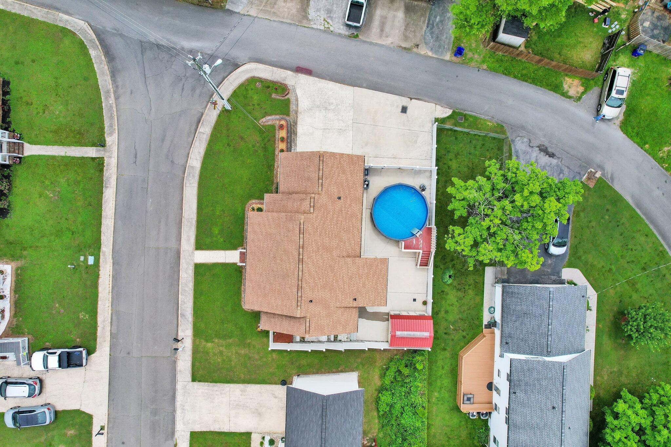
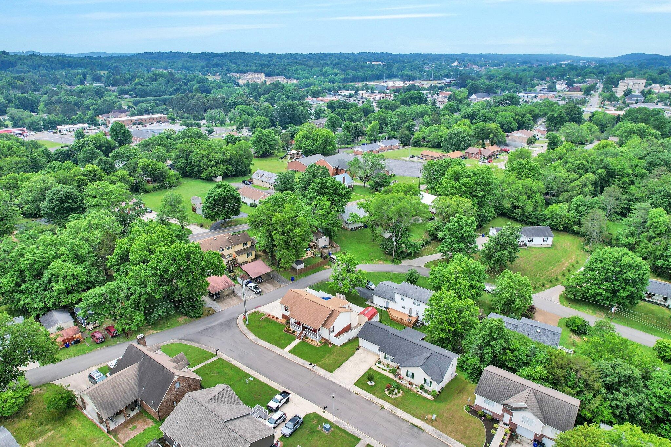
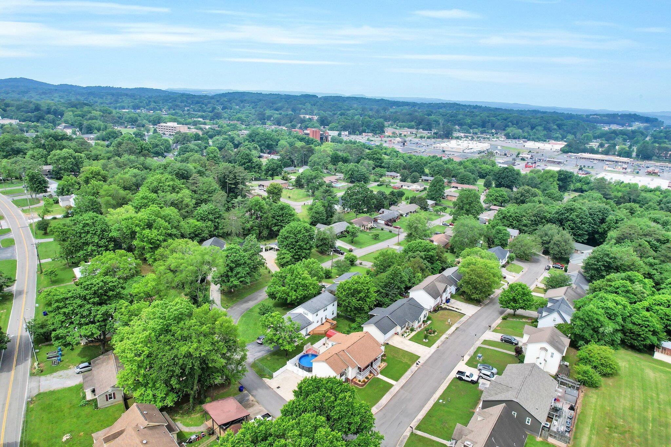
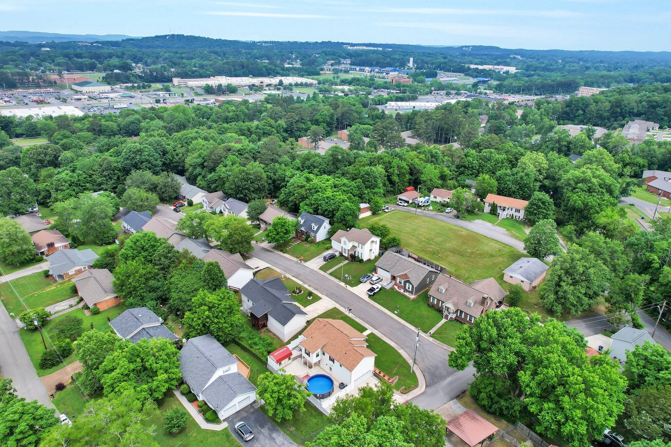
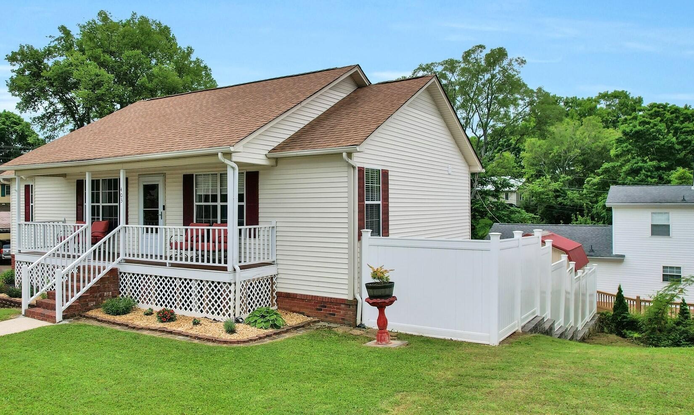
Open house this Sunday 6/2/2024 from 2:00PM to 4:00PM. This beautifully maintained ranch-style residence, built in 1996 and fully renovated, offers an impressive 2,070 square feet of living space, 3 bedrooms, 3 bathrooms, and a versatile basement area -- all on a charming corner lot in the heart of downtown Cleveland, Tennessee.
Listed for $369,000.
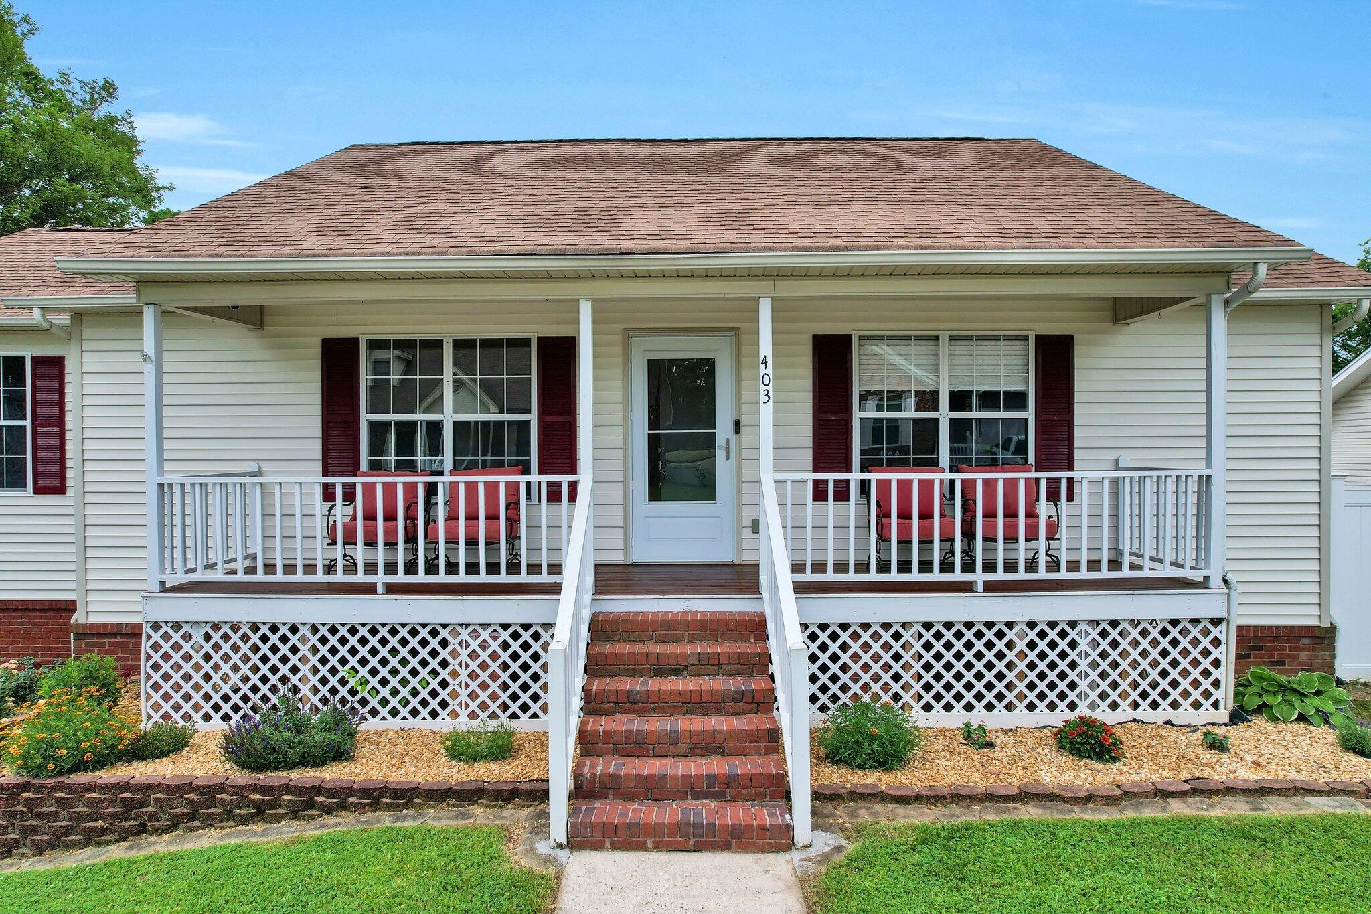
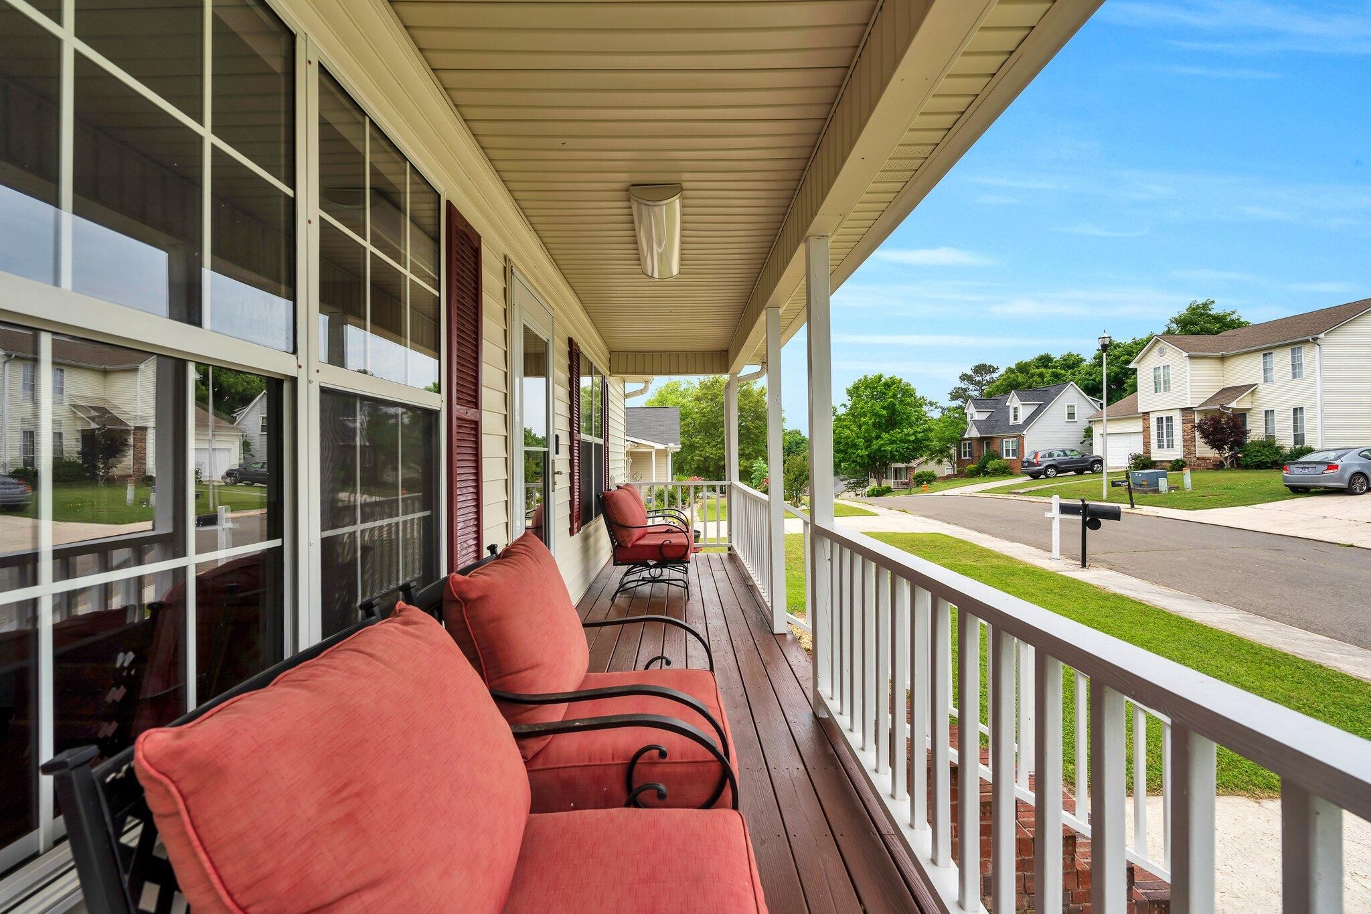
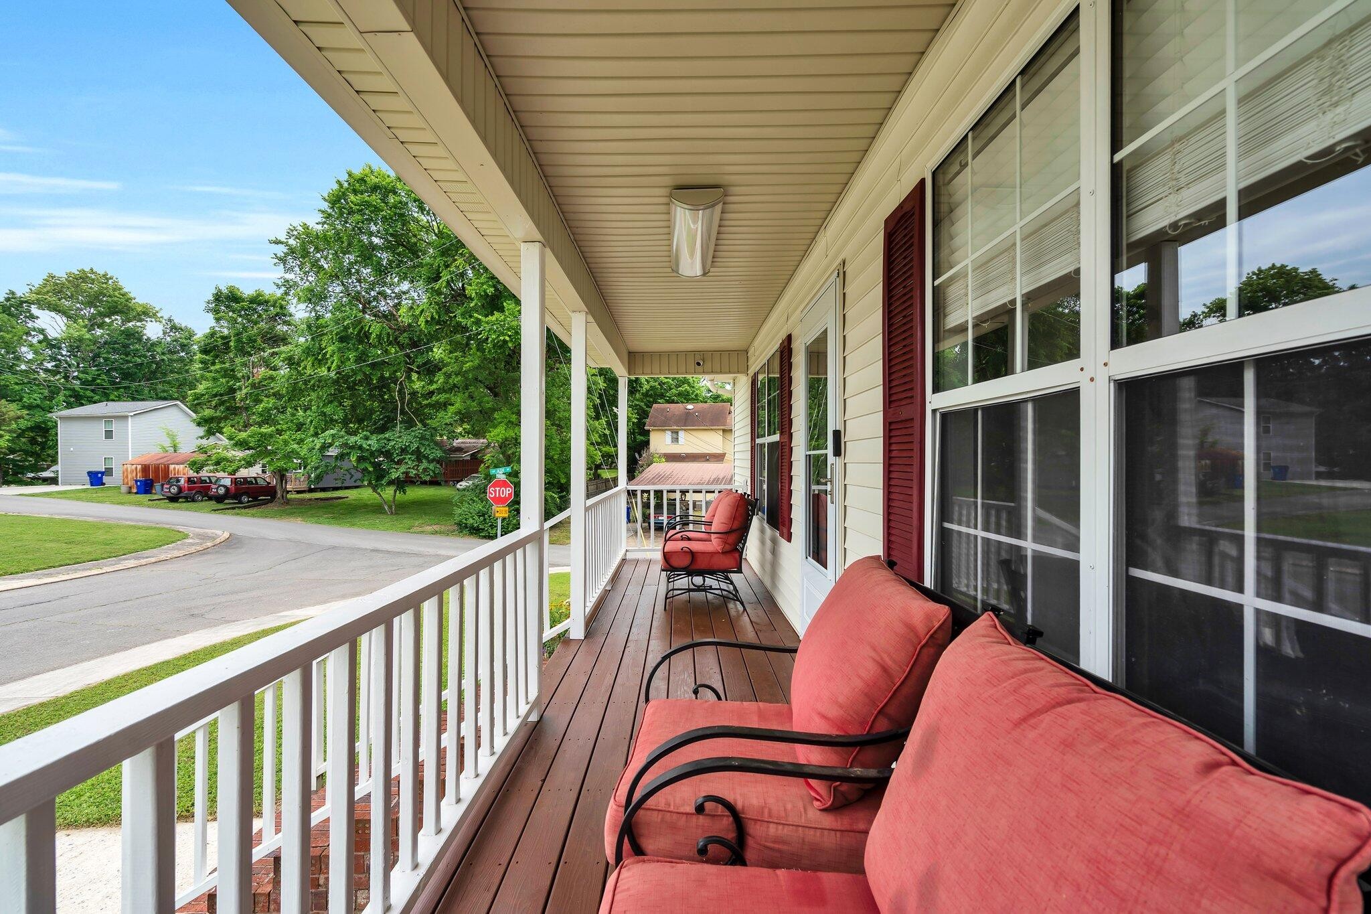
Upon arrival, you're greeted by a welcoming covered front porch, hinting at the warmth and hospitality that awaits inside.
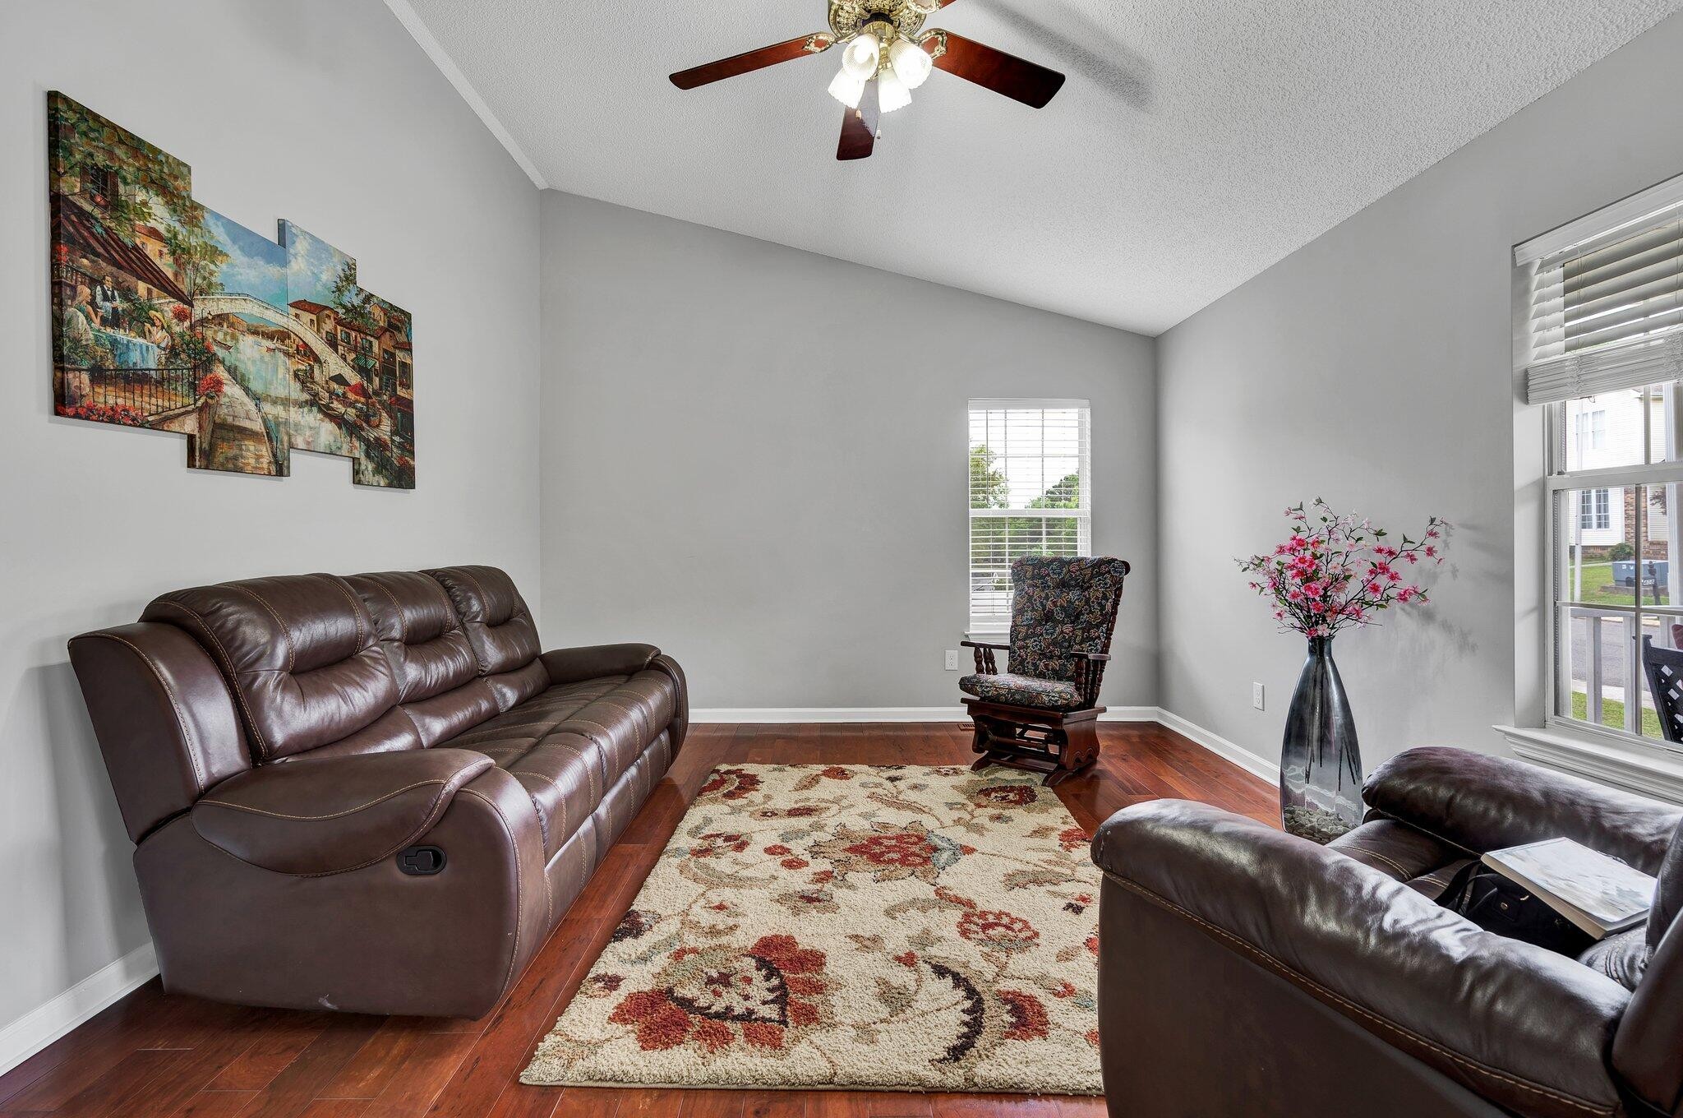
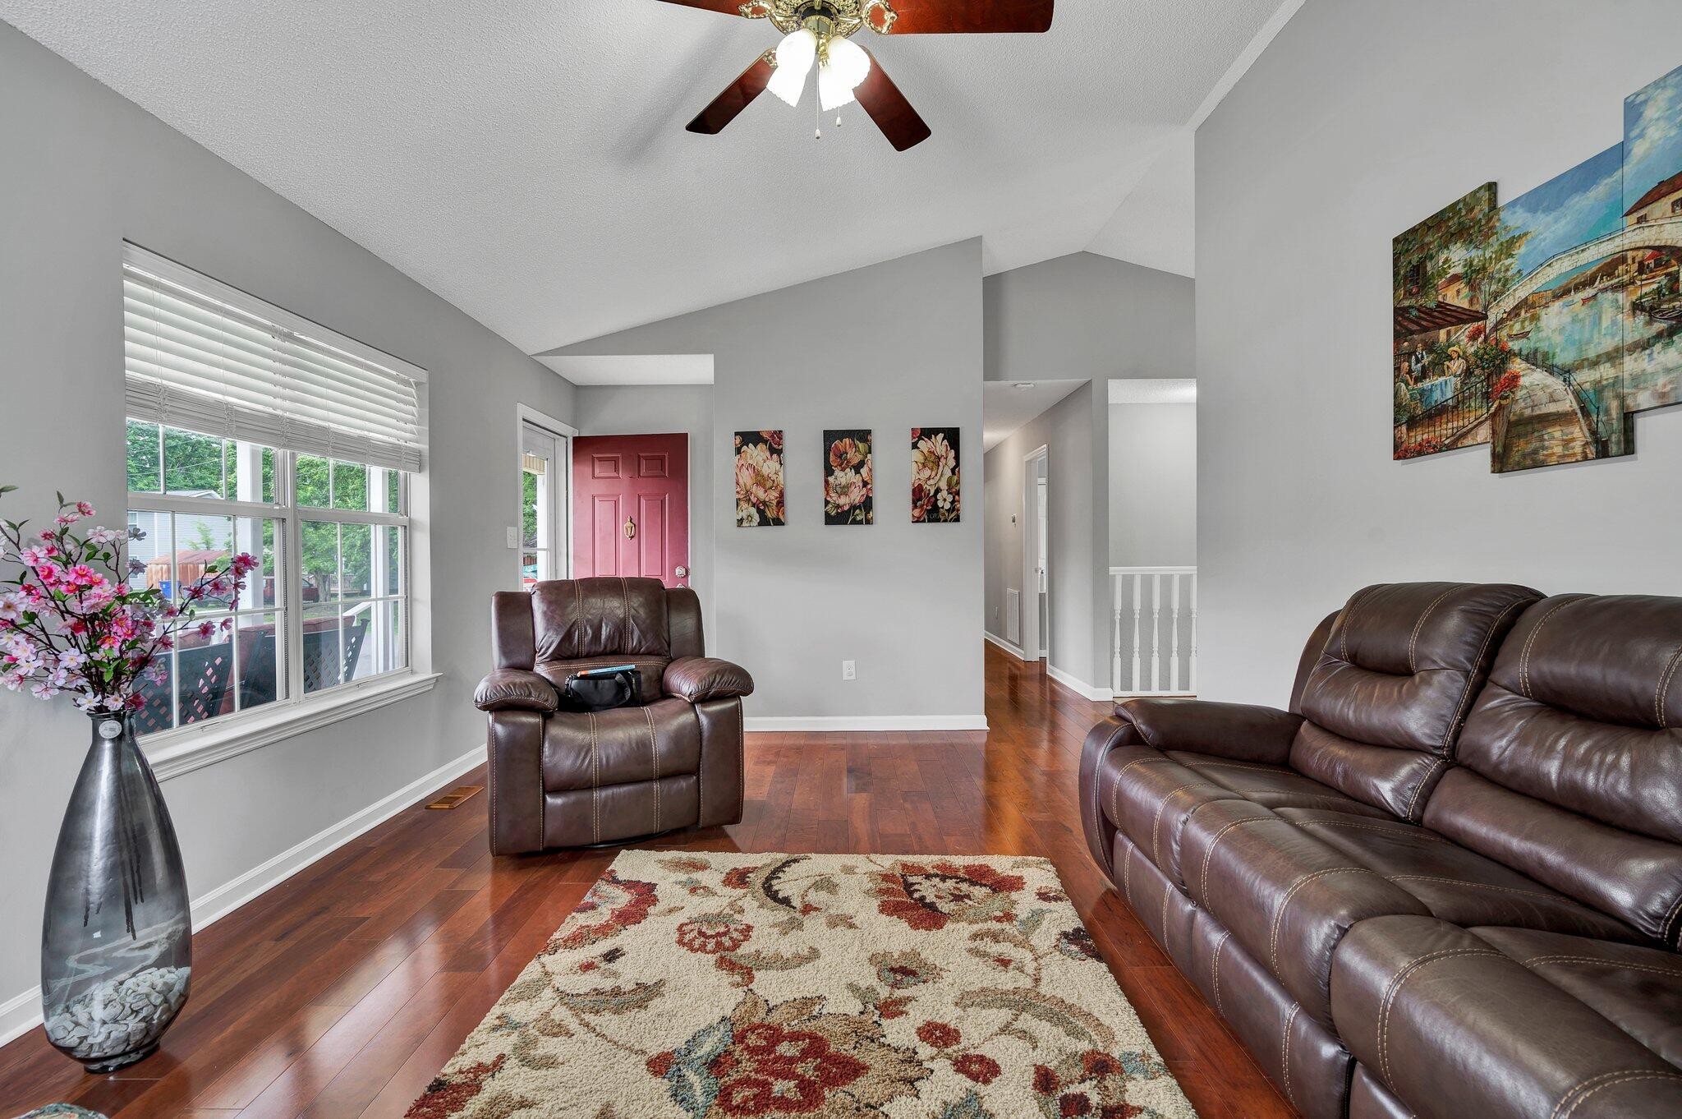
Stepping through the front door, the large private formal living room comes with a cathedral ceiling and abundant natural lighting.
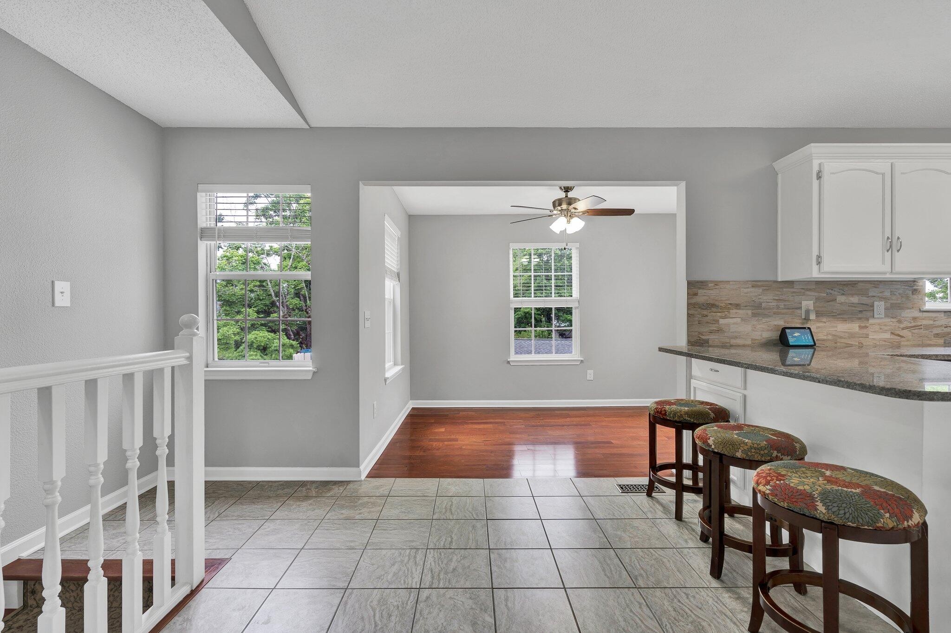
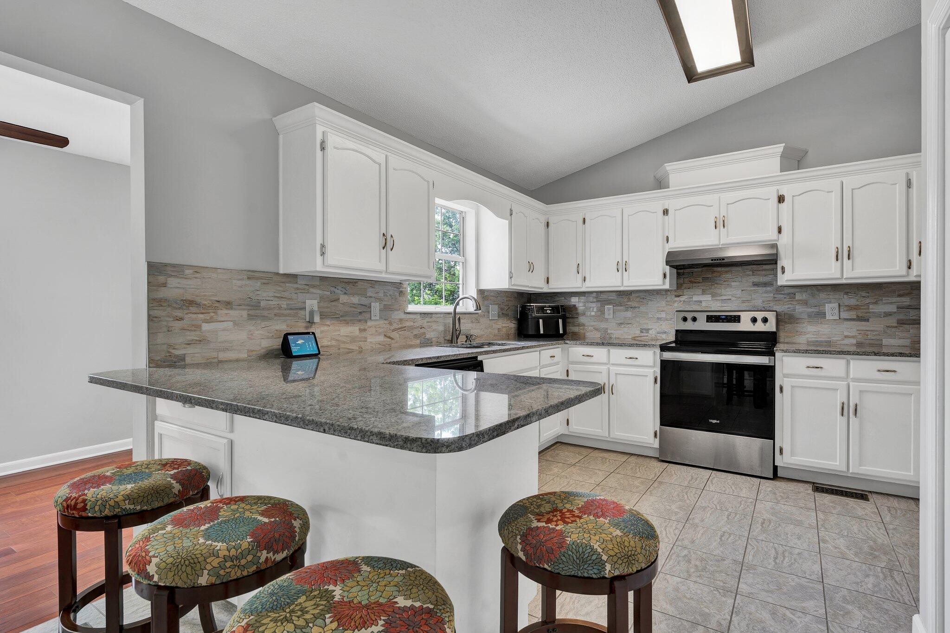
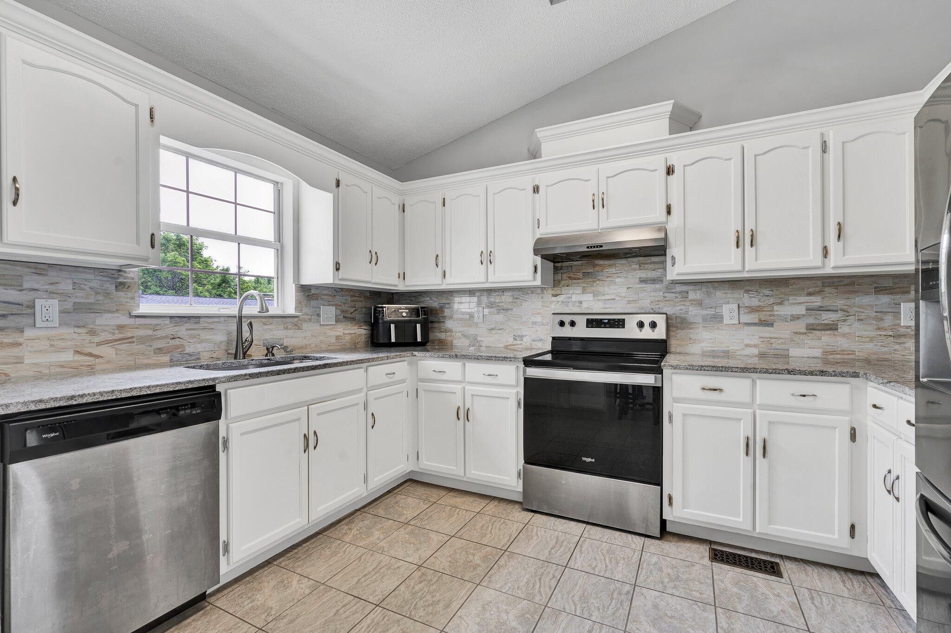
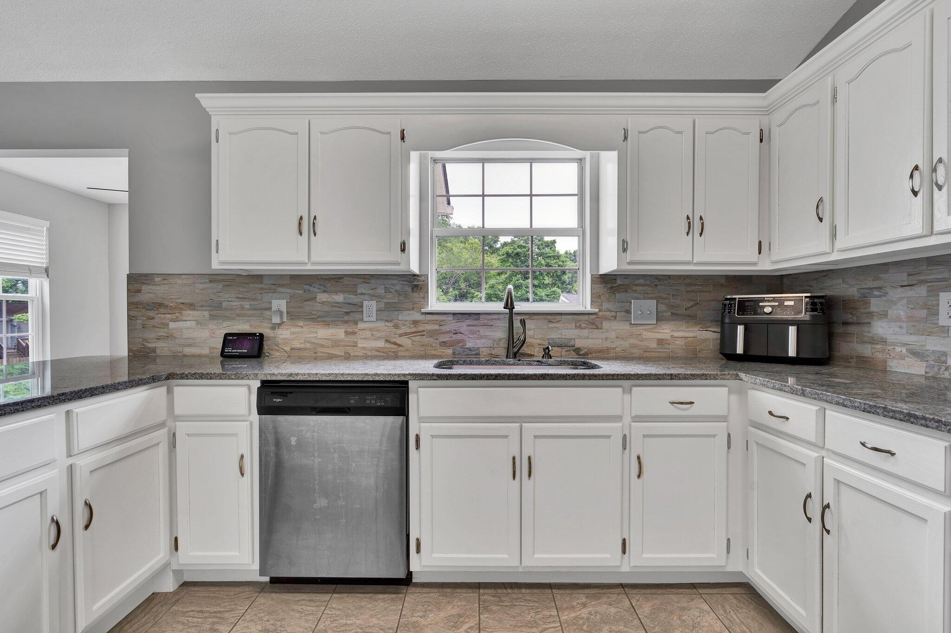
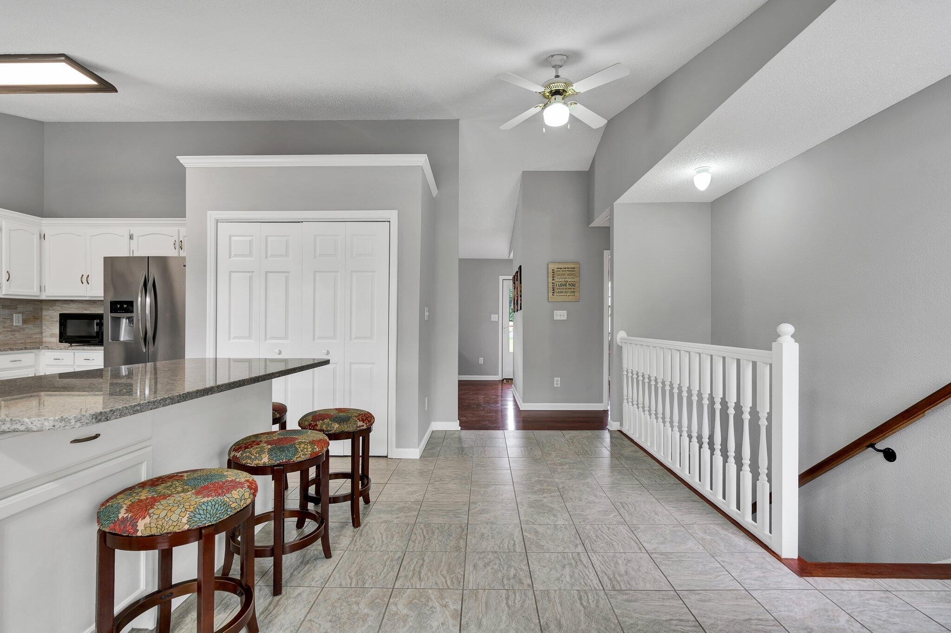
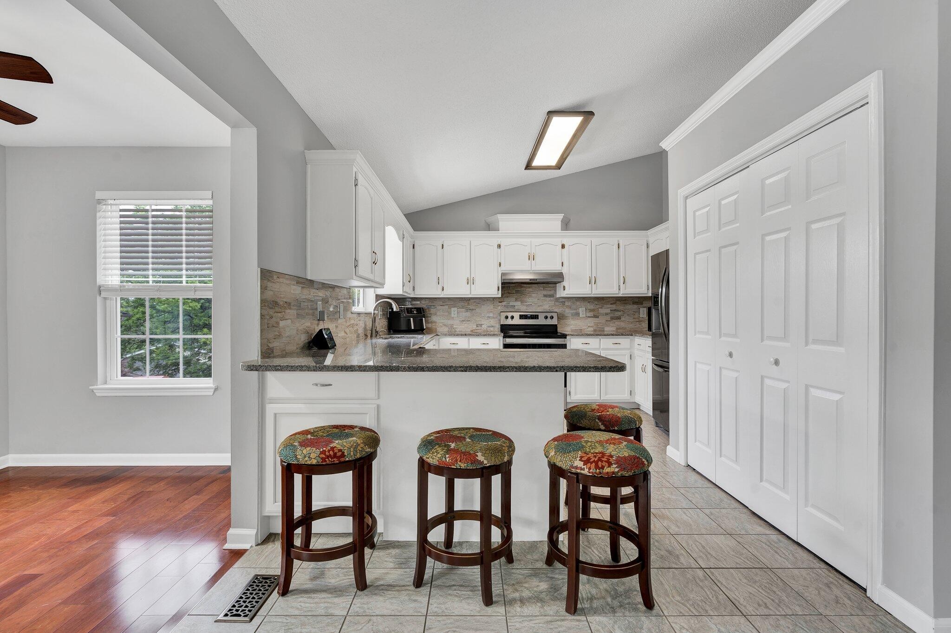
Around the corner, you'll find a large dream kitchen with granite countertops, plenty of cabinets, a backsplash, and a kitchen bar.
The kitchen is fully equipped with stainless steel appliances, including a dishwasher, range/oven, refrigerator, microwave, and air fryer.
It also features a hood vent over the stove that exhausts to the outside, helping to keep your kitchen clean and fresh.
The laundry room is conveniently located by the kitchen, complete with cabinets for storage and a washer/dryer included.
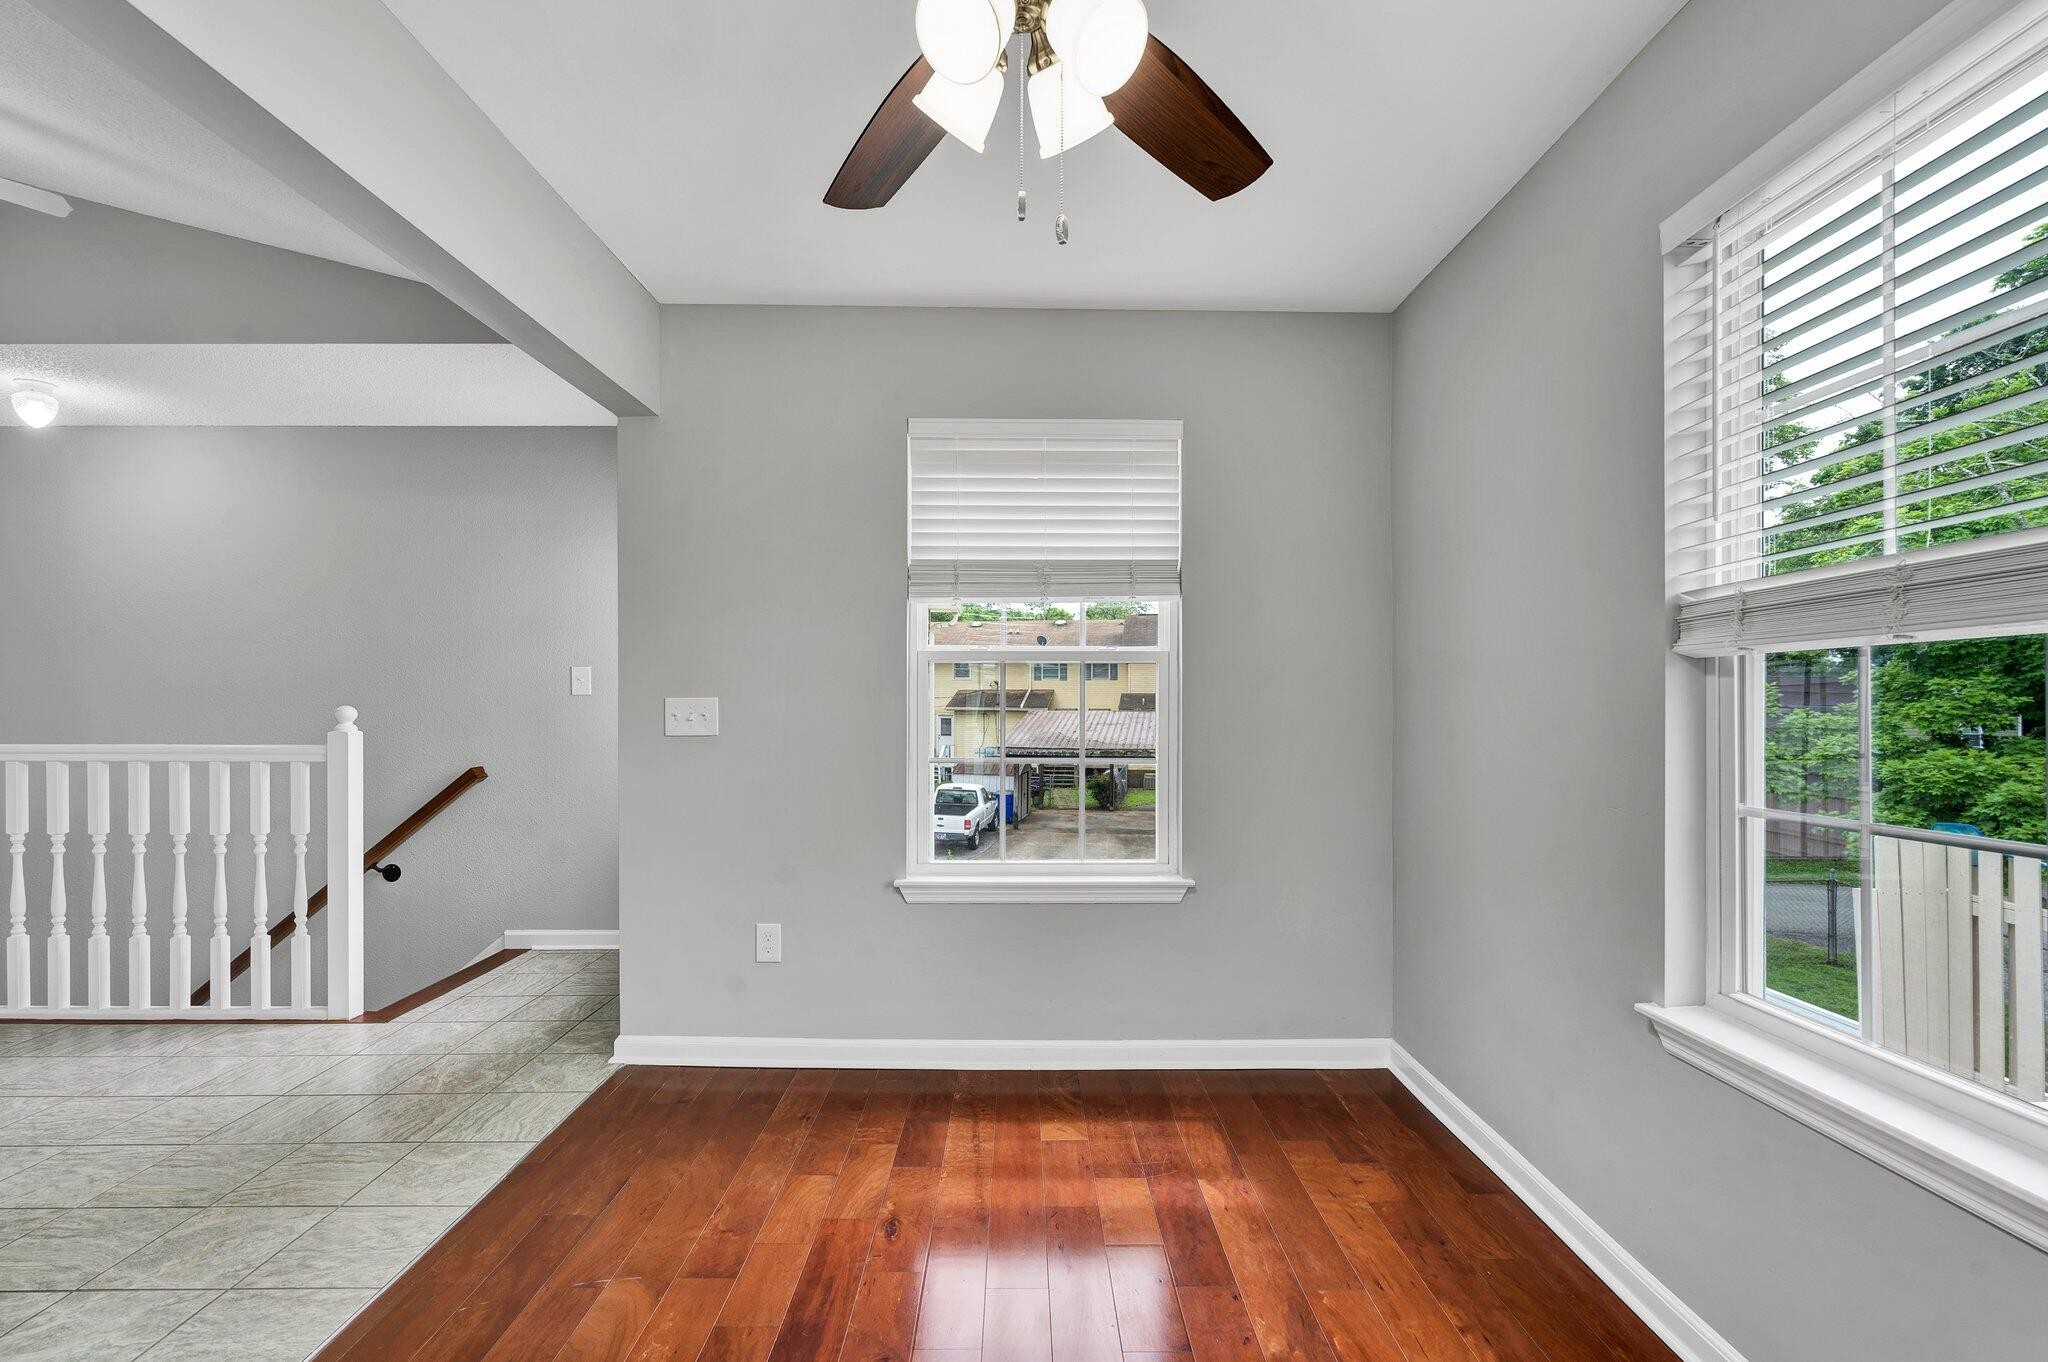
The formal dining room has ample windows for even more natural light.
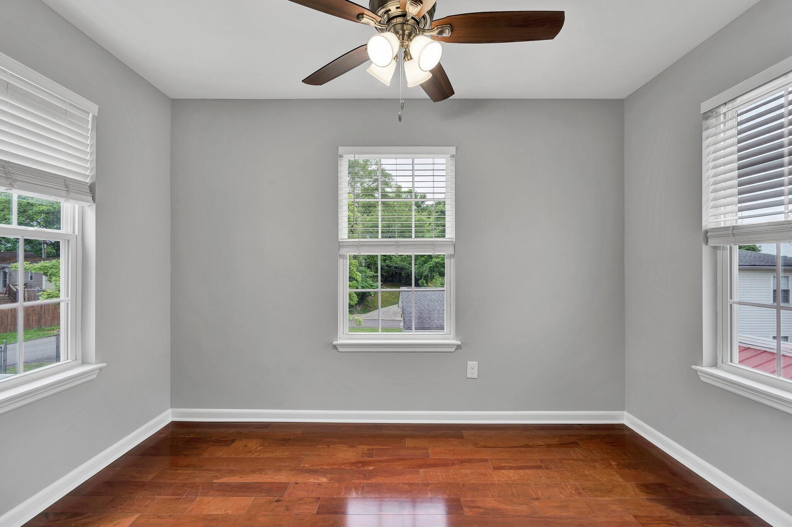
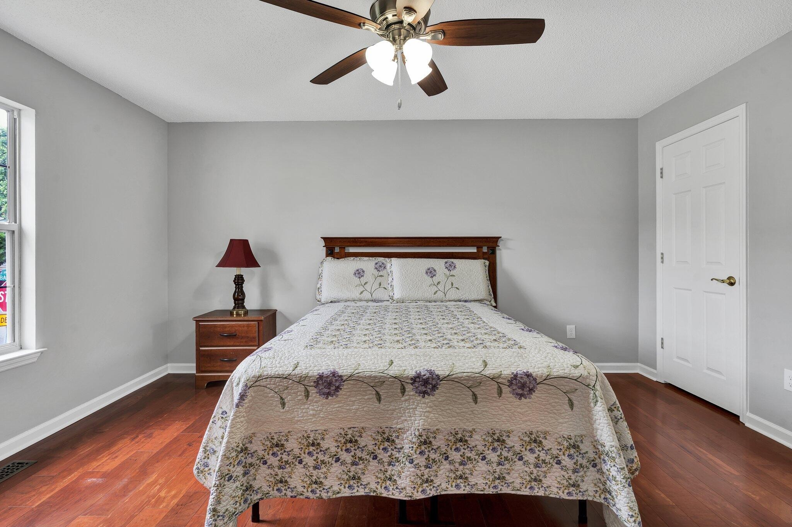
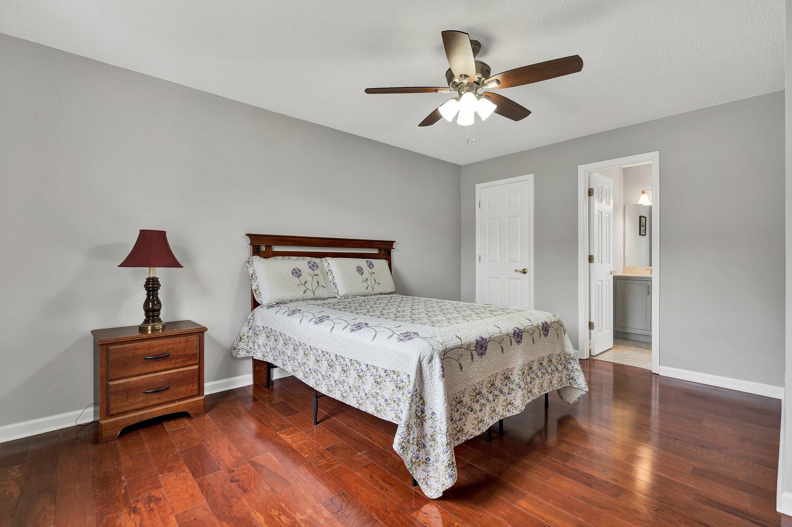
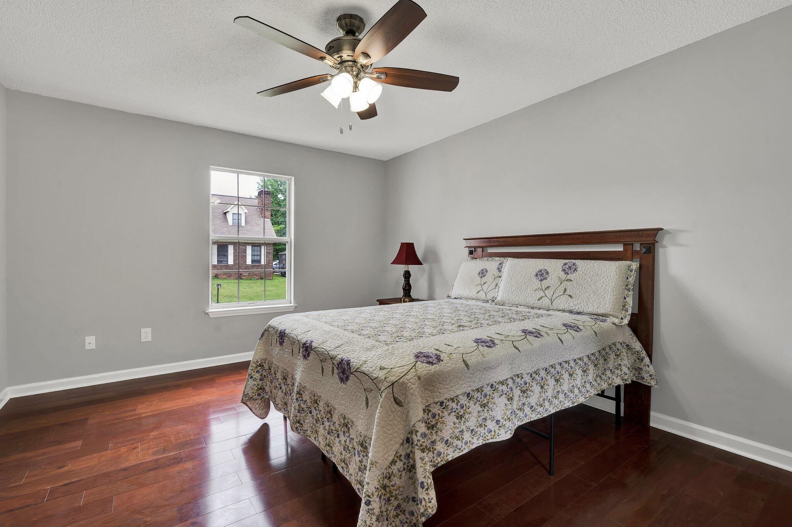
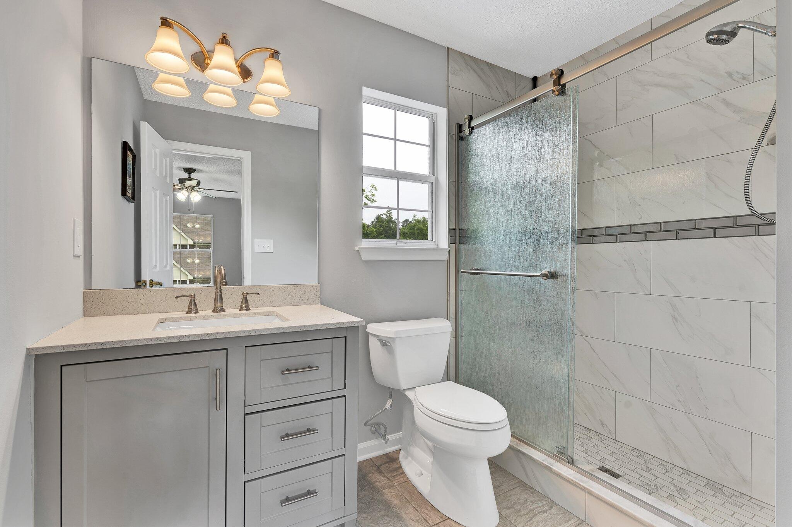
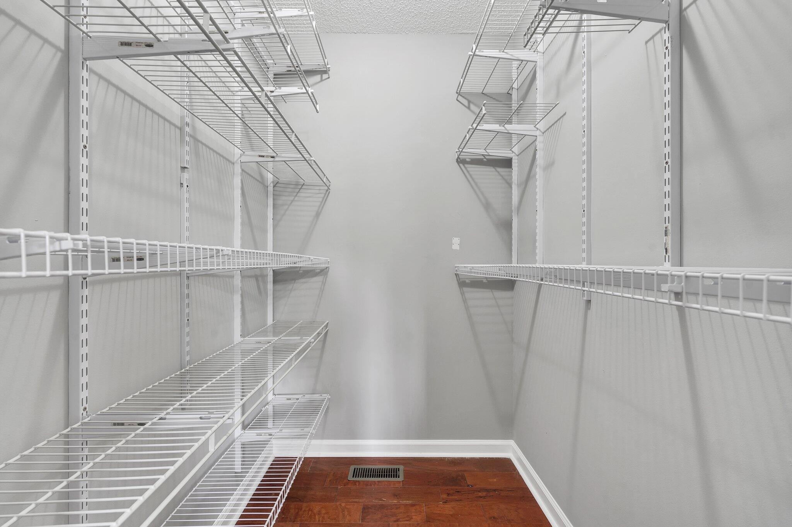
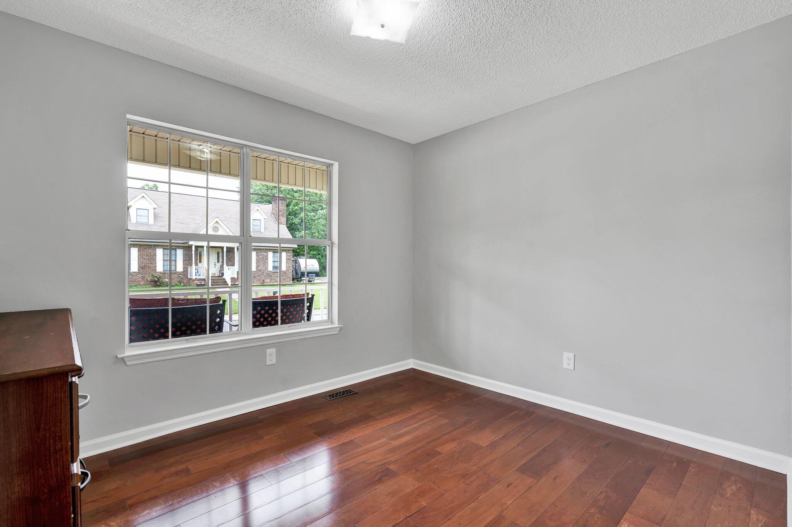
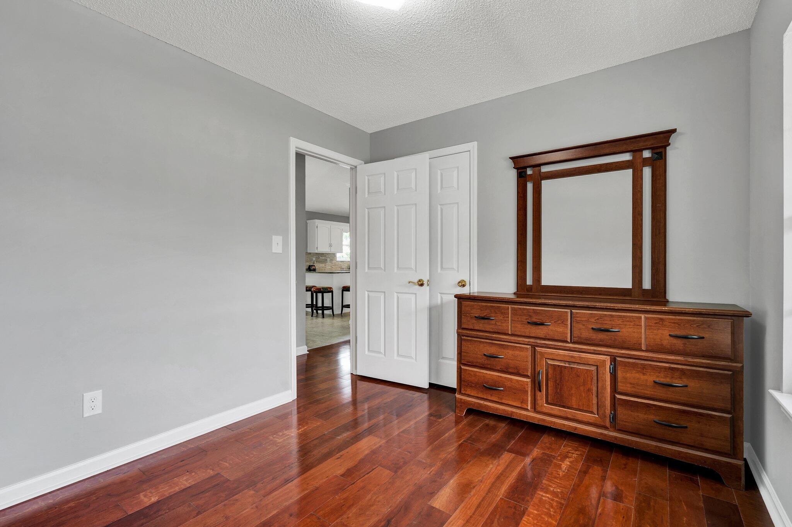
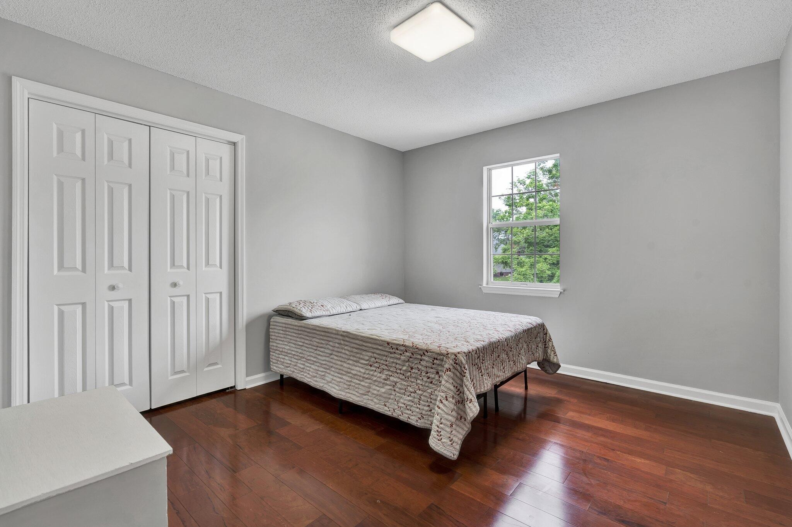
All of the bedrooms are on the main level, and the master bedroom comes with a walk-in closet and its own en-suite.
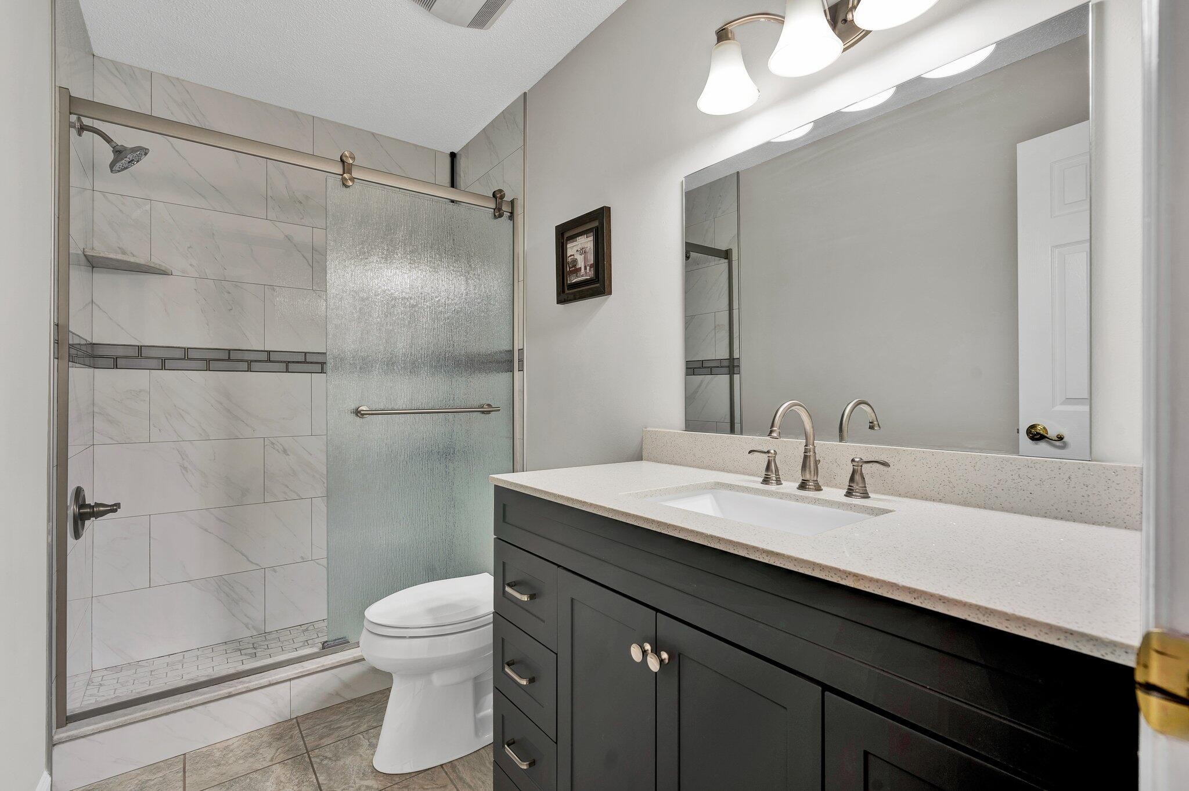
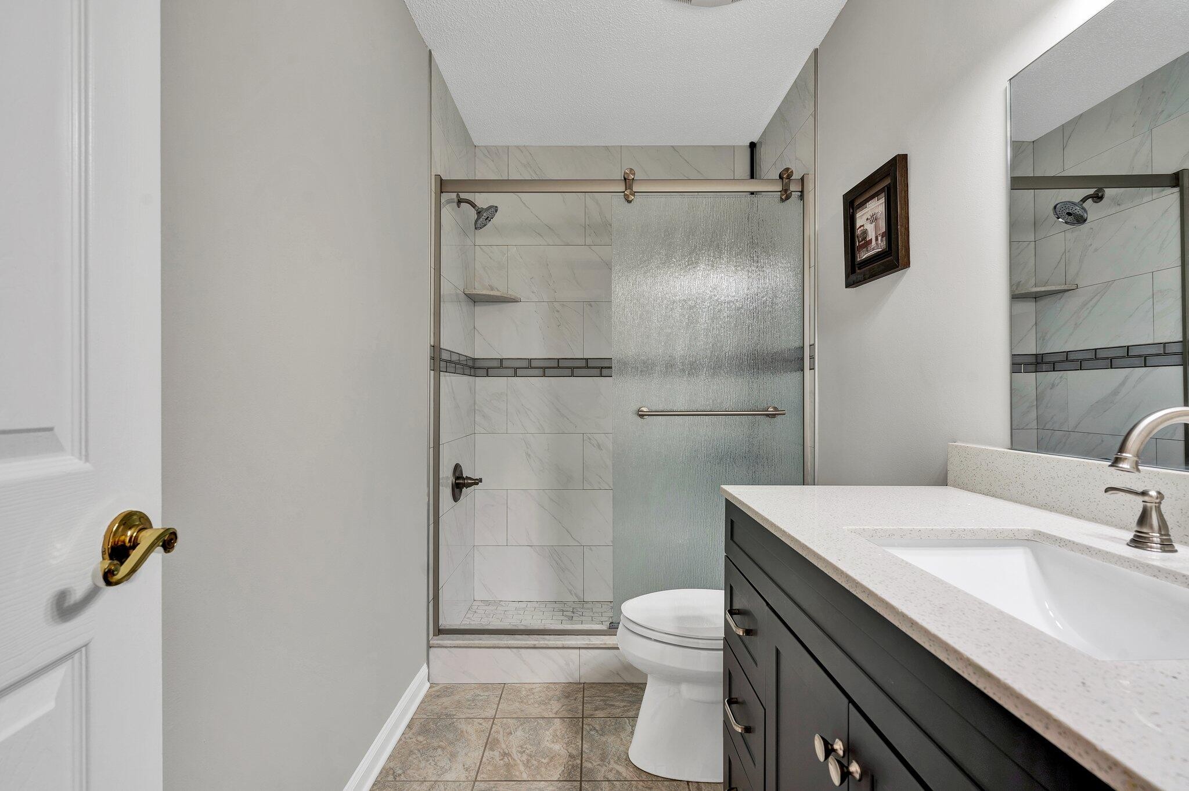
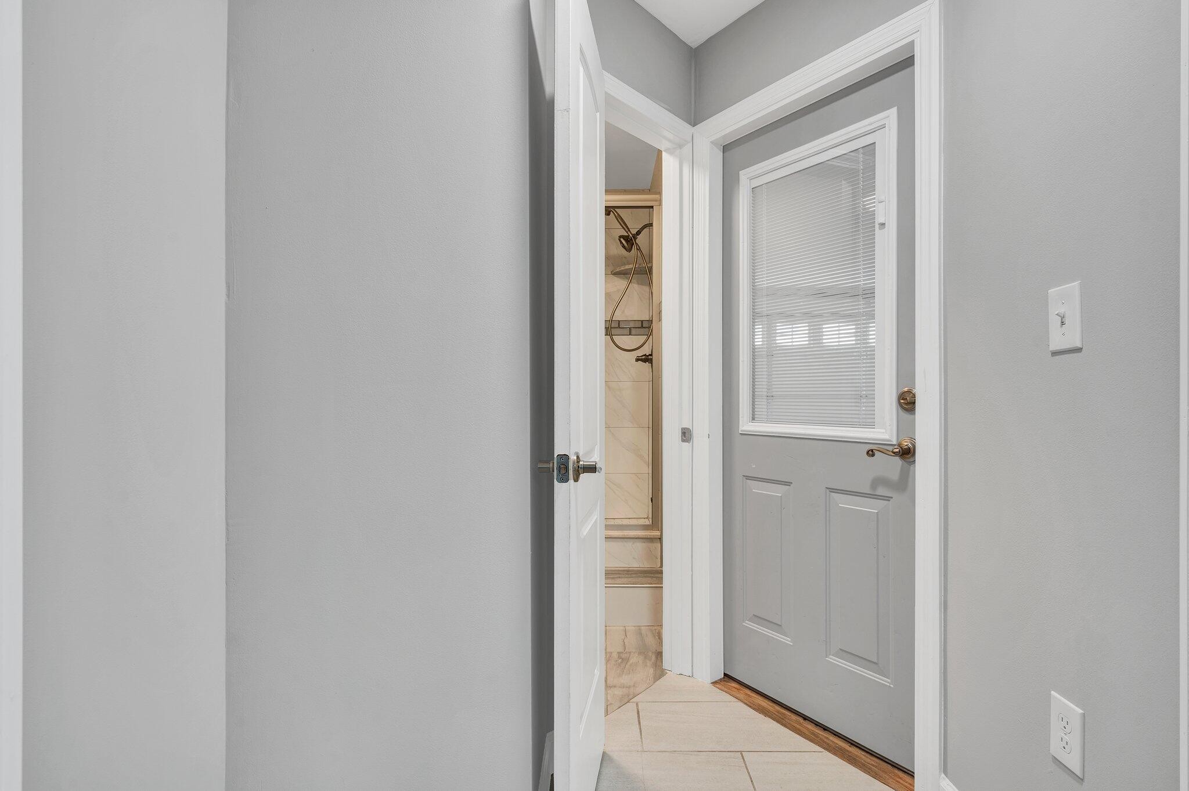
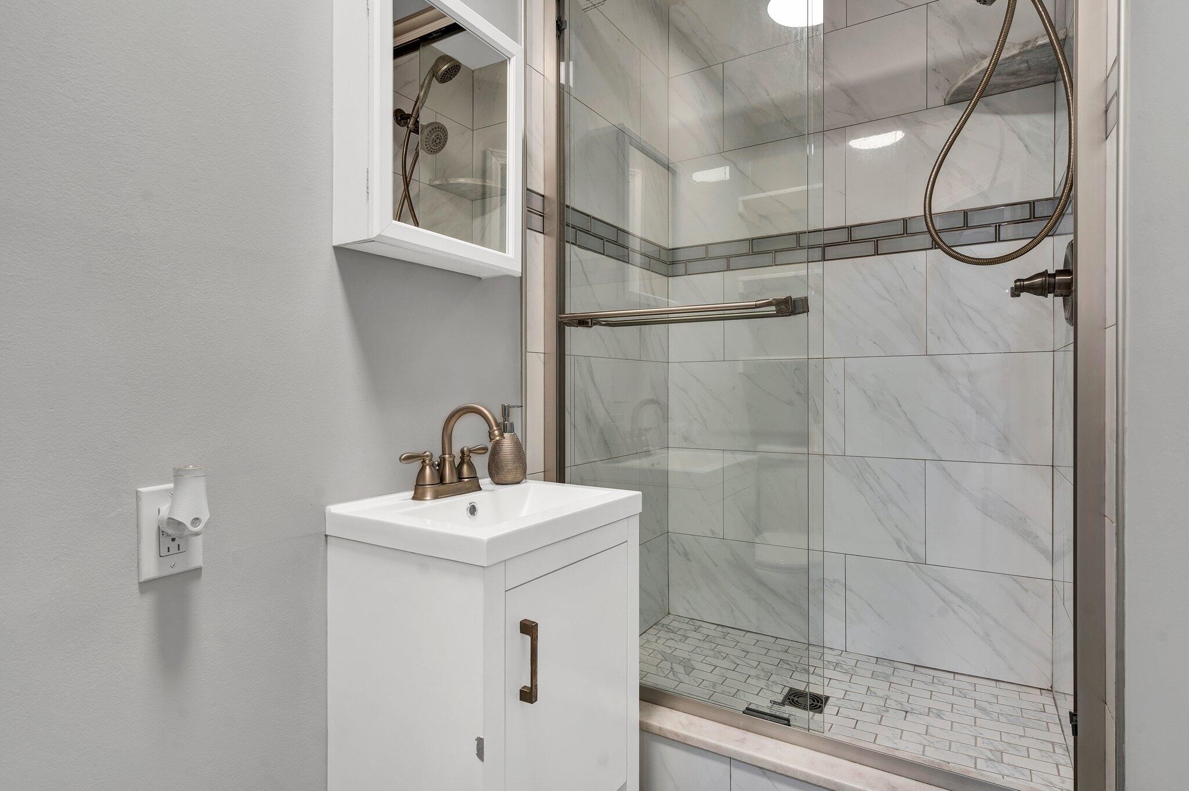
The guest bathroom is conveniently located in the hallway among the bedrooms, and it comes with all new amenities and a glass sliding door for the standing shower.
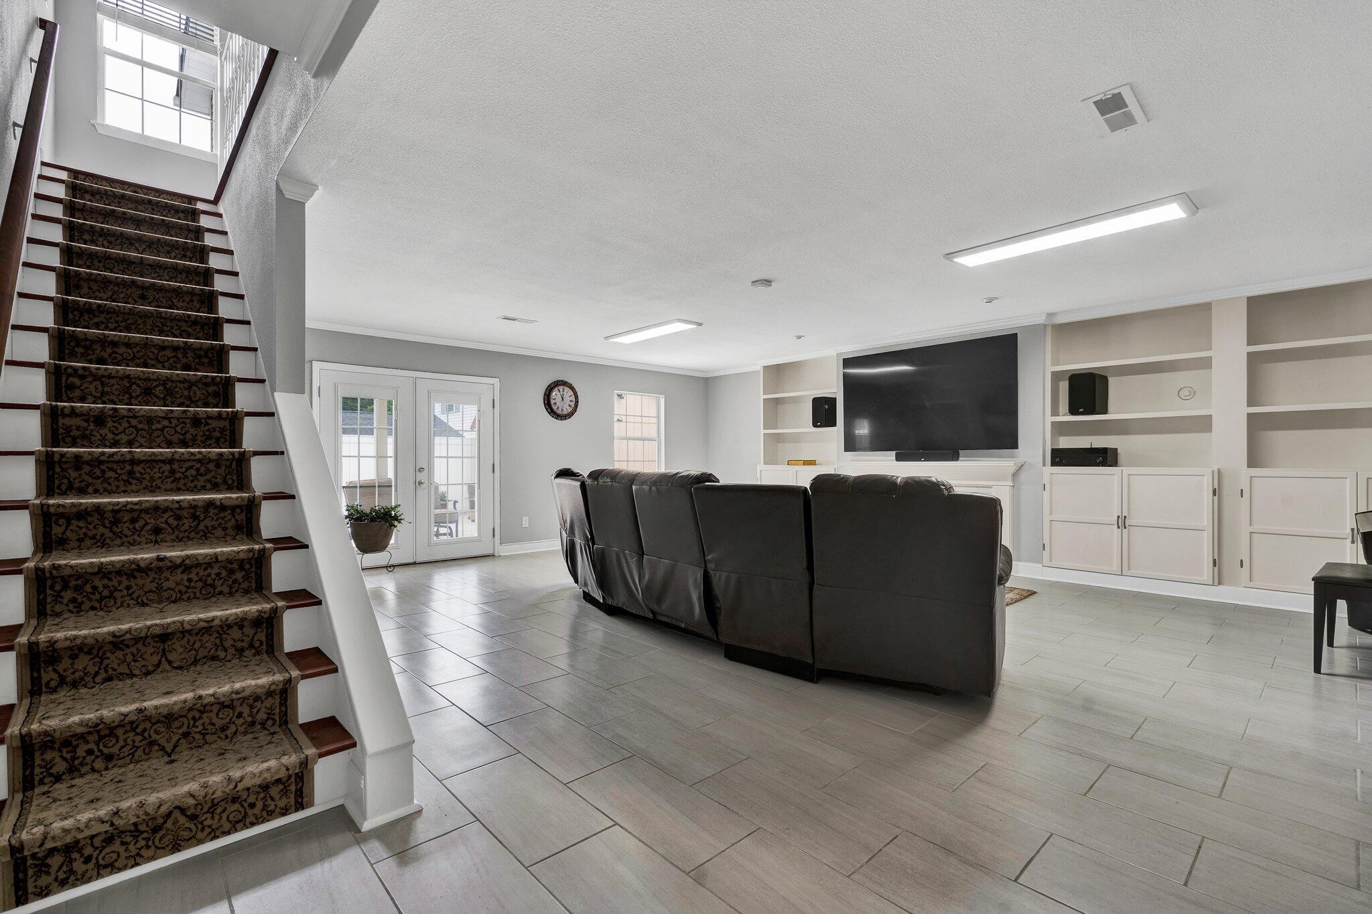
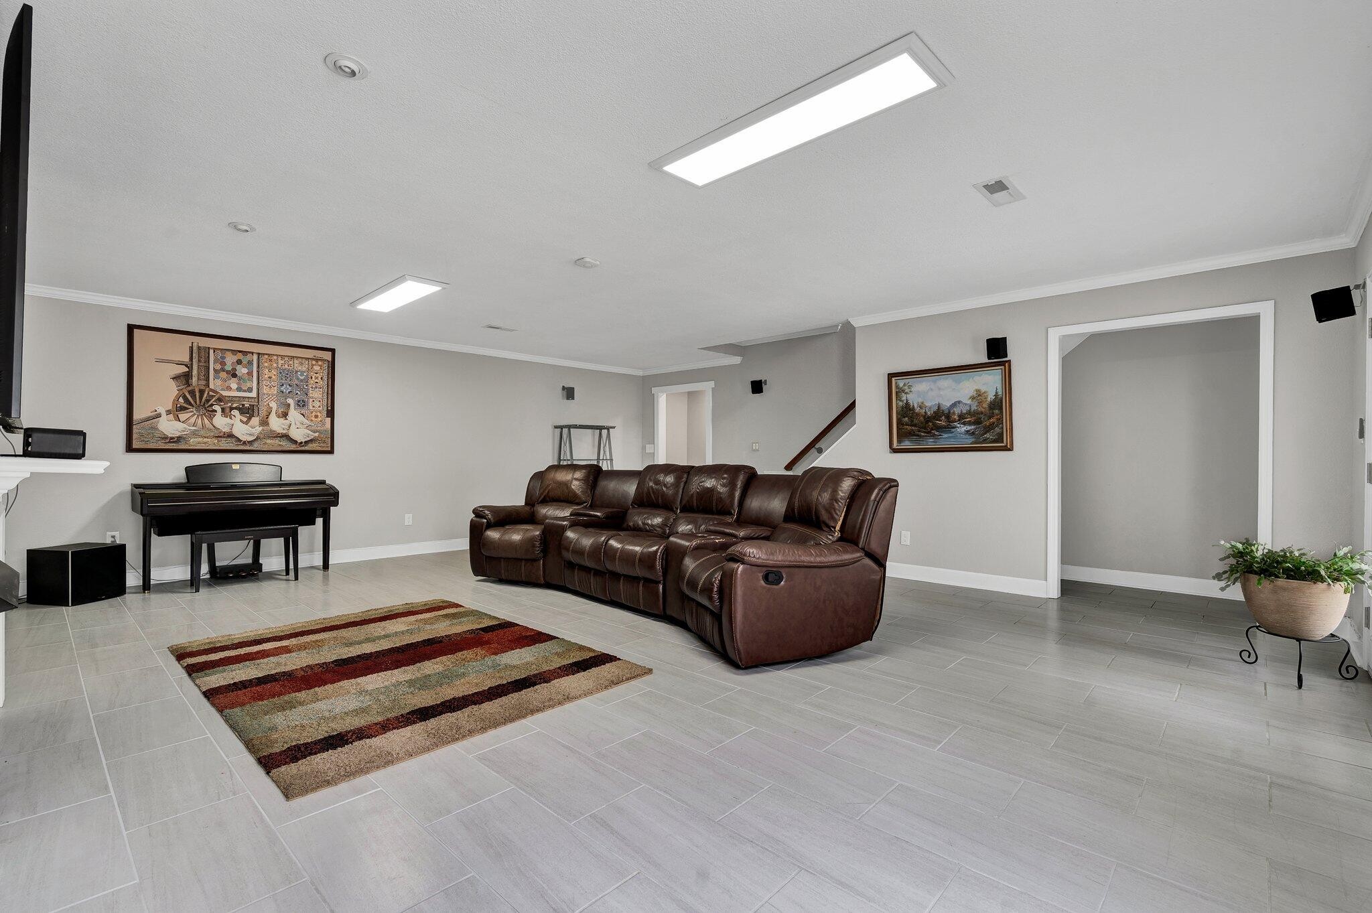
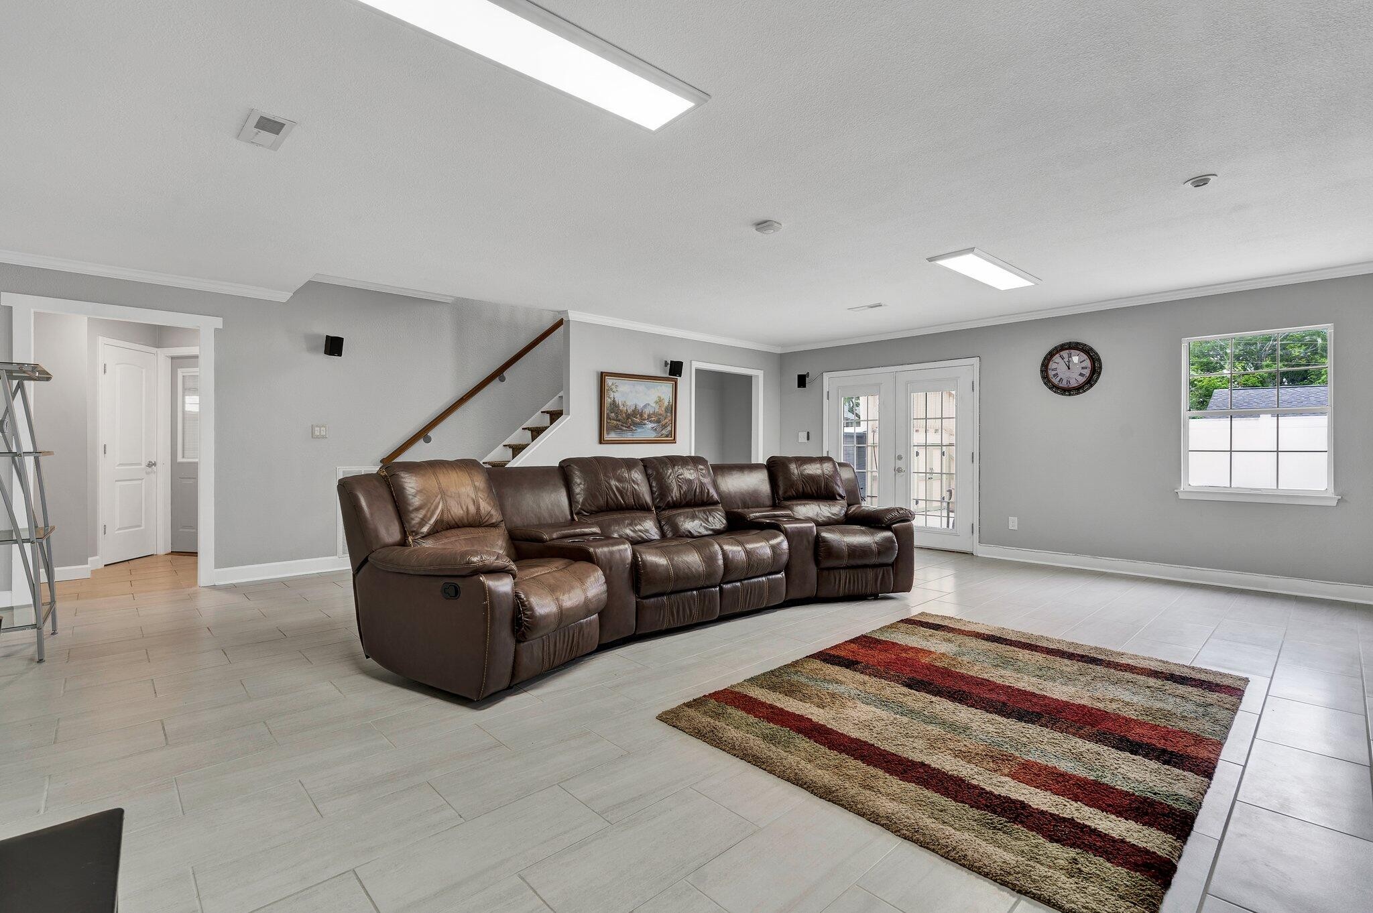
Make your way down the stairs and you'll find a large multipurpose area that can serve as a second living room, family room, home theater, gym, or hobby space.
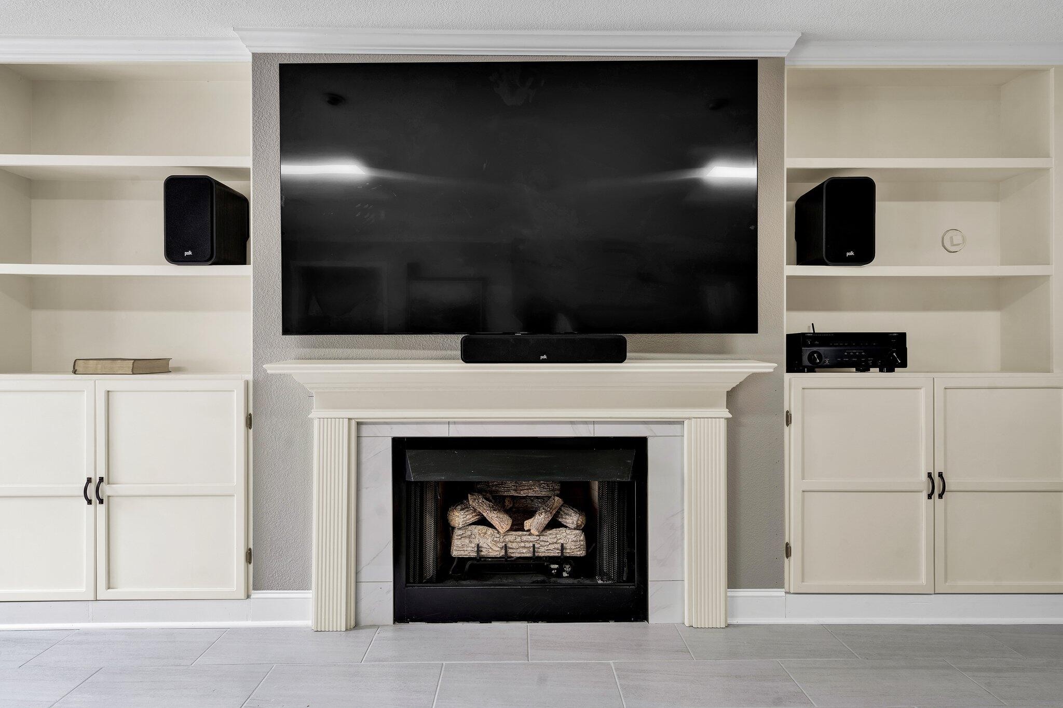
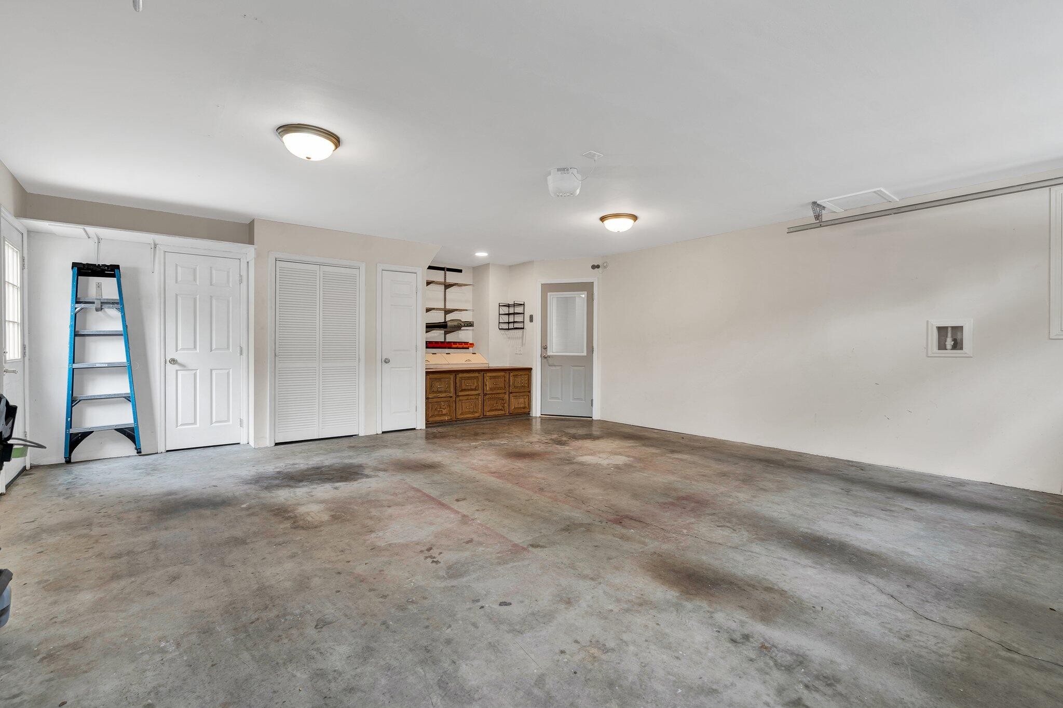
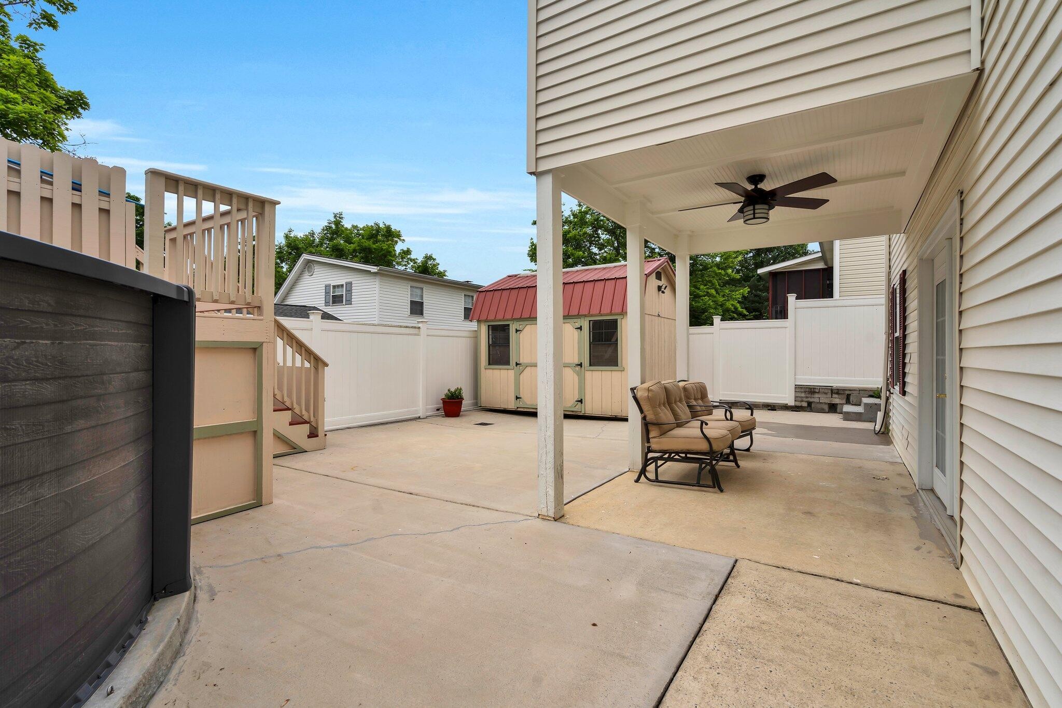
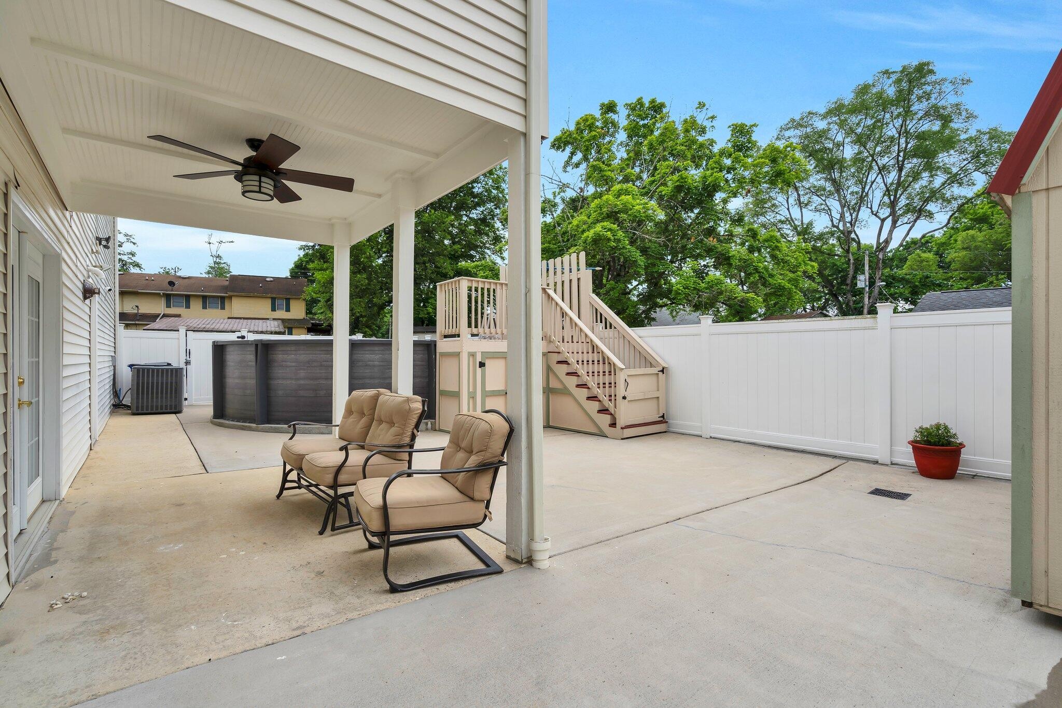
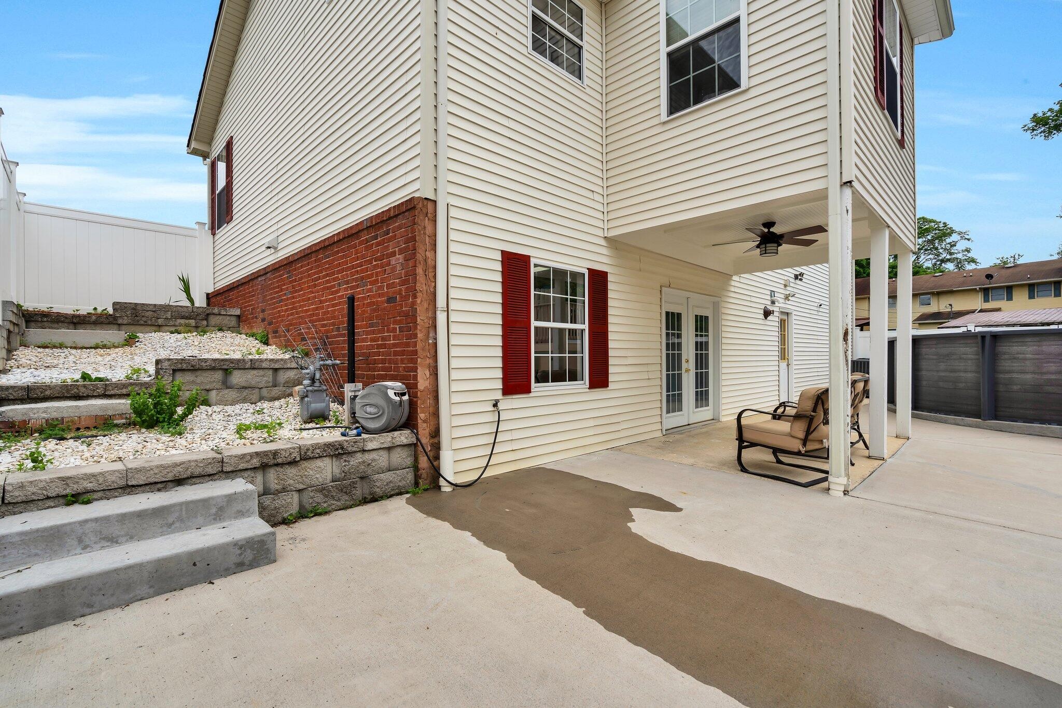
It comes with a gas fireplace, built-in cabinets, French doors with large windows facing the backyard, plenty of storage space, and its own full bathroom that is a brand-new addition to the home. The entire house has a fresh coat of paint, and when it comes to flooring, the living areas and bedrooms have engineered hardwood floors, while the kitchen, bathroo

Share Property

Location

403 NW Barberry Drive, Cleveland, TN 37312

Status

Sold

Date Sold

October 25, 2024

Property Amenities

Interior
Laundry room Electric Dryer Hookup, Gas Dryer Hookup, Washer Hookup
Appliances Washer, Refrigerator, Microwave, Dryer, Dishwasher
Flooring Tile
Total Bedrooms: 3
Full Bathrooms: 3
Other Interior Features Walk-In Closet(s), High Speed Internet
Area & Lot
Total area 2,070 Sq.Ft.
Lot Area 5,227.2 Sq.Ft.
Living area 2,070 Sq.Ft.
MLS® ID 2752458
Year Built 1996
High School Cleveland High
Middle School Cleveland Middle
Elementary School E.L. Ross Elementary
Architecture Styles Contemporary
Type Residential
Status Sold
Exterior
Stories 3
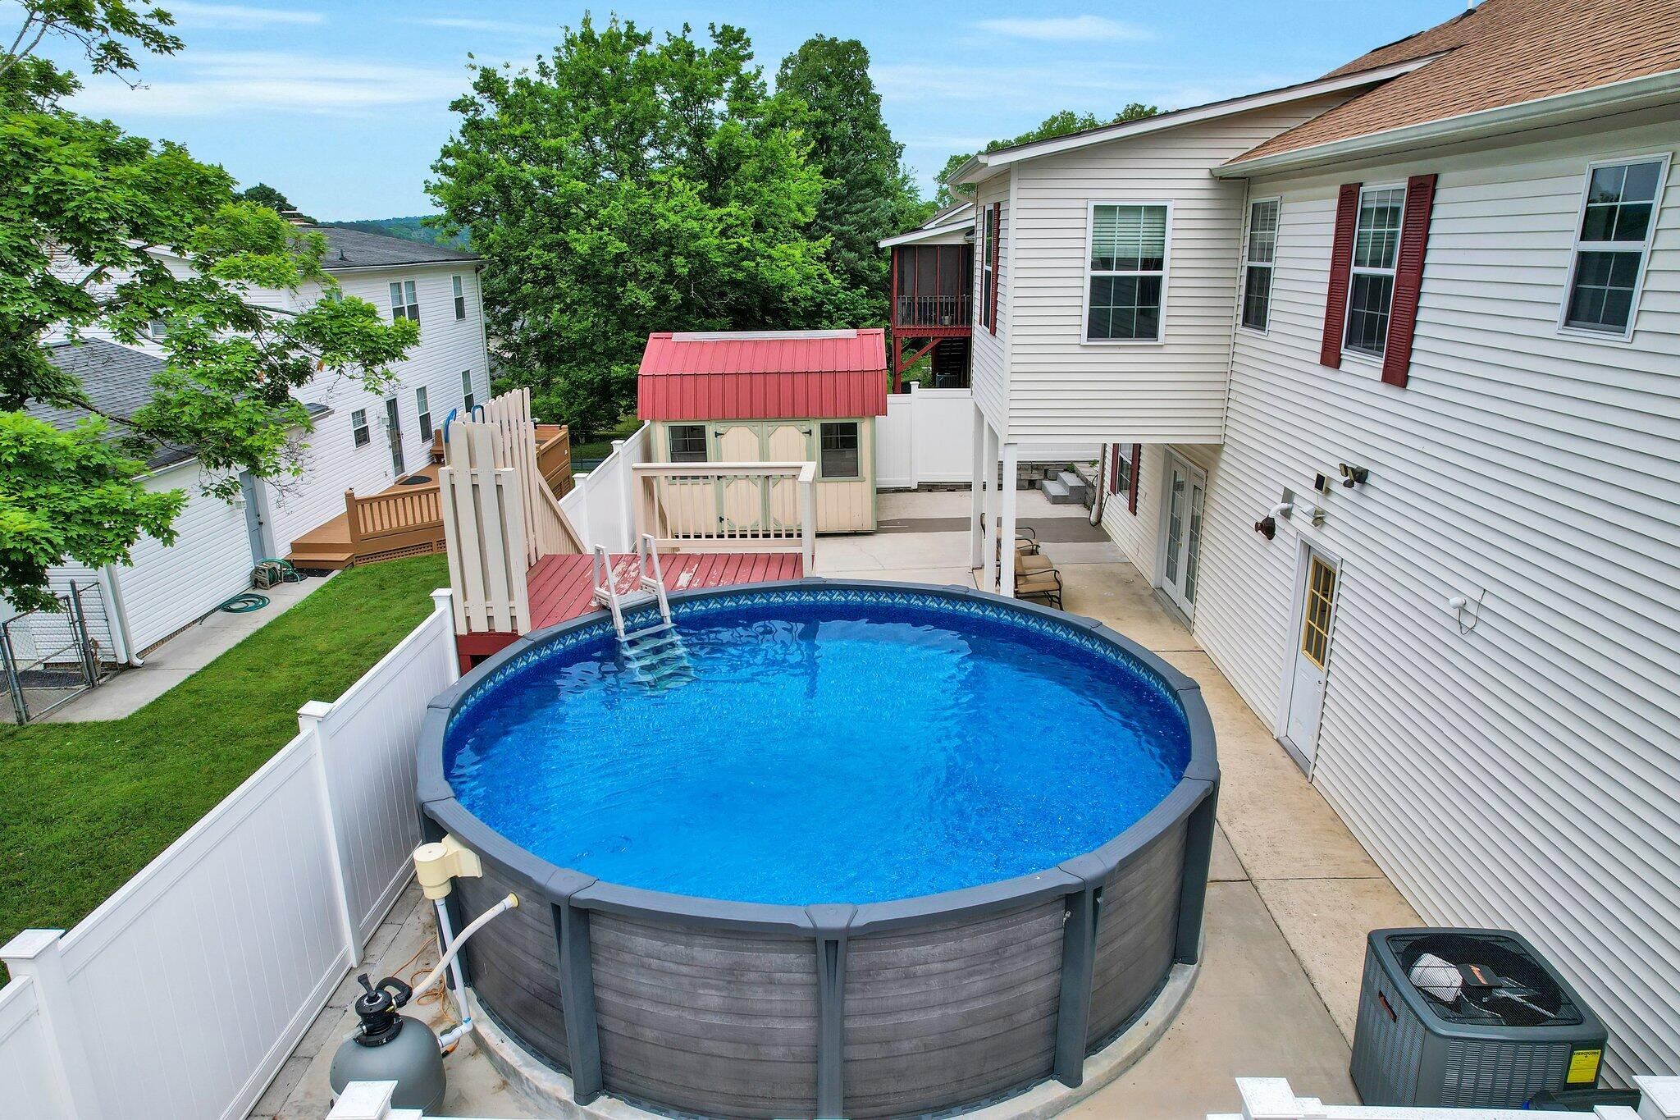
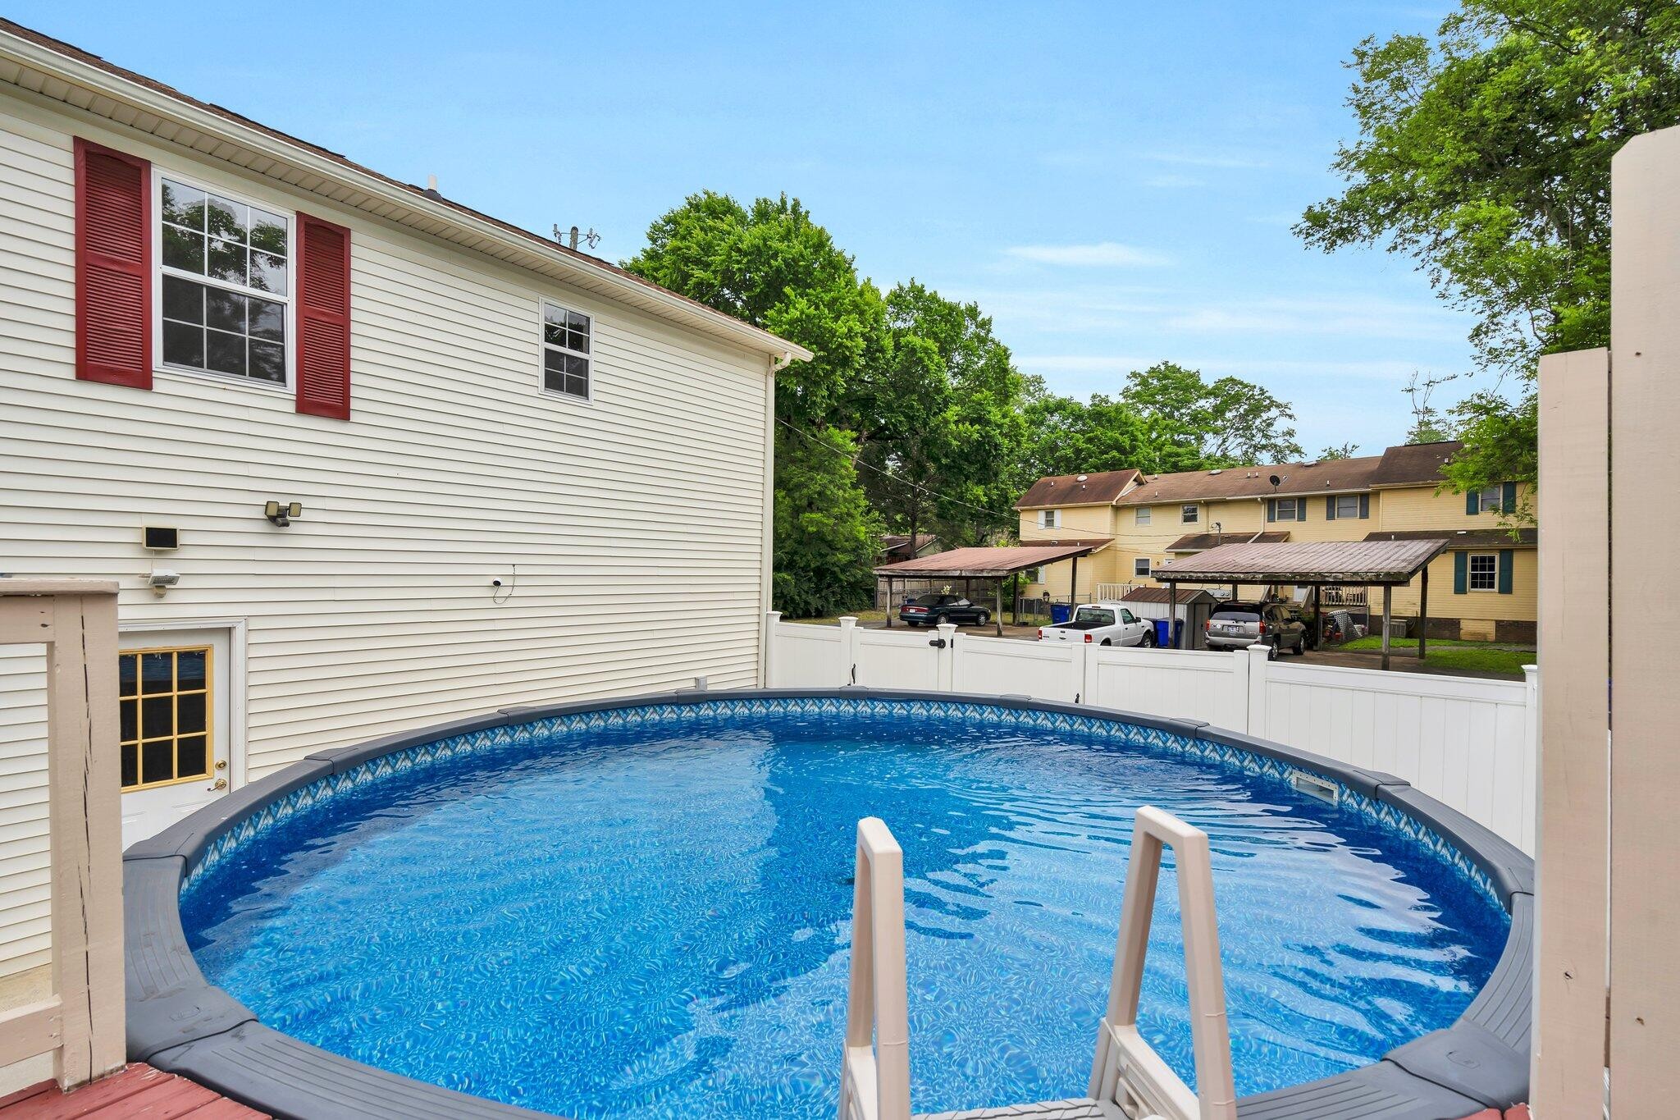
Pool Above Ground
Air conditioning Central Air, Electric
Heat type Central, Natural Gas
Water Source Public
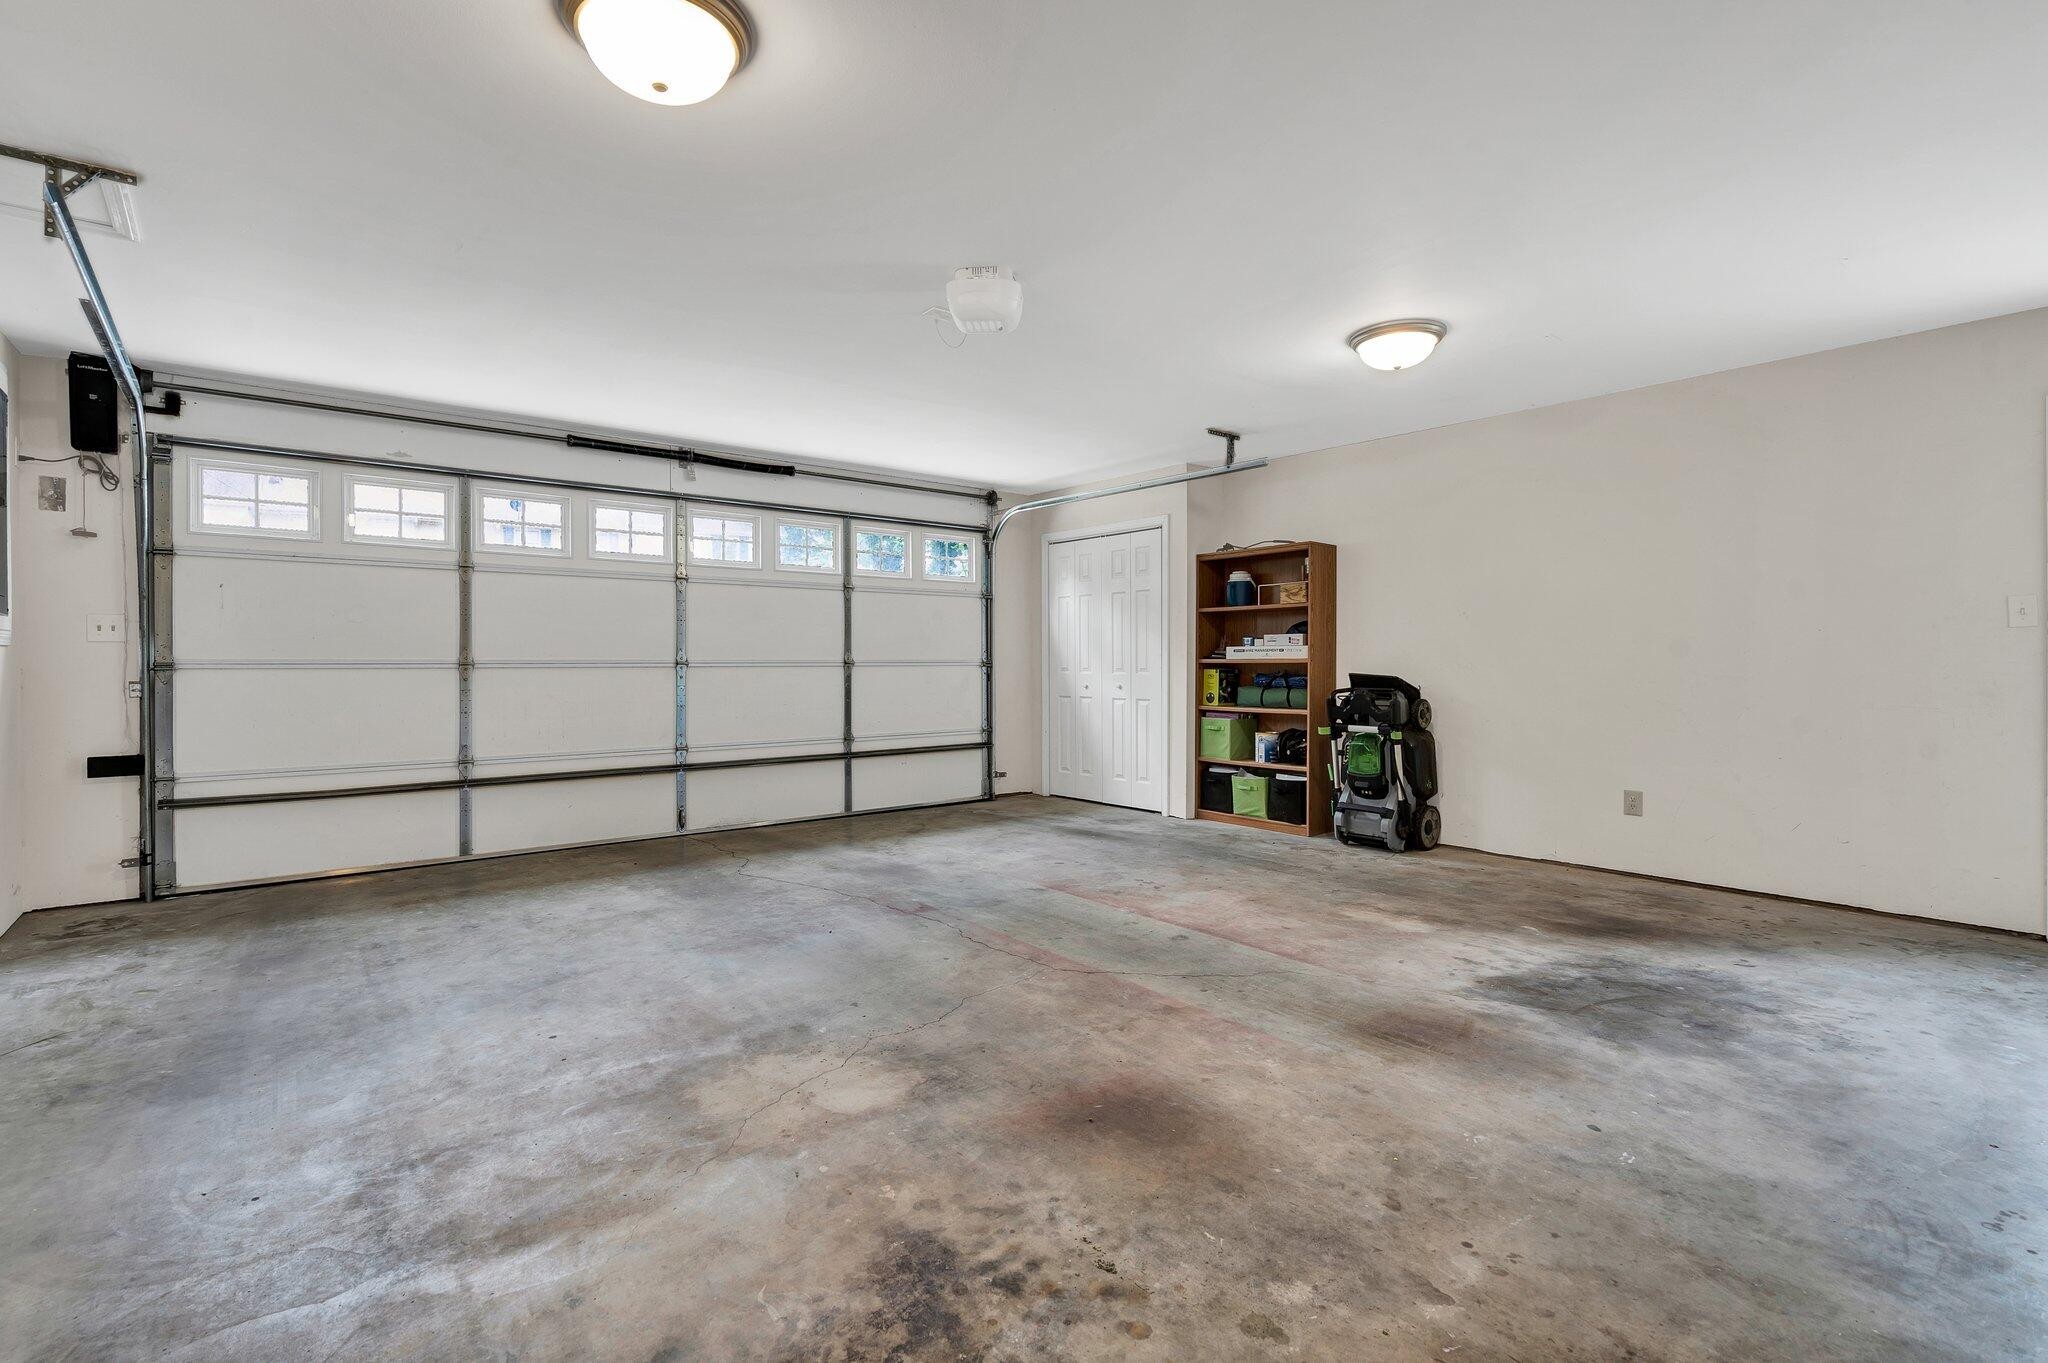
Garage Space 2.0
Security Features Smoke Detector(s)
Parking Garage Door Opener, Detached
Lot Features Corner Lot
Roof Other
Utilities Electricity Available, Natural Gas Available, Water Available
Finance
Sales Price $339,900
Real Estate Tax $1,550 yearly
Rogelio Lantigua

Rogelio Lantigua

TITLE

Broker | REALTOR®

LICENSE

331221

Cleveland

Experience the Difference

Choosing the right real estate professional can shape your entire experience. Rogelio combines expert negotiation, innovative marketing, and genuine client care to deliver results that matter. From the first conversation to closing day, you'll have a dedicated advocate by your side.