Leave a Message

By providing your contact information to Rogelio Lantigua, your personal information will be processed in accordance with Rogelio Lantigua's Privacy Policy. By checking the box(es) below, you expressly consent to receive marketing or promotional real estate communication from Rogelio Lantigua in the manner selected by you. For SMS text messages, message frequency varies. Message and data rates may apply. Consent is not a condition of purchase of any goods or services. You may opt out of receiving further communications from Rogelio Lantigua at any time. To opt out of receiving SMS text messages, reply STOP to unsubscribe. SMS text messaging is subject to our Terms of Use.

Thank you for your message. I will be in touch with you shortly.

4030 NE Billie Lane
4030 NE Billie Lane
4030 NE Billie Lane
4030 NE Billie Lane
4030 NE Billie Lane
4030 NE Billie Lane
4030 NE Billie Lane
4030 NE Billie Lane
4030 NE Billie Lane
4030 NE Billie Lane
4030 NE Billie Lane
4030 NE Billie Lane
4030 NE Billie Lane
4030 NE Billie Lane
4030 NE Billie Lane
4030 NE Billie Lane
4030 NE Billie Lane
4030 NE Billie Lane
4030 NE Billie Lane
4030 NE Billie Lane
4030 NE Billie Lane
4030 NE Billie Lane
4030 NE Billie Lane
4030 NE Billie Lane
4030 NE Billie Lane
4030 NE Billie Lane
4030 NE Billie Lane
4030 NE Billie Lane
4030 NE Billie Lane
4030 NE Billie Lane
4030 NE Billie Lane
4030 NE Billie Lane
4030 NE Billie Lane
4030 NE Billie Lane
4030 NE Billie Lane
4030 NE Billie Lane
4030 NE Billie Lane
4030 NE Billie Lane
4030 NE Billie Lane
4030 NE Billie Lane
4030 NE Billie Lane
4030 NE Billie Lane
4030 NE Billie Lane
4030 NE Billie Lane
4030 NE Billie Lane
4030 NE Billie Lane
4030 NE Billie Lane
4030 NE Billie Lane
4030 NE Billie Lane
VIEW PHOTOS
Courtesy of eXp Realty, Rogelio Lantigua Listing Contact: 4239996986 
$364,900

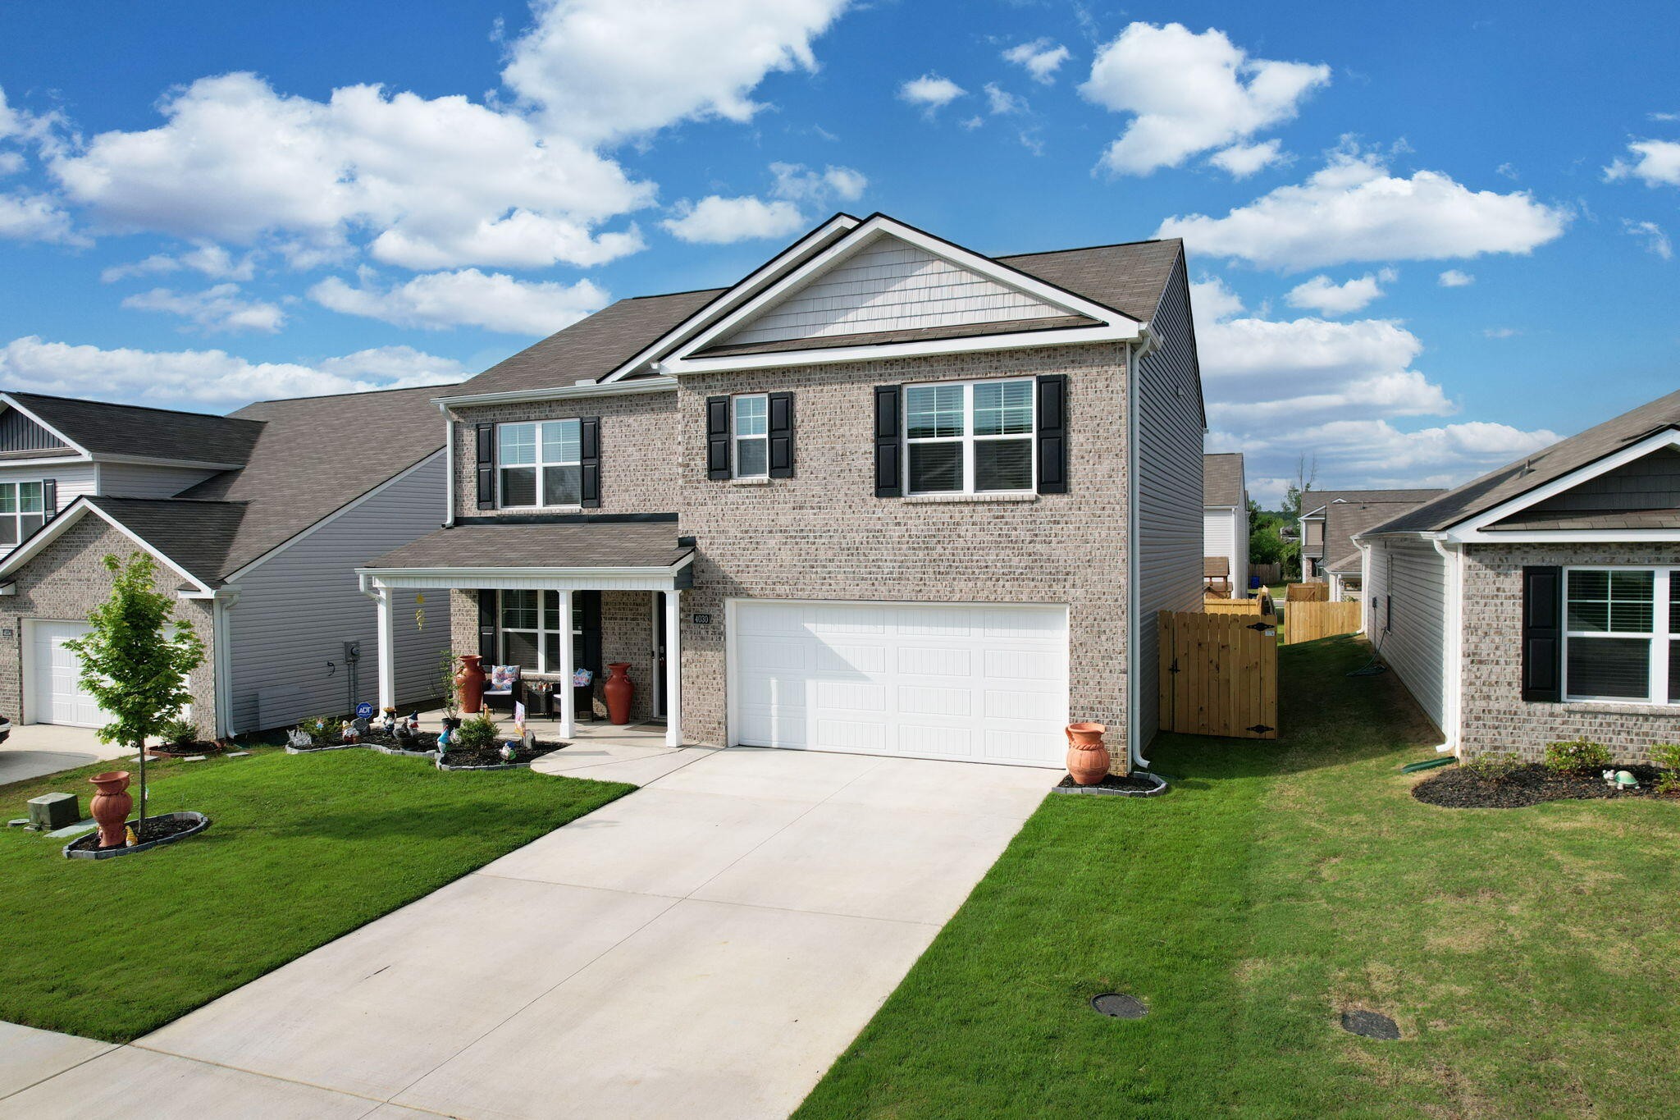
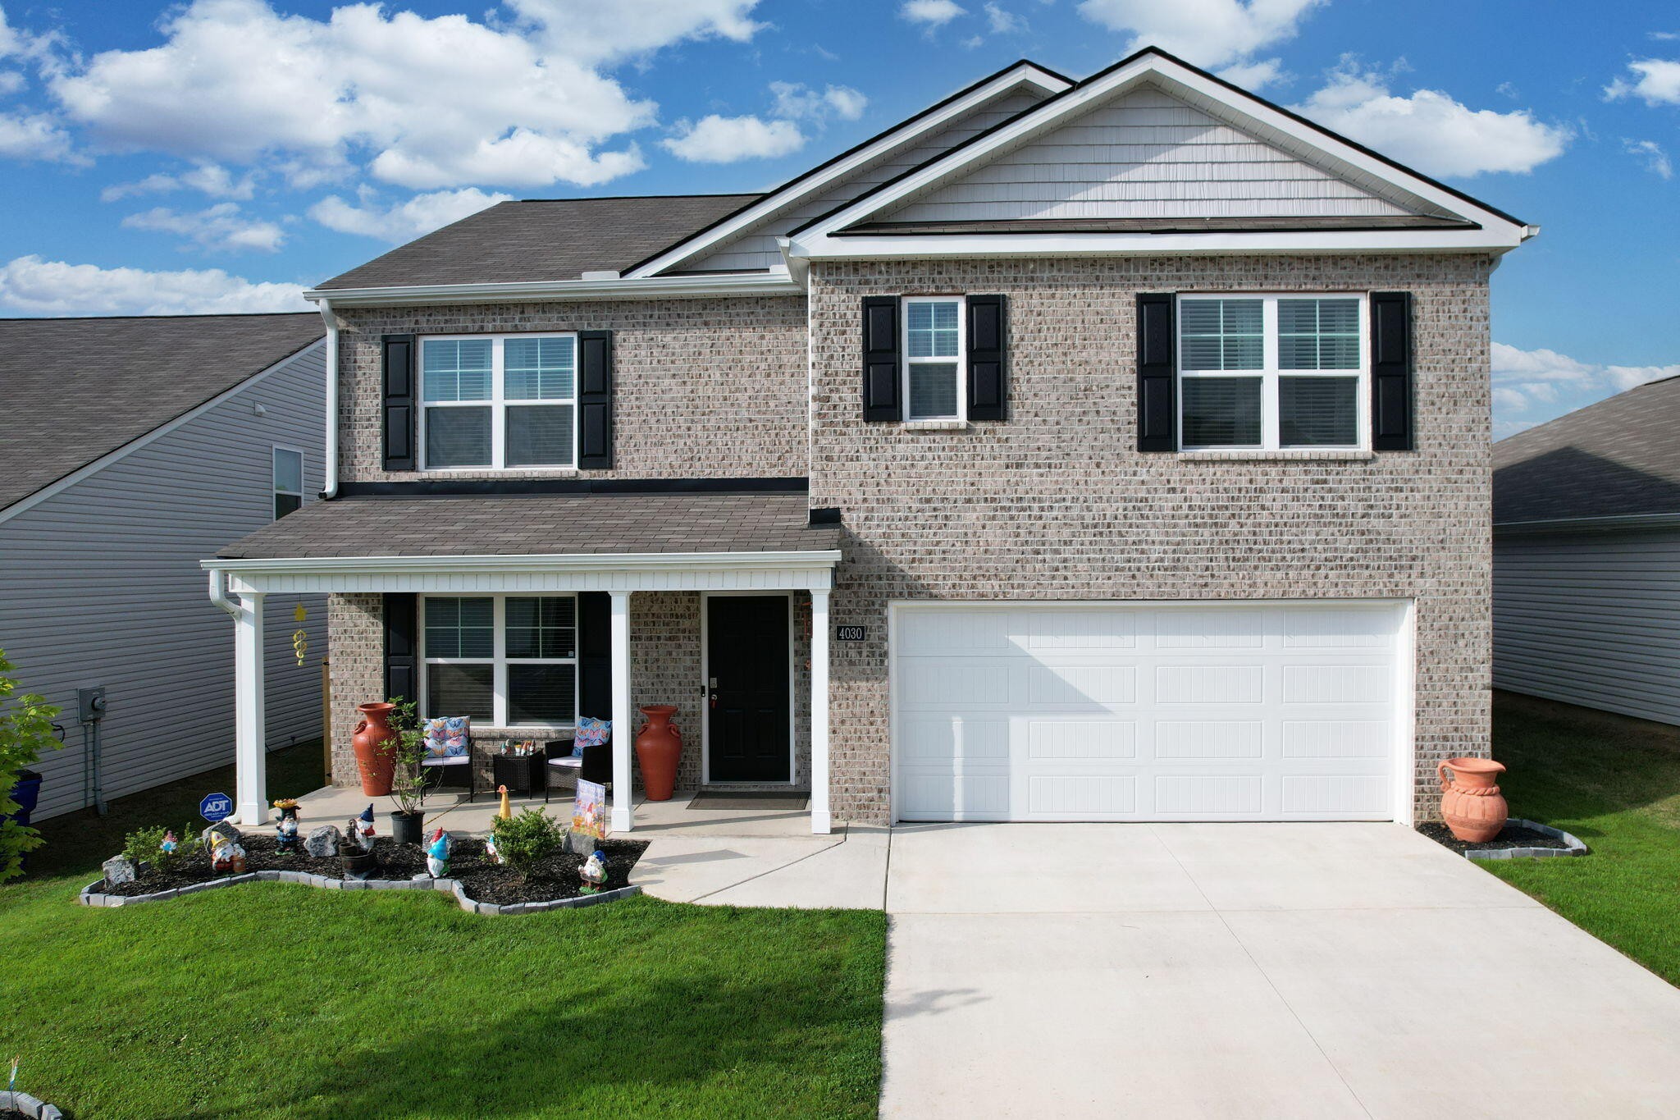
4030 NE Billie Lane

5 Beds 3 Baths 2,511 Sq.Ft. 5,227.2 Sq.Ft.

Description

🏡 Welcome to 4030 Billie Lane NE - Your Gateway to Comfort and Adventure
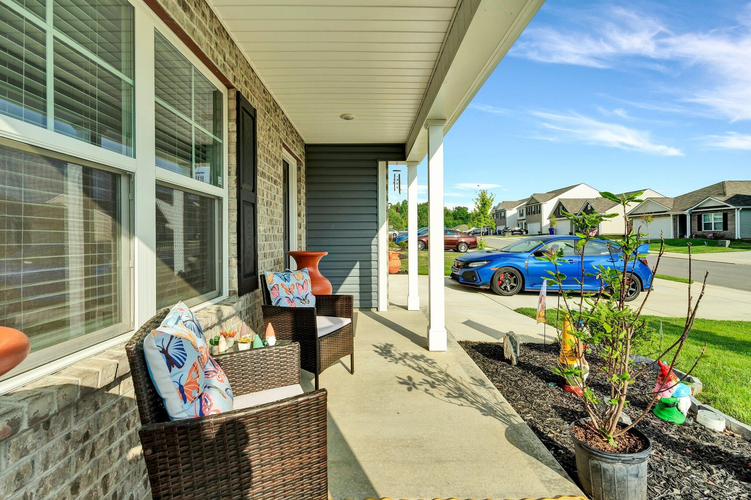
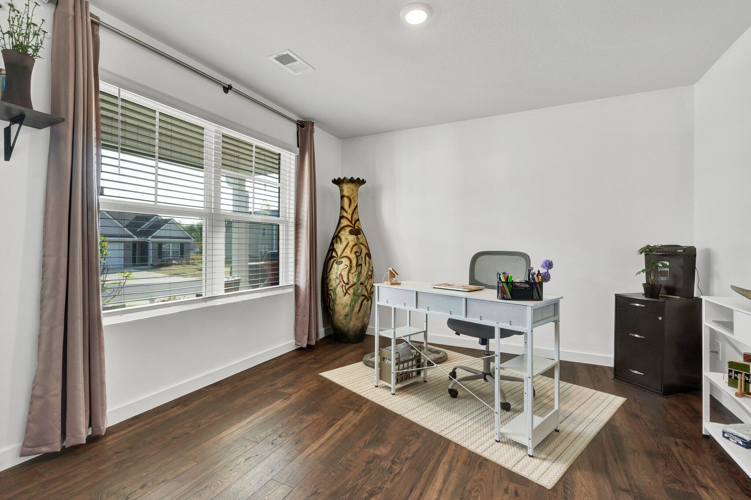

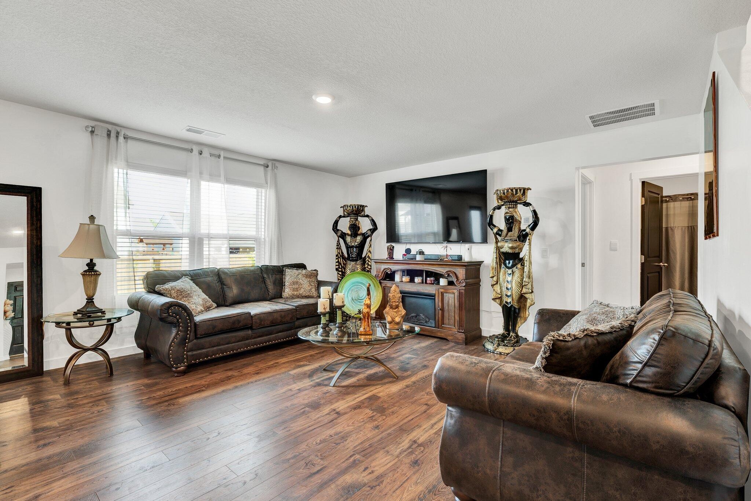
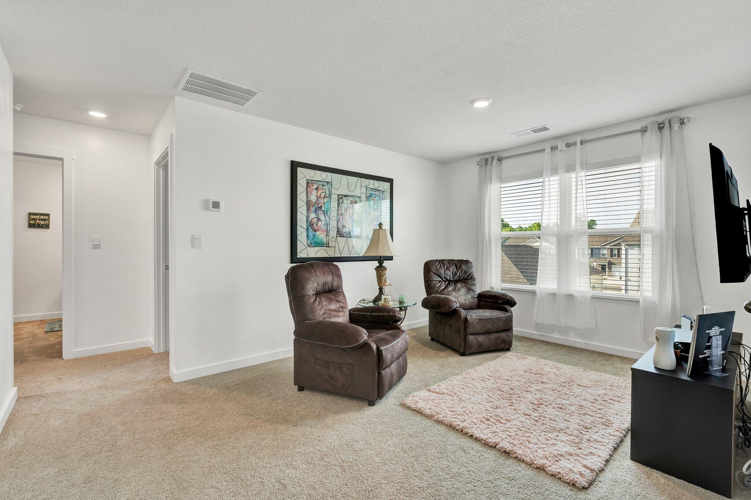
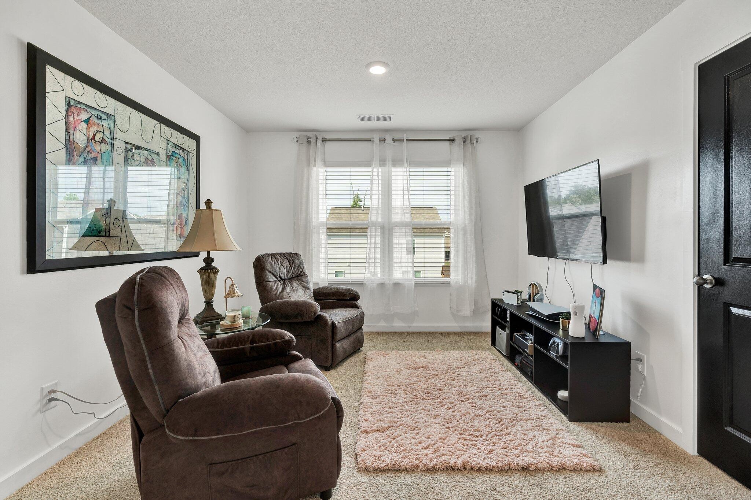
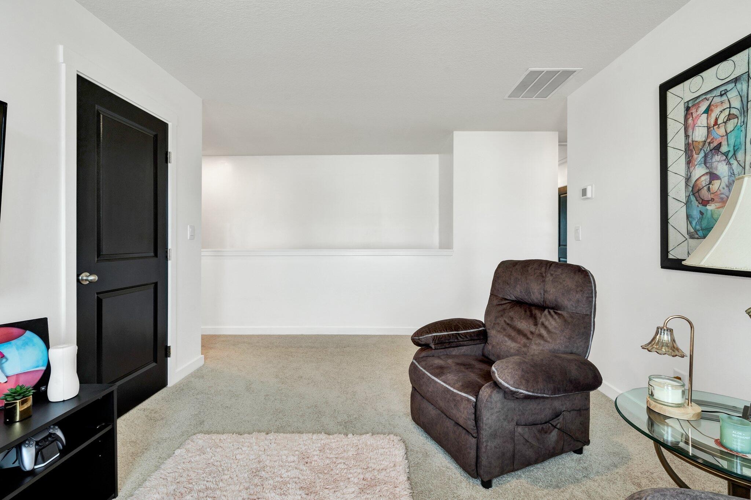
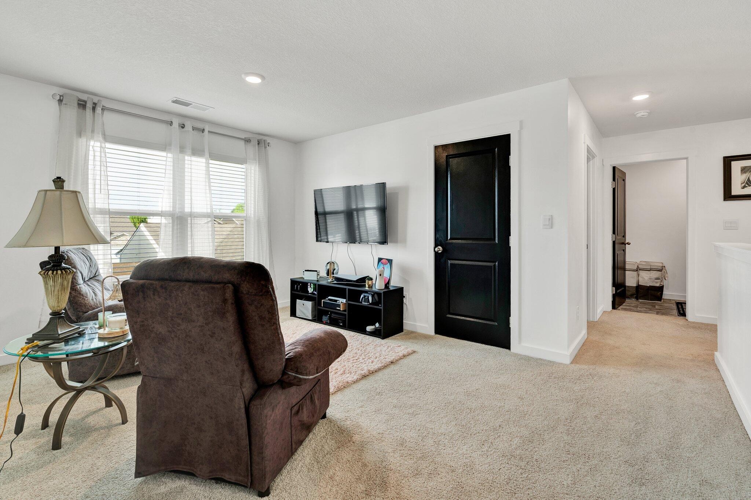
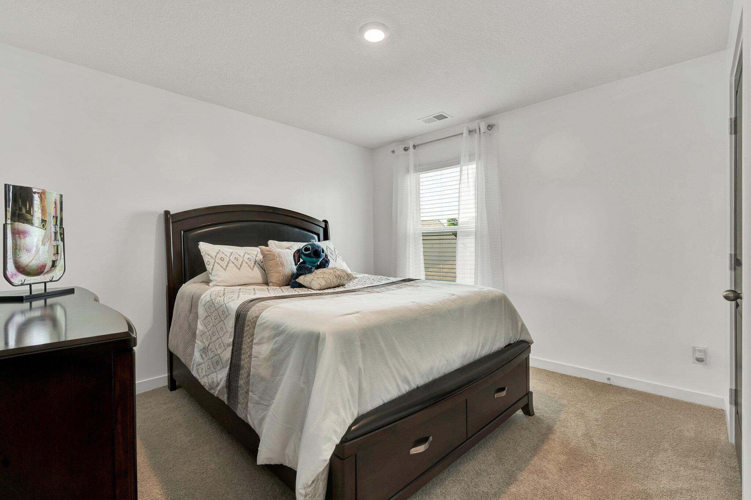
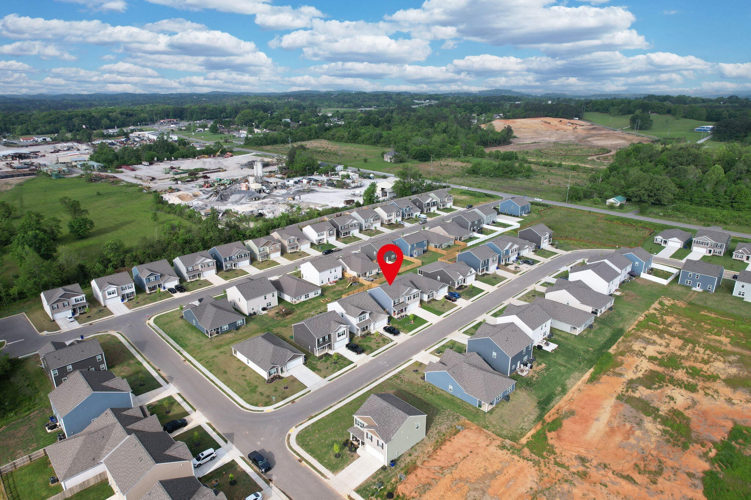
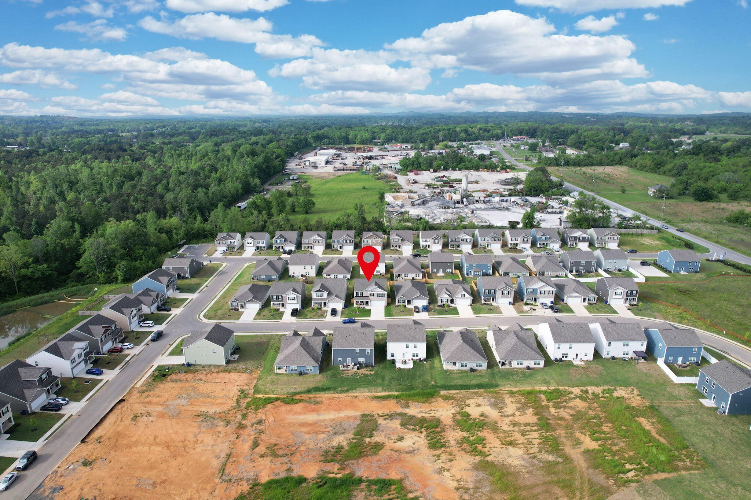
Imagine starting your day in a beautifully designed five-bedroom home nestled in the serene Powell Meadows community of Cleveland, Tennessee. This residence offers a harmonious blend of modern amenities and natural beauty, providing the perfect backdrop for your family's next chapter.
Home Features:
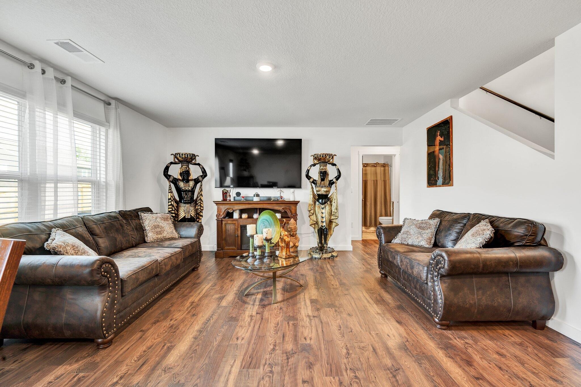
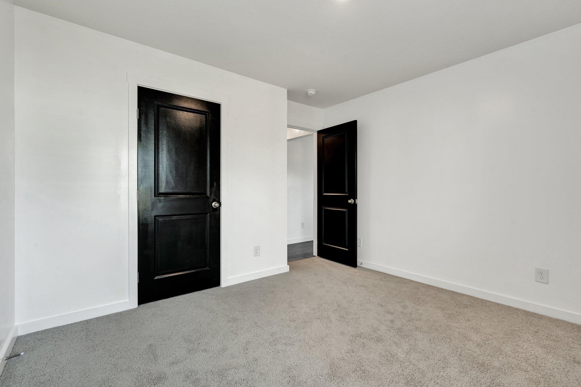
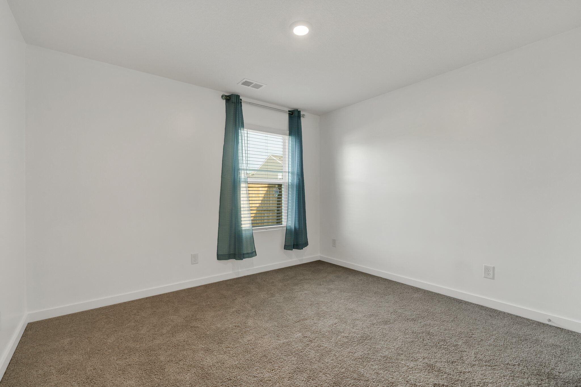
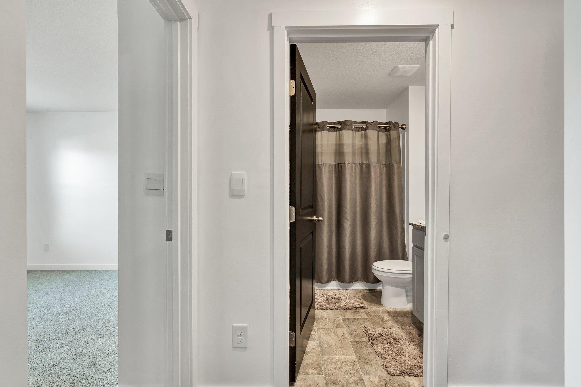
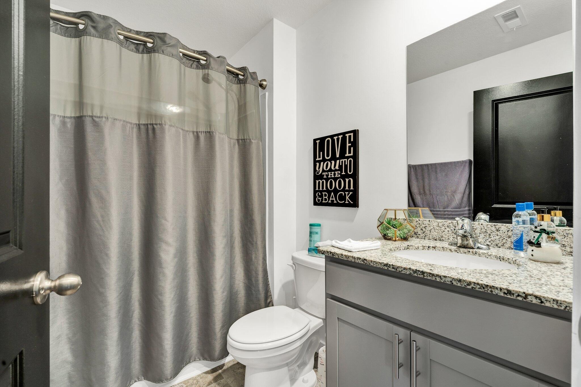
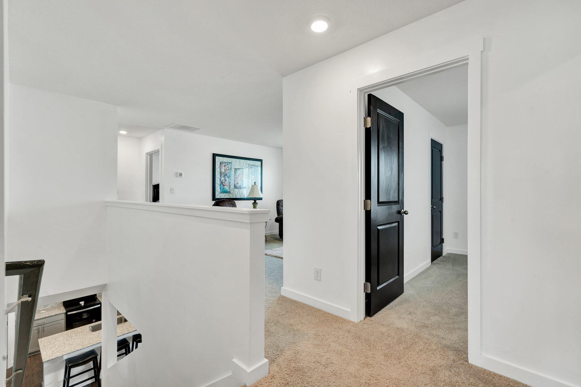
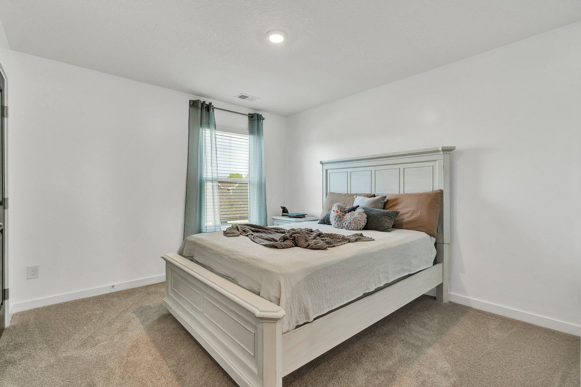
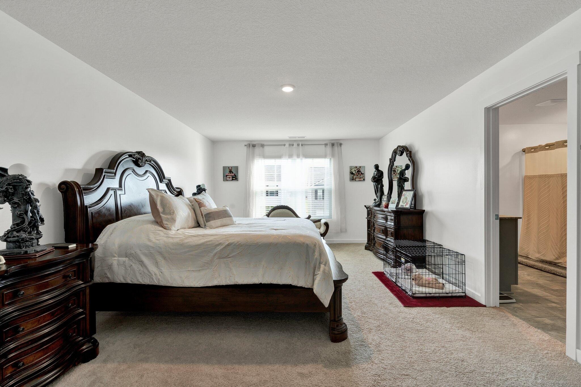
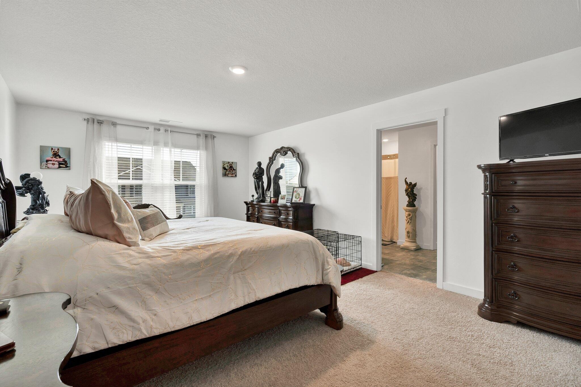
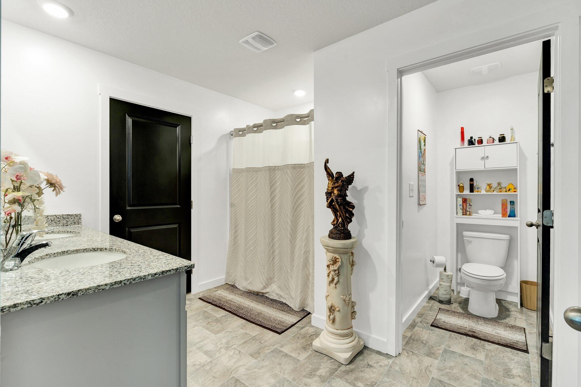
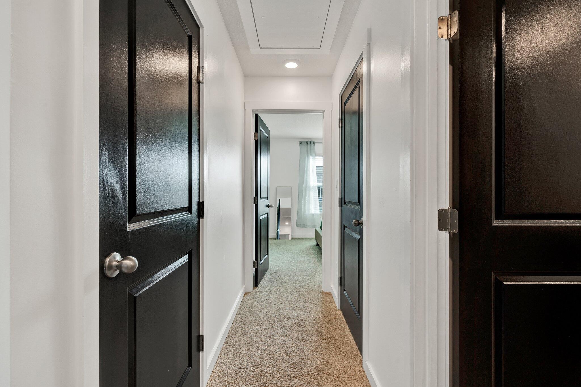
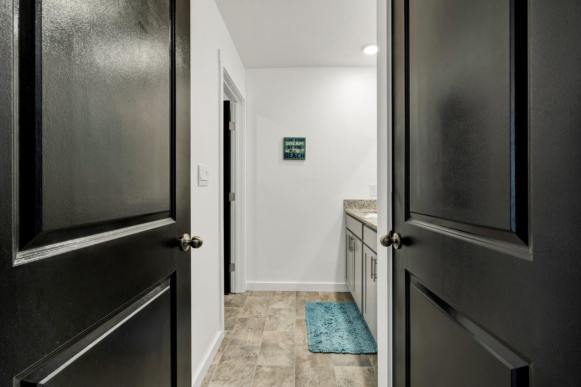
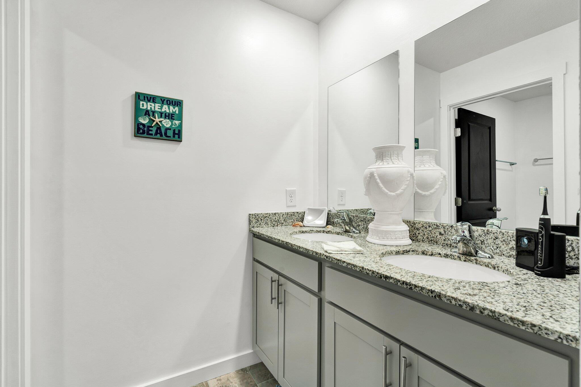
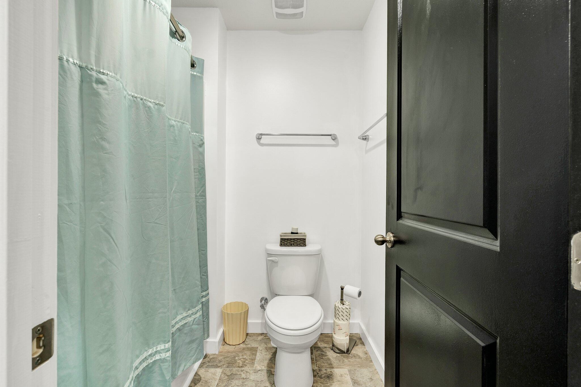
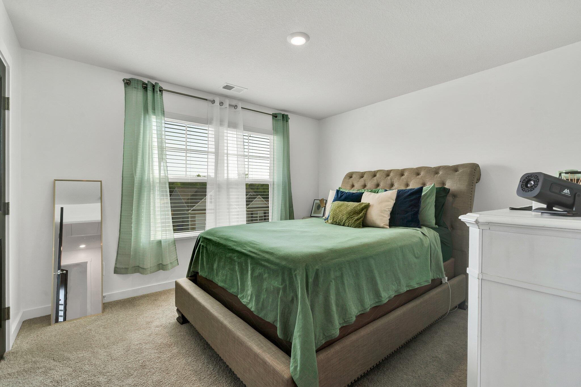
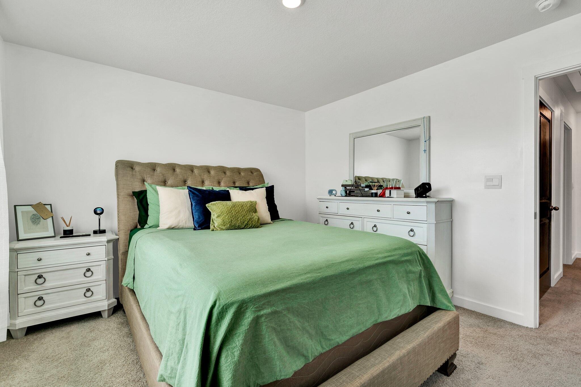
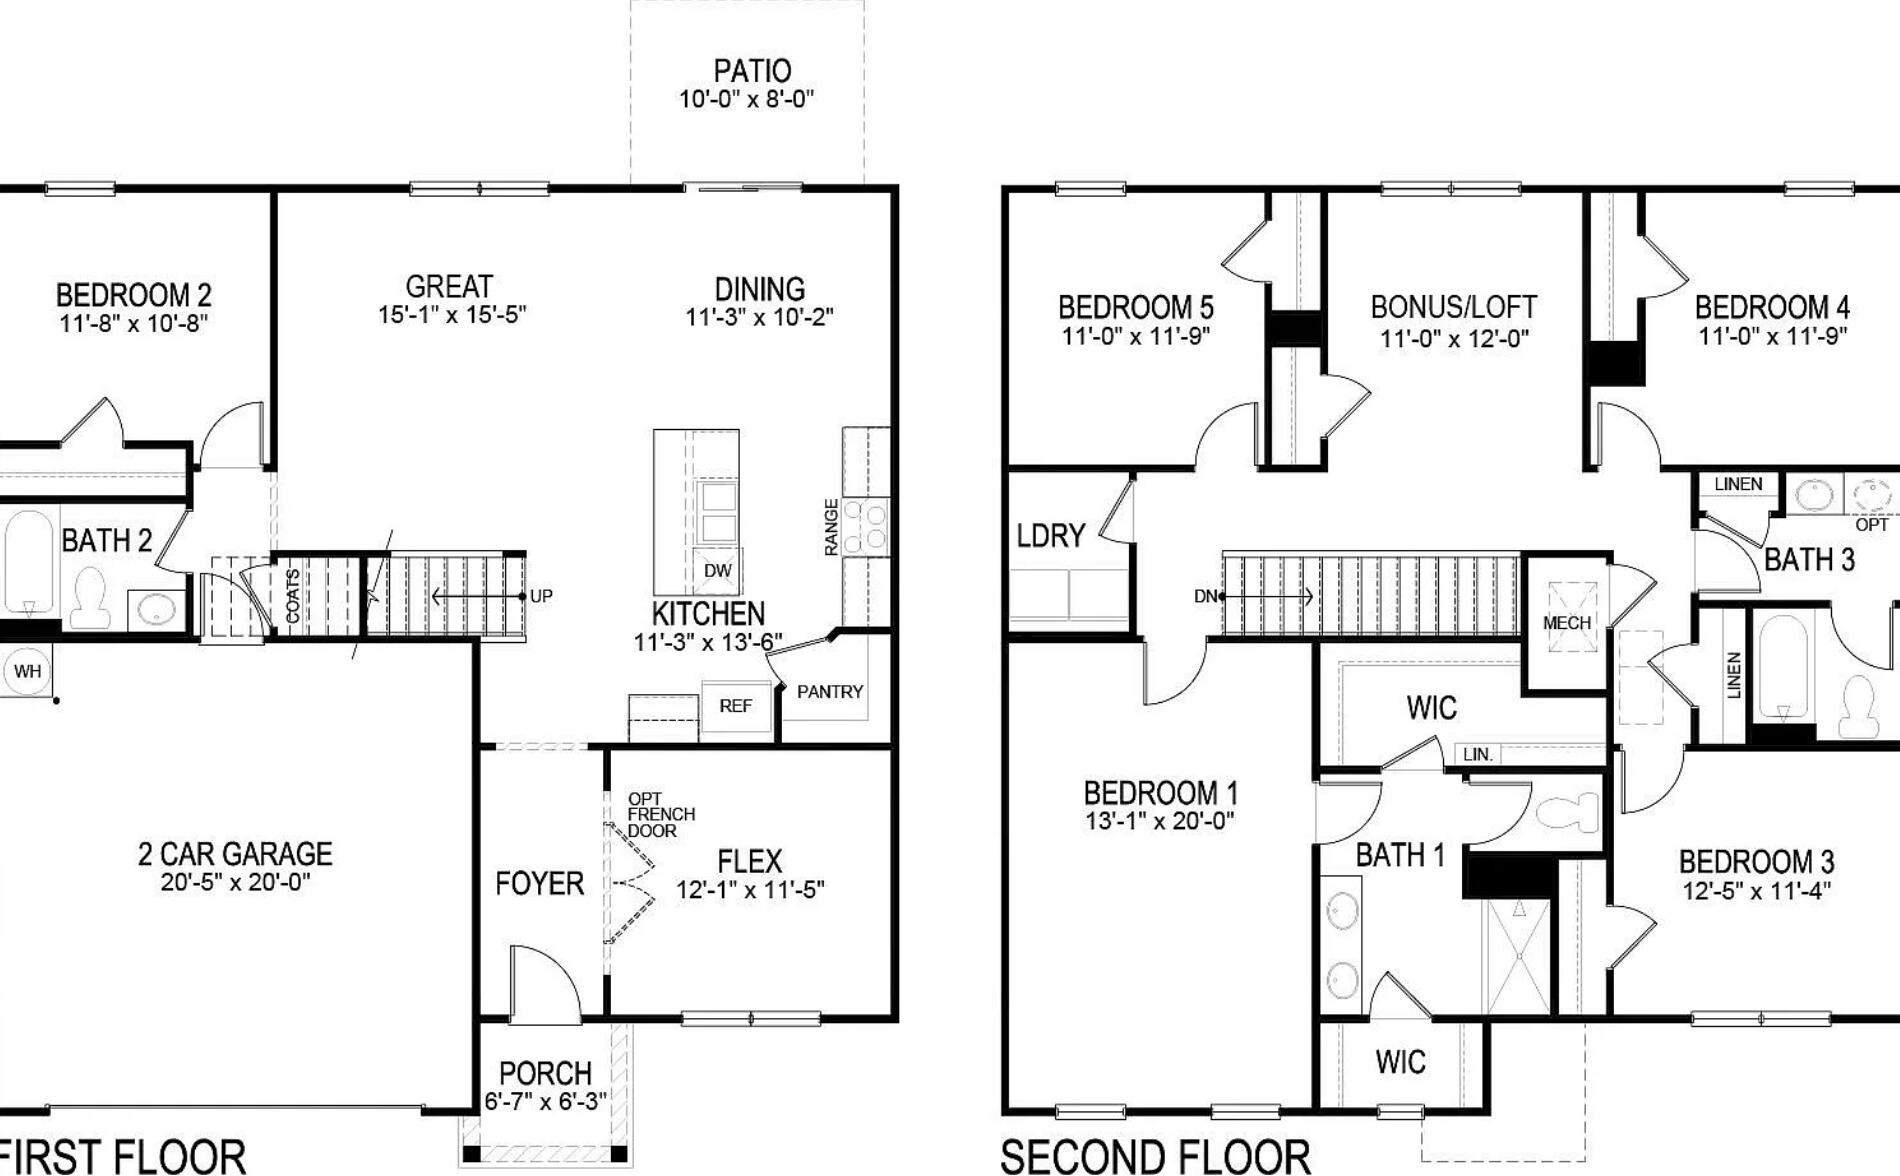
Spacious Living: With five bedrooms and three full bathrooms, including a guest suite on the main level, there's ample space for family and guests.


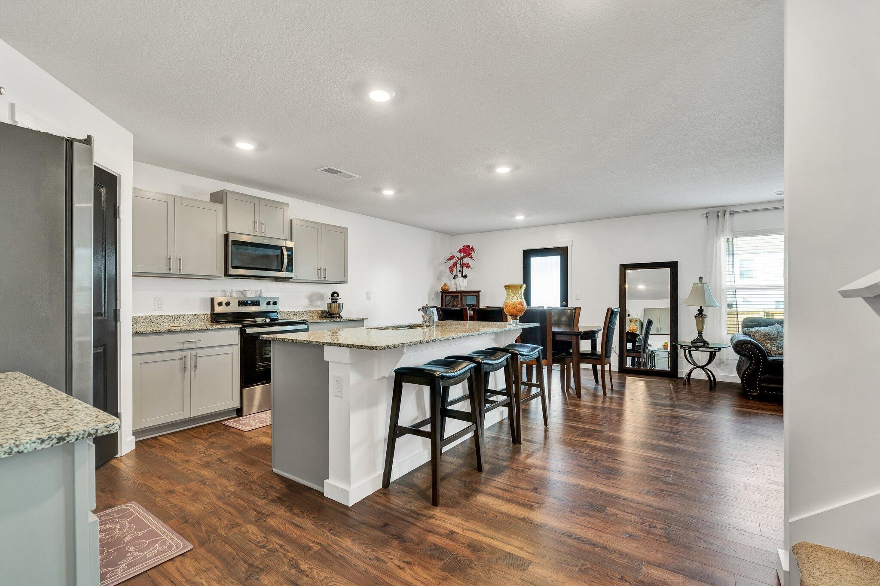
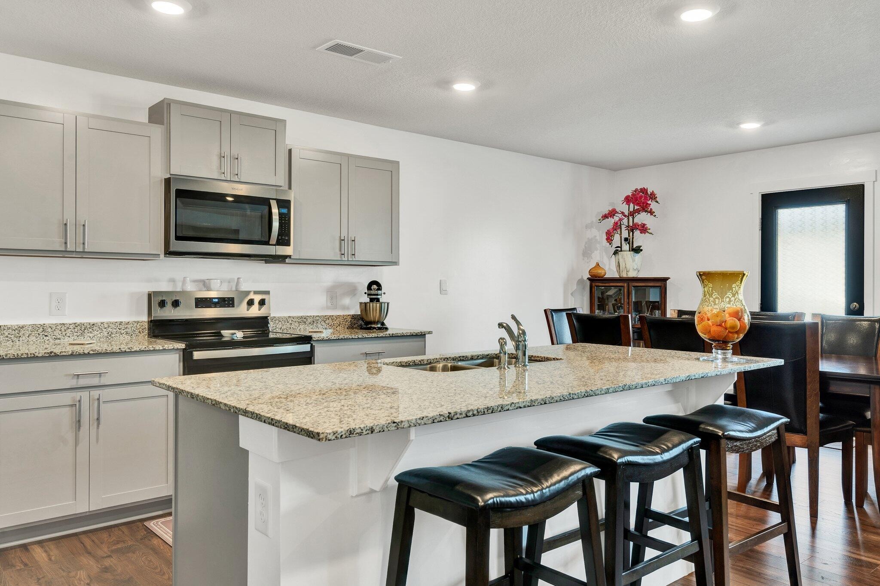
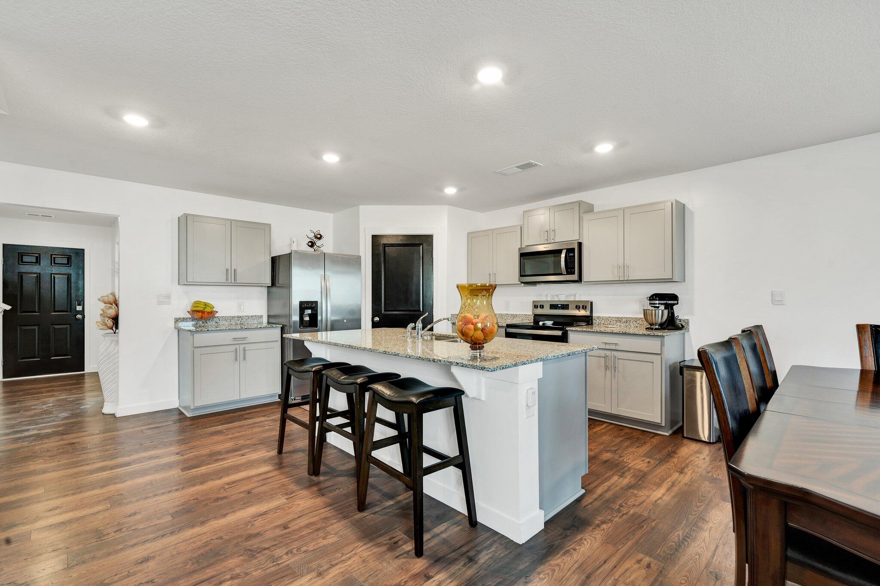
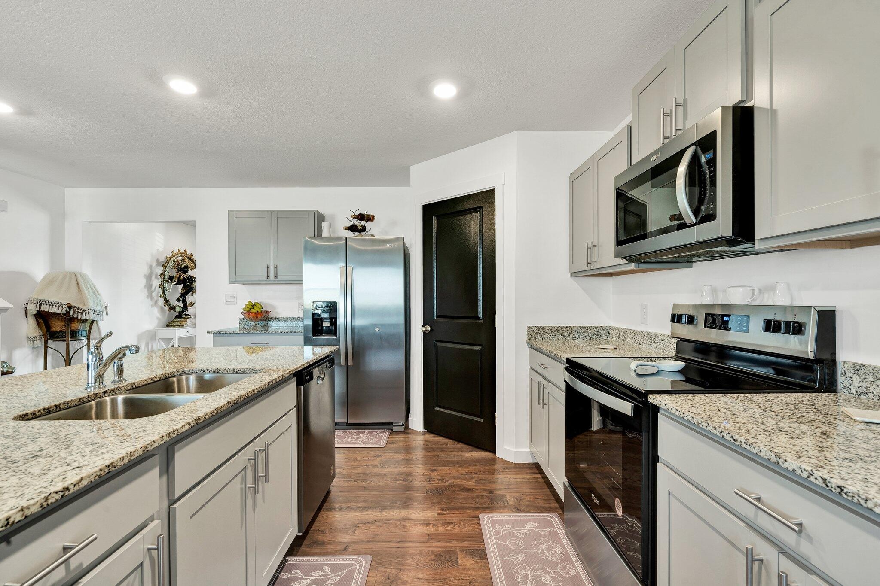
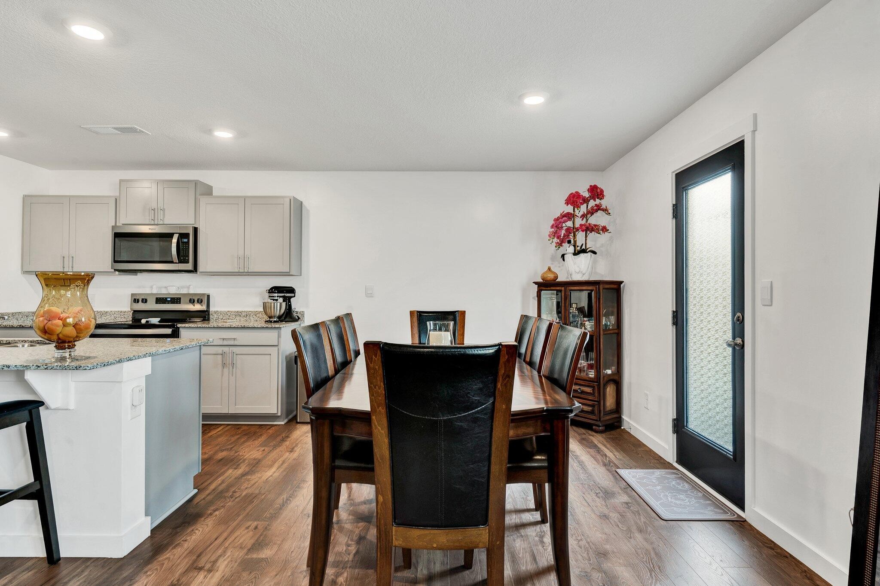
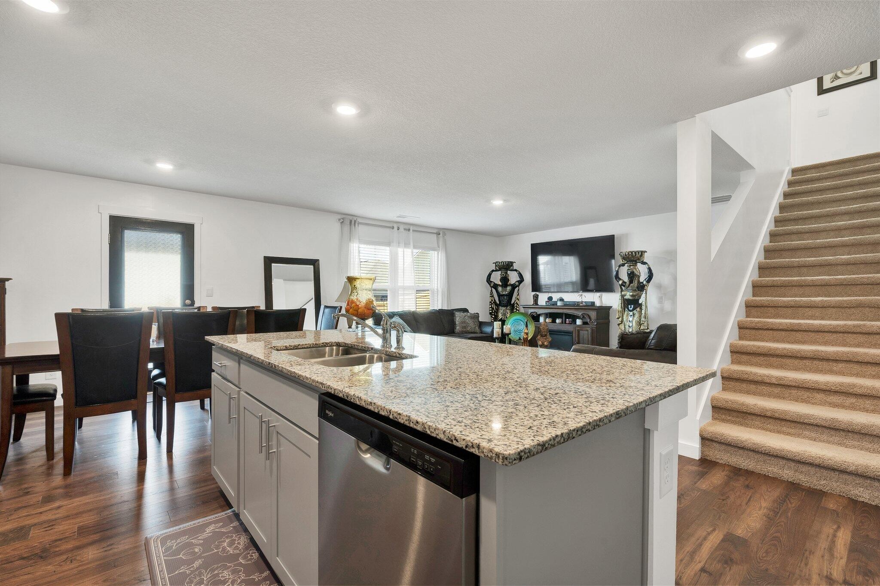
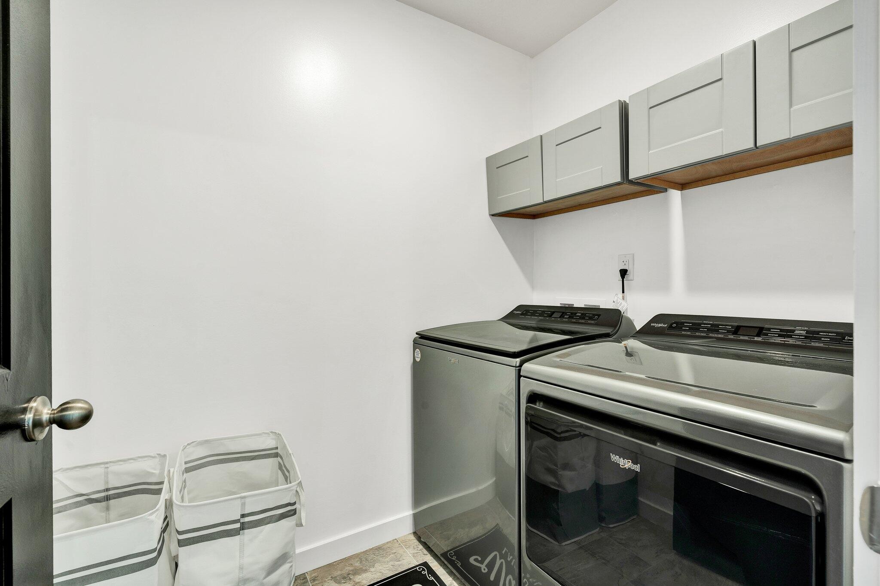
Modern Kitchen: Enjoy cooking in a kitchen equipped with solid-surface countertops, shaker-style cabinetry, and stainless steel Whirlpool appliances, including a refrigerator, microwave, stove, dishwasher, washer, and dryer.


Smart Home Technology: Stay connected and secure with the integrated Home Is Connected(r) Smart Home Package, featuring a programmable thermostat, video doorbell, smart locks, and more.


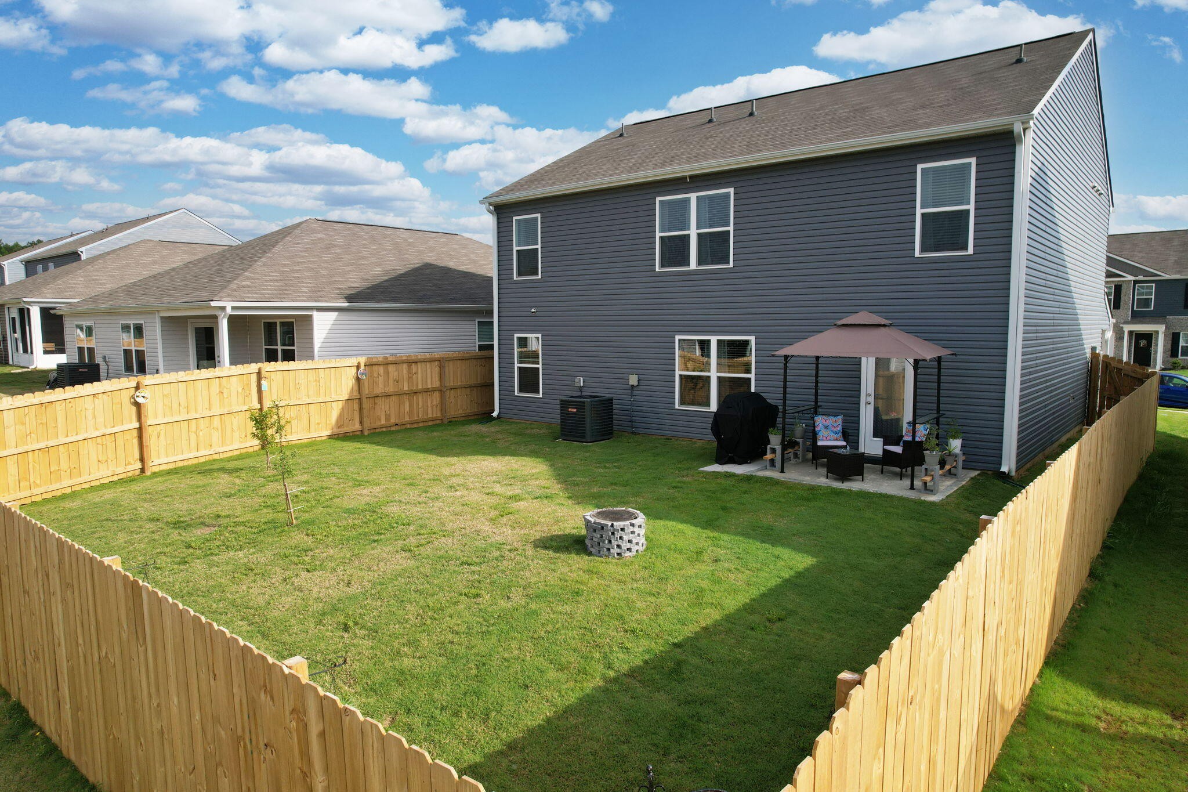
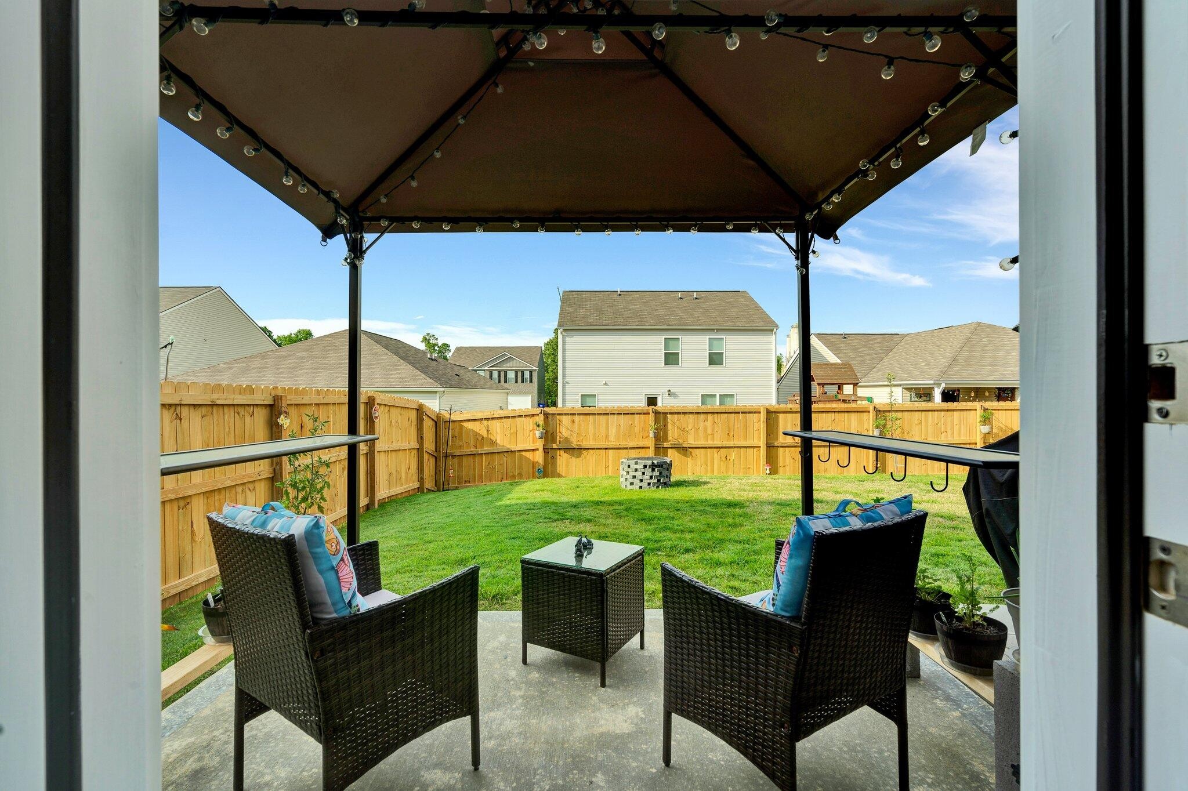
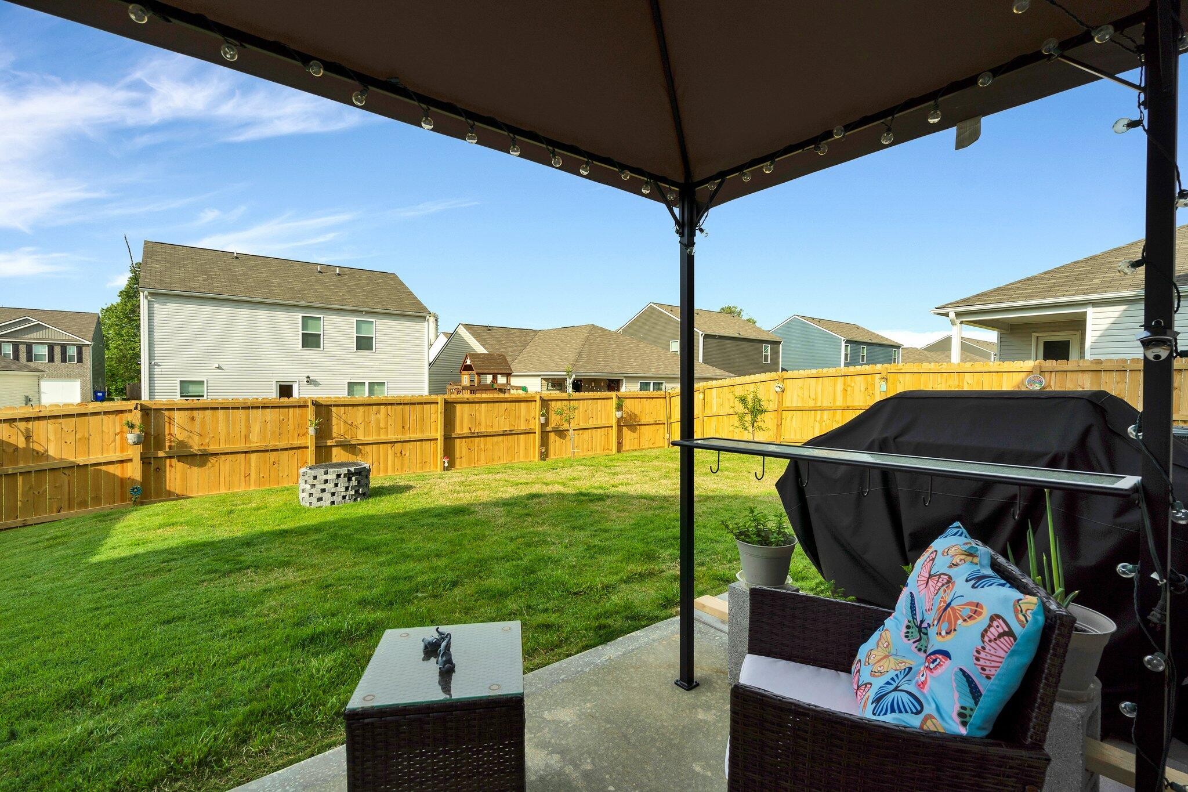
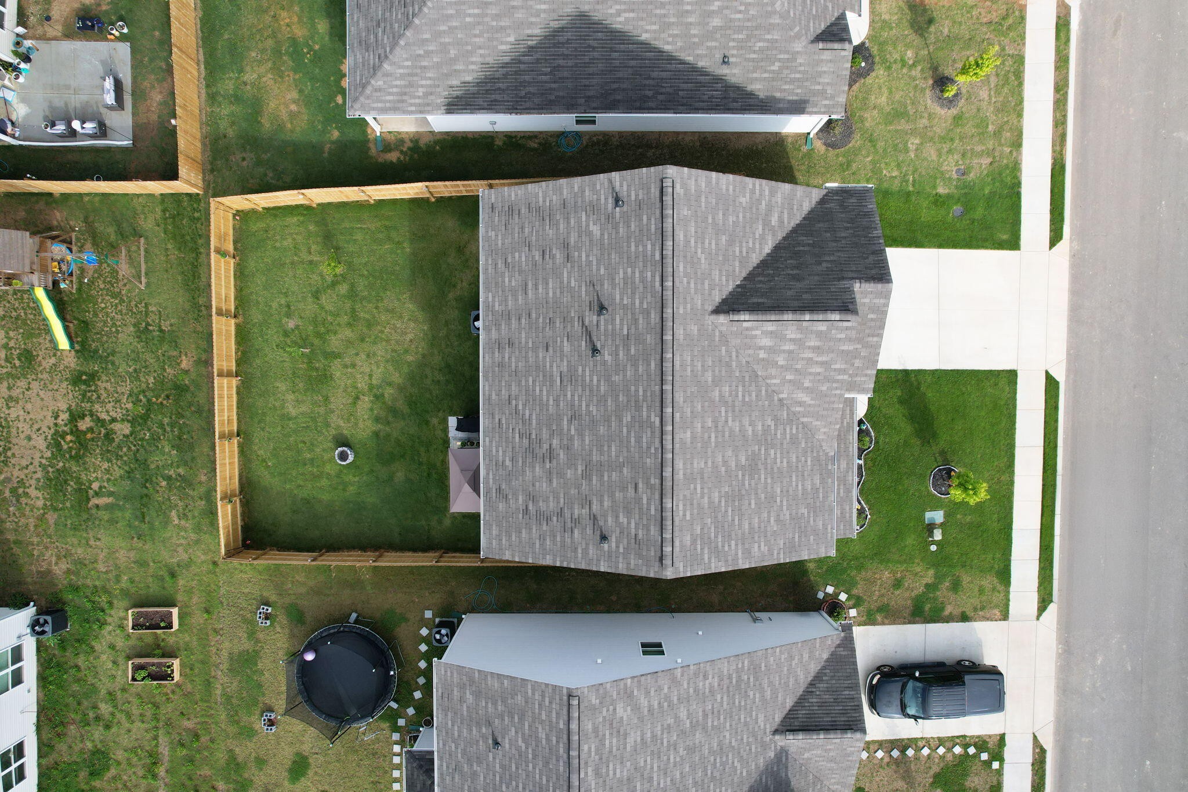
Outdoor Living: Relax in your fully fenced backyard with a private wood fence and a concrete patio complete with a gazebo--perfect for entertaining or unwinding after a long day.


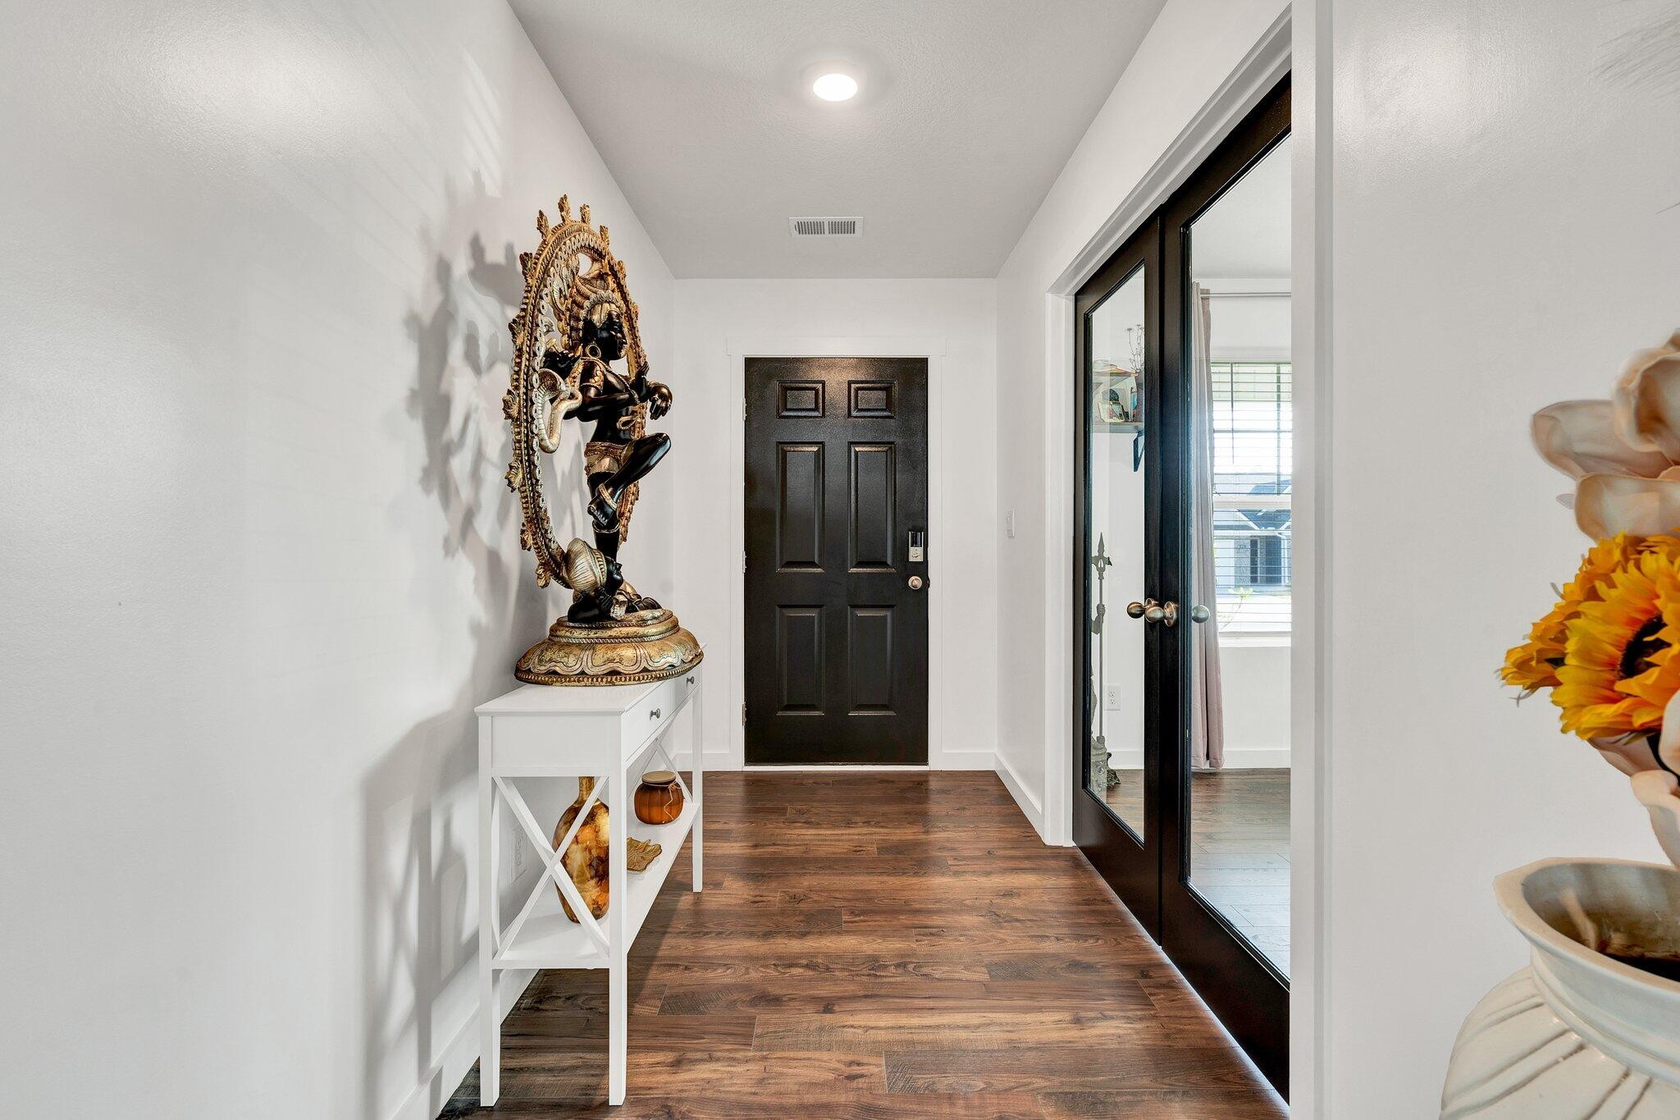
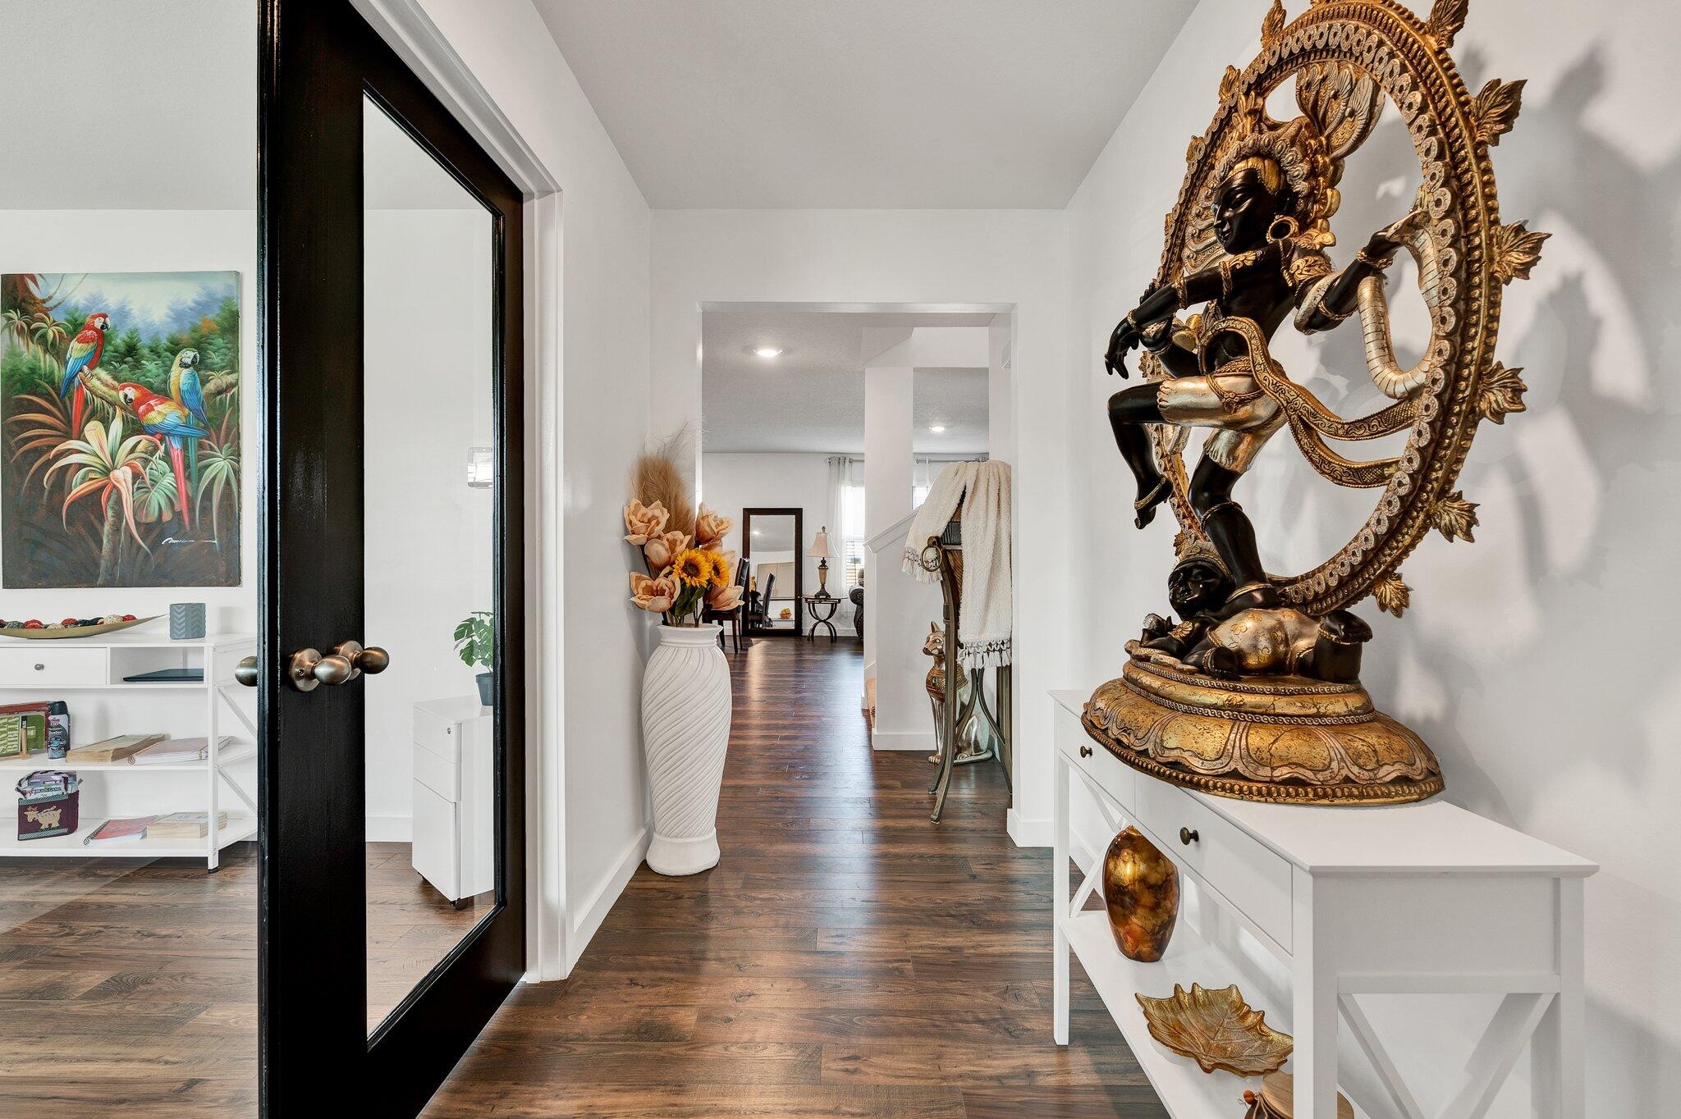
Fresh Interiors: The home boasts professionally repainted interiors, offering a fresh and inviting atmosphere.


Community Highlights:
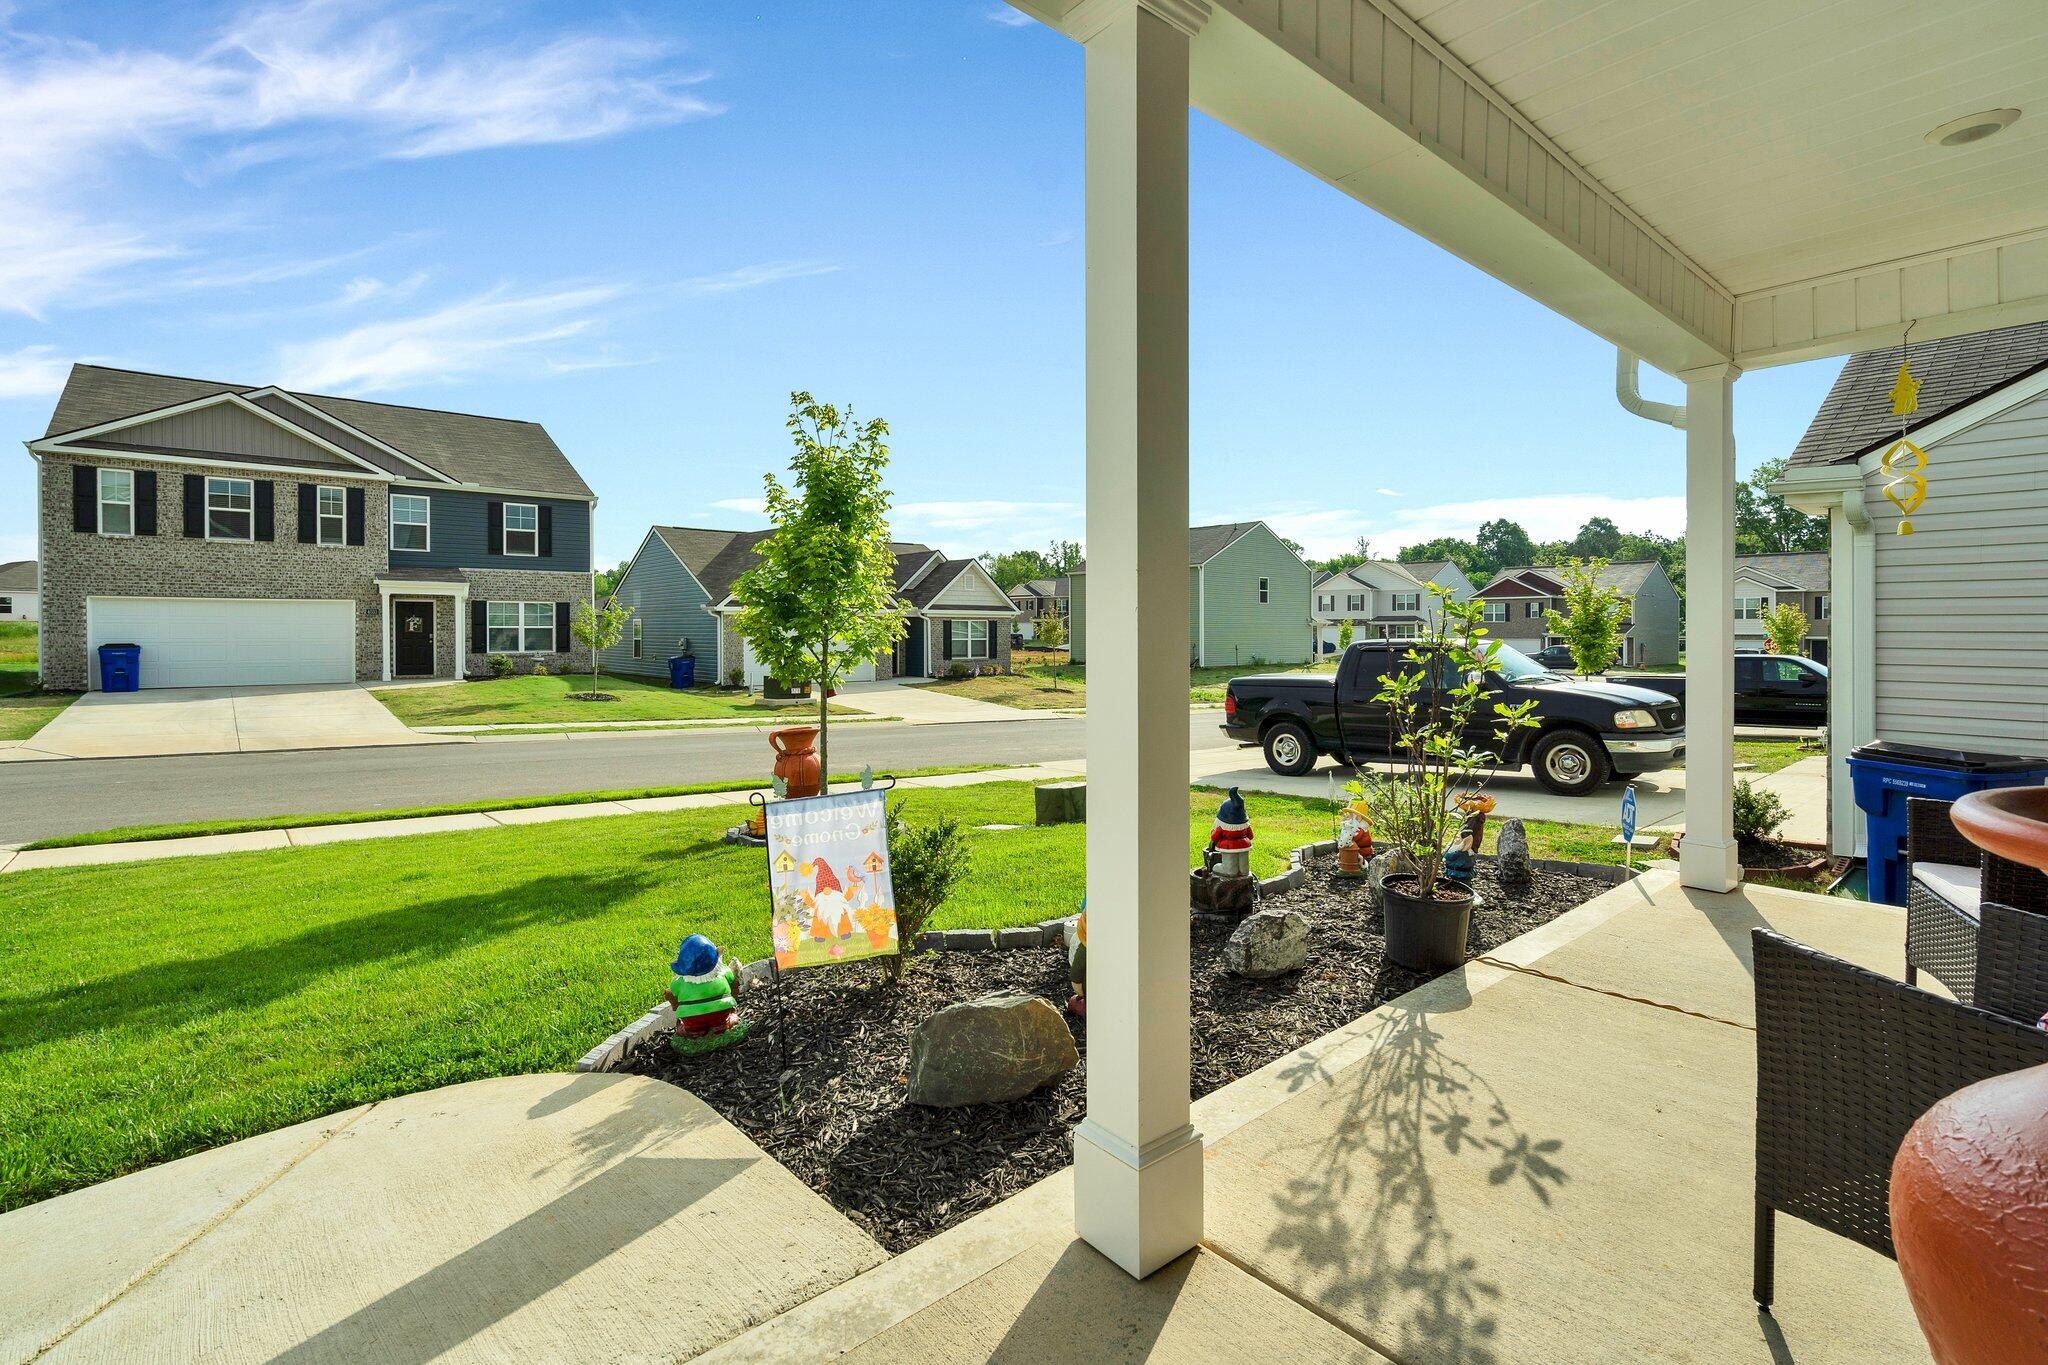
Powell Meadows: A welcoming neighborhood known for its well-maintained homes and friendly atmosphere.


Recreational Opportunities: Explore nearby attractions like the Cleveland/Bradley County Greenway, a 4-mile trail perfect for walking and biking, and Red Clay State Historic Park, rich in history and natural beauty.


Outdoor Adventures: Enjoy water activities on the Hiwassee River or take a short drive to the Cherokee National Forest for hiking and camping.


Local Amenities: Benefit from proximity to shopping centers, dining options, and cultural events in downtown Cleveland. Additional Information:
Schools: Zoned for Mayfield Elementary, Cleveland Middle, and Cleveland High School.

Share Property

Location

4030 NE Billie Lane, Cleveland, TN 37323

Status

Sold

Date Sold

August 1, 2025

Property Amenities

Interior
Laundry room Electric Dryer Hookup, Gas Dryer Hookup, Washer Hookup
Appliances Refrigerator, Microwave, Electric Range, Dishwasher
Flooring Carpet, Vinyl
Total Bedrooms: 5
Full Bathrooms: 3
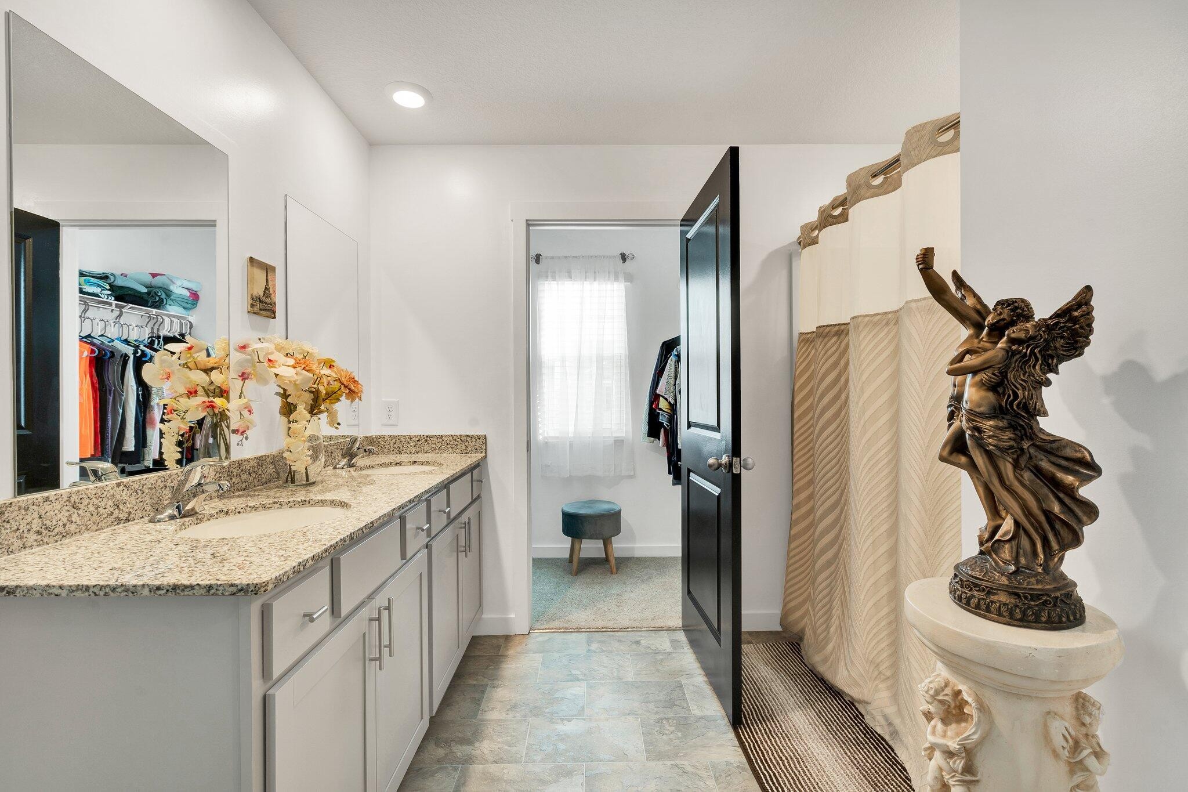
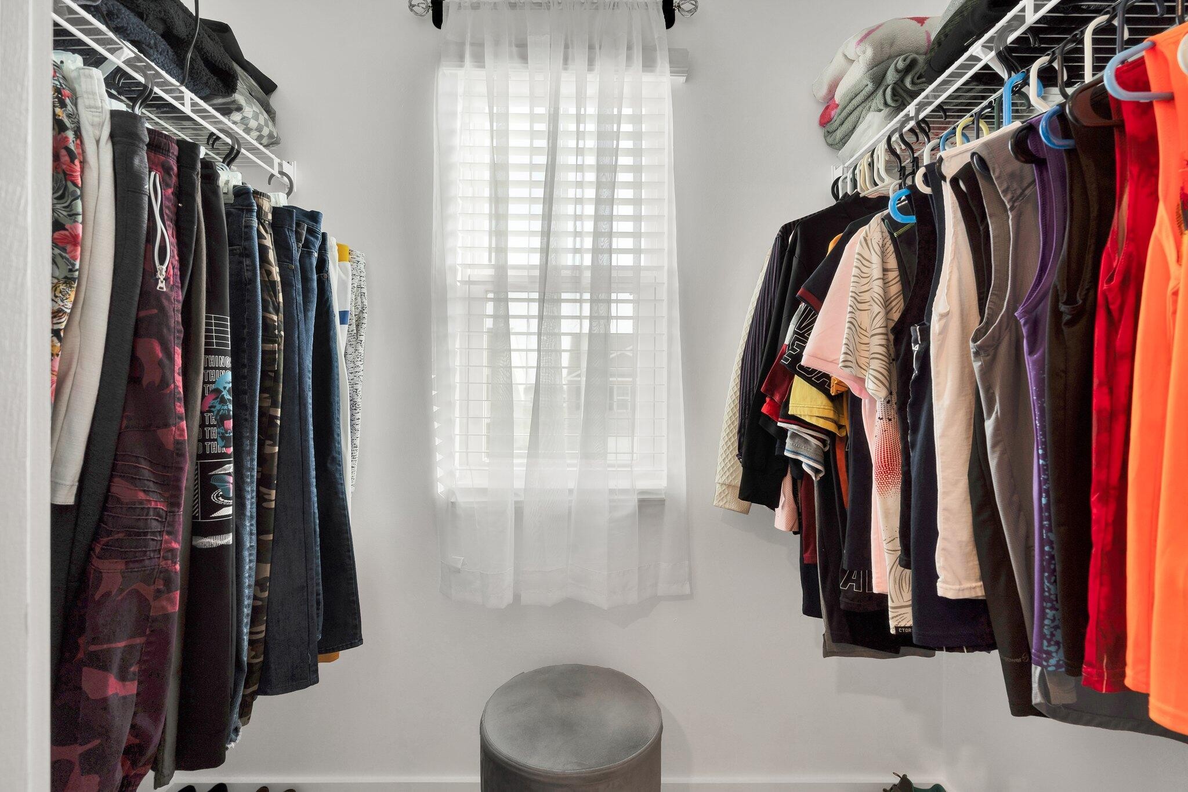
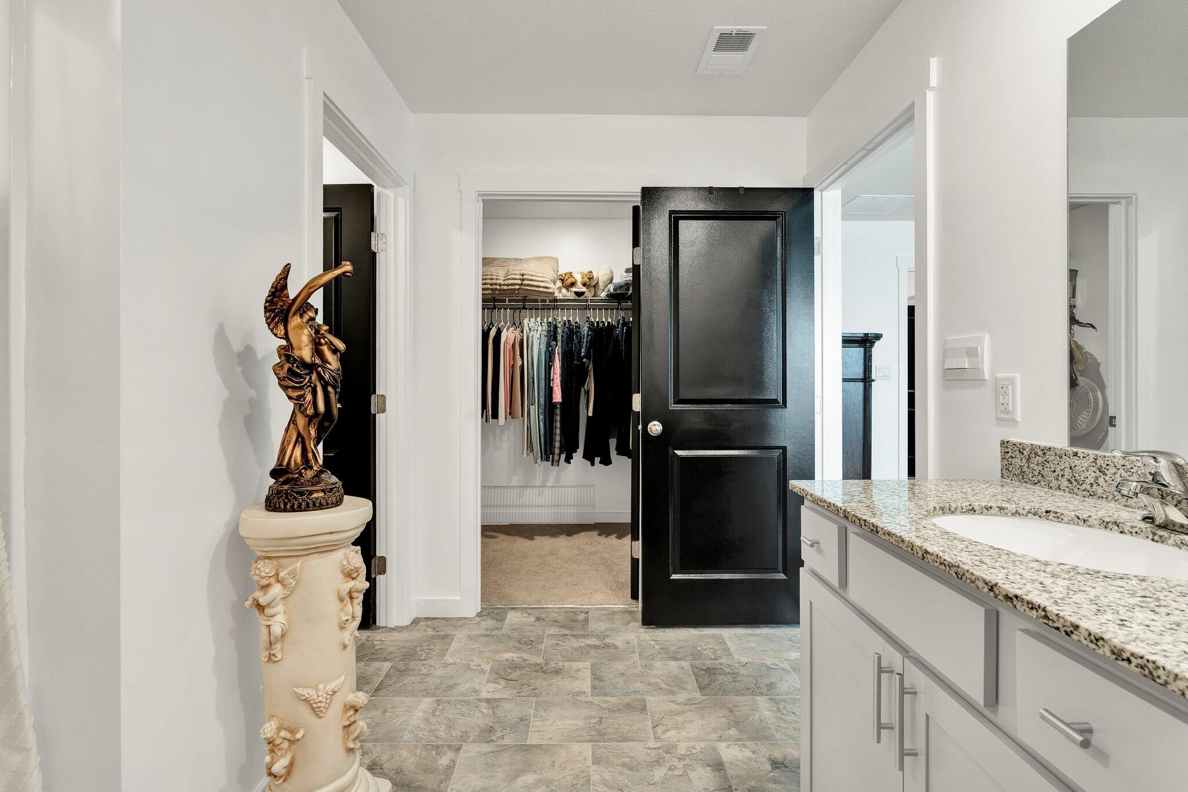
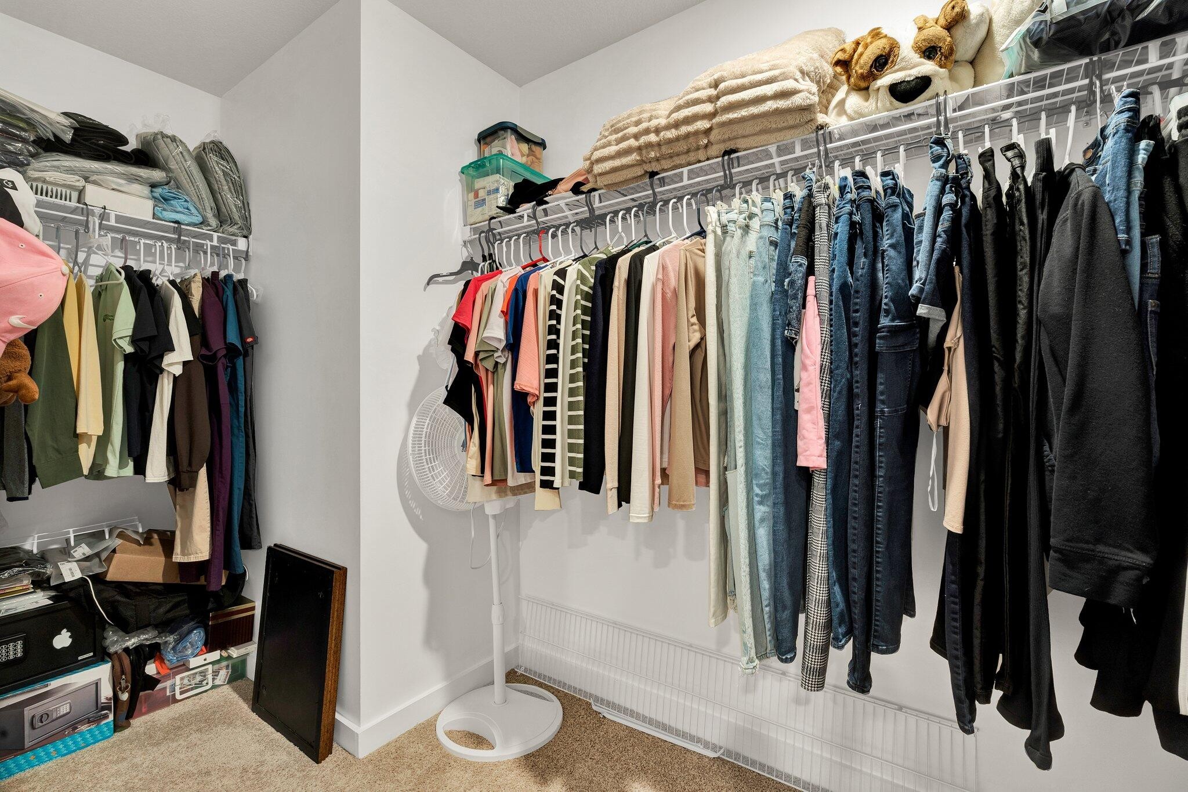
Other Interior Features Open Floorplan, Walk-In Closet(s)
Area & Lot
Total area 2,511 Sq.Ft.
Lot Area 5,227.2 Sq.Ft.
Living area 2,511 Sq.Ft.
MLS® ID 2965352
Year Built 2024
High School Cleveland High
Middle School Cleveland Middle
Elementary School Mayfield Elementary
Architecture Styles Contemporary
Type Residential
Status Sold
Exterior
Stories 2
Air conditioning Central Air, Electric
Heat type Central, Electric
Water Source Public
Garage Space 2.0
Security Features Smoke Detector(s)
Sewer Private Sewer
Parking Garage Door Opener, Attached, Concrete
Lot Features Level
Roof Other
Utilities Electricity Available, Water Available
Finance
Sales Price $364,900
HOA Fees $350 yearly
Real Estate Tax $1,218 yearly
Rogelio Lantigua

Rogelio Lantigua

TITLE

Broker | REALTOR®

LICENSE

331221

Cleveland

Experience the Difference

Choosing the right real estate professional can shape your entire experience. Rogelio combines expert negotiation, innovative marketing, and genuine client care to deliver results that matter. From the first conversation to closing day, you'll have a dedicated advocate by your side.