
Leave a Message

By providing your contact information to Rogelio Lantigua, your personal information will be processed in accordance with Rogelio Lantigua's Privacy Policy. By checking the box(es) below, you expressly consent to receive marketing or promotional real estate communication from Rogelio Lantigua in the manner selected by you. For SMS text messages, message frequency varies. Message and data rates may apply. Consent is not a condition of purchase of any goods or services. You may opt out of receiving further communications from Rogelio Lantigua at any time. To opt out of receiving SMS text messages, reply STOP to unsubscribe. SMS text messaging is subject to our Terms of Use.

Thank you for your message. I will be in touch with you shortly.

4506 Hope Ranch Drive
VIEW PHOTOS
Courtesy of Greater Downtown Realty dba Keller Williams Realty, Frank Trimble Listing Contact: 4232402572 
$900,000

4506 Hope Ranch Drive

4 Beds 4 Baths 3,742 Sq.Ft. 1.37 Acres

Description

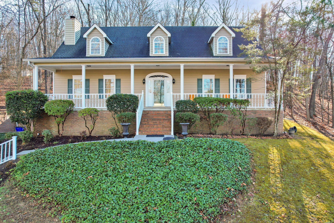
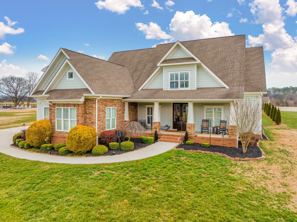
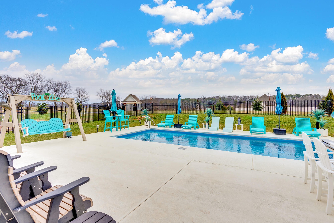
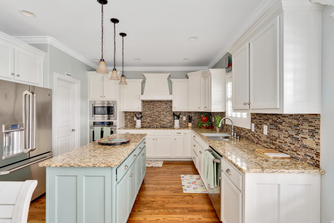
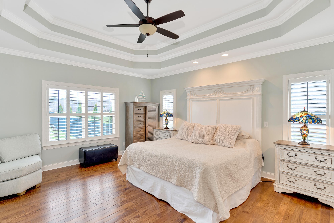
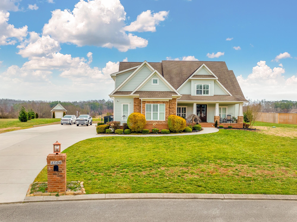
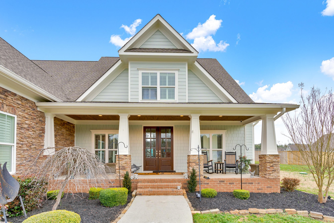
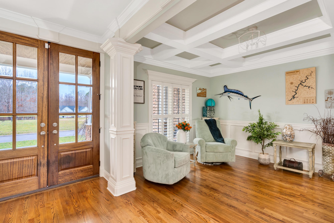
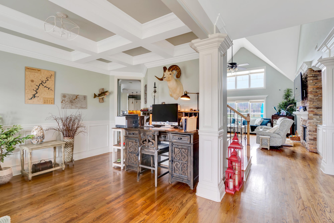
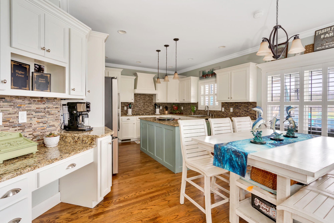
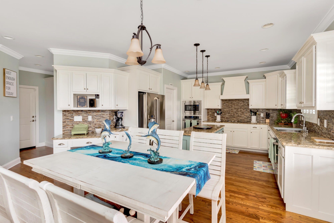
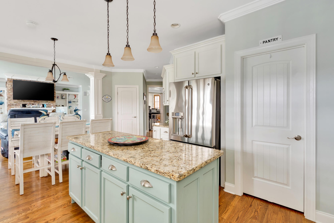
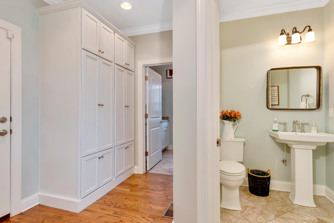
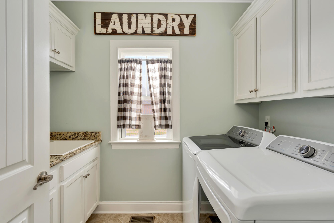
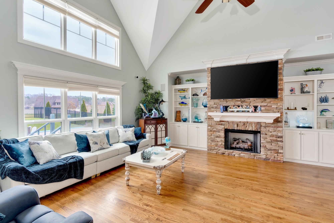
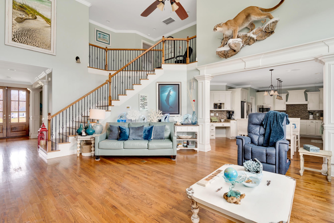
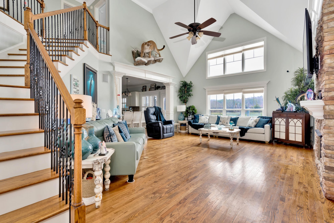
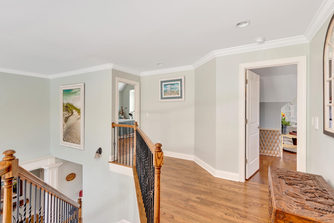
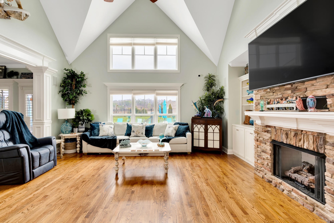
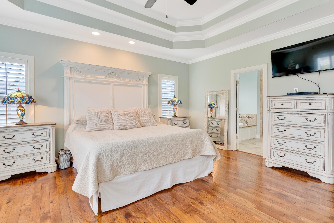
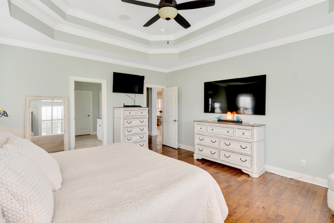
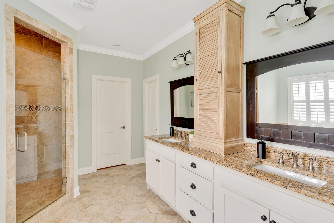
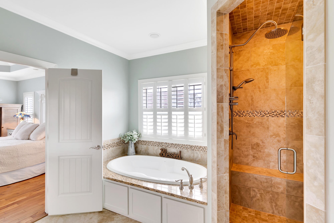
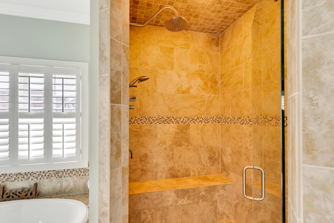
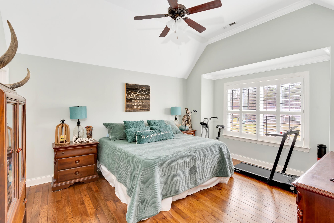
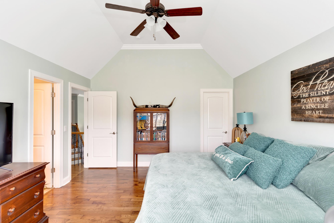
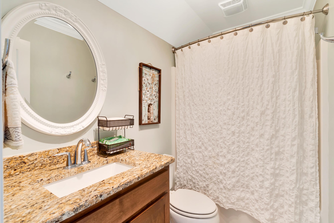
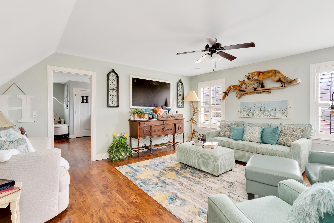
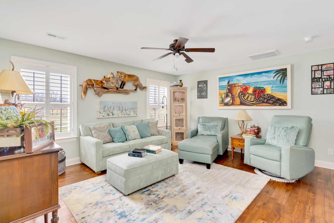
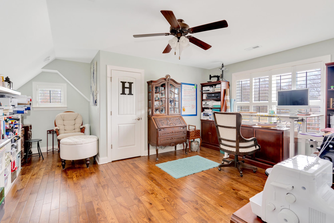
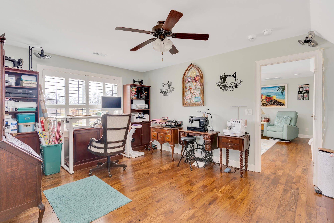
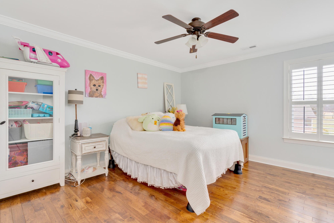
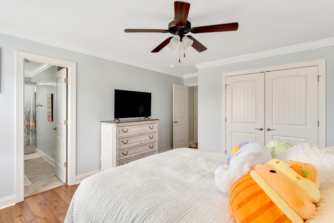
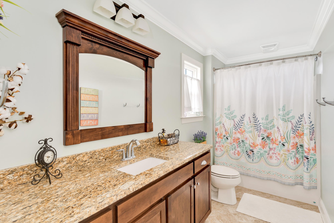
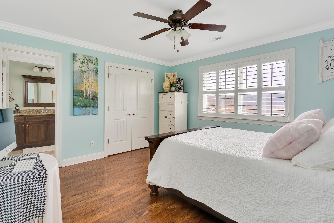
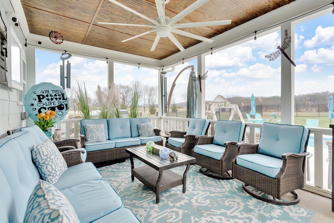
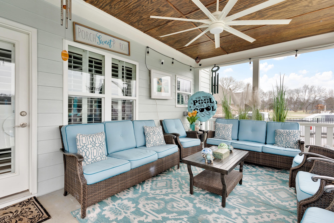
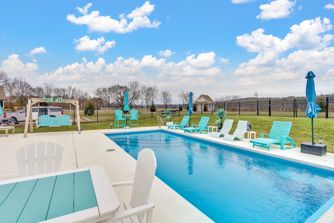
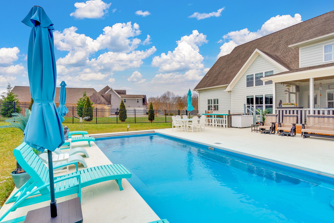
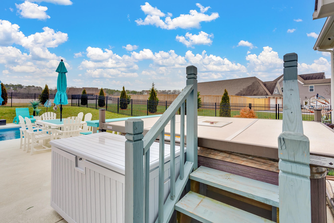
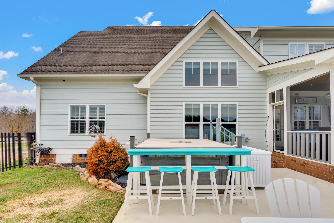
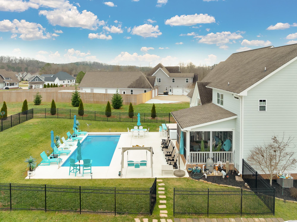
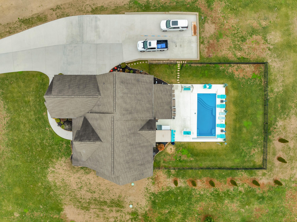
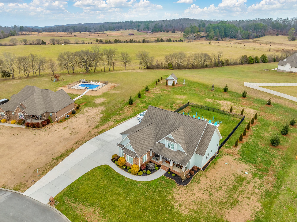
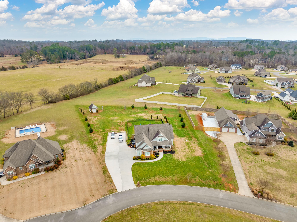
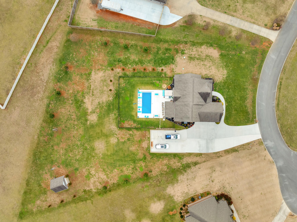
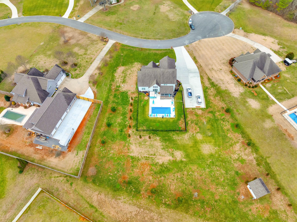
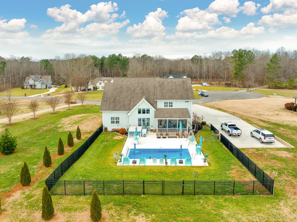
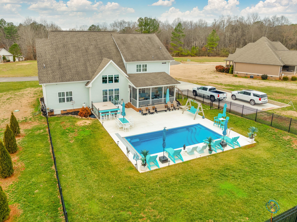
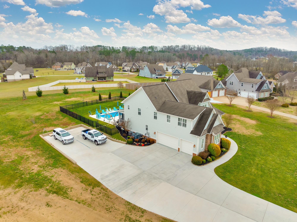
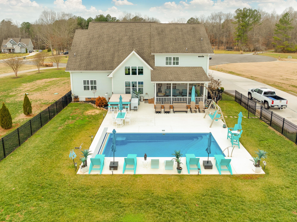
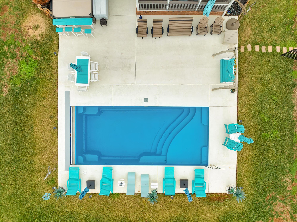
Welcome to this beautiful 4-bedroom, 3.5-bath home nestled on 1.37 acres in Apison, offering privacy and tranquility in a cul-de-sac setting. Freshly painted inside and out, this home boasts a modern and inviting atmosphere with soaring ceilings in the living area, creating a grand yet comfortable space. The expansive driveway has been widened for added convenience, leading to a backyard oasis. Enjoy outdoor living with a brand-new in-ground pool featuring an automatic cover and a hot tub with an auto cover that transforms into a gazebo top. Inside, the charm continues with freshly painted cabinets, built-in speakers with surround sound, and a layout designed for effortless living and entertaining. In addition to the four bedrooms, this home features a spacious bonus room with an attached hobby room, perfect for a playroom, theater room, or home office. Additional highlights include a 3-car garage and an outbuilding ideal for extra storage or a workshop. Look to the documents section for a complete list of updates. Don't miss the chance to own this incredible home with luxurious upgrades--schedule your showing today! *Washer/Dryer do not convey with sale

Share Property

Location

4506 Hope Ranch Drive, Apison, TN 37302

Status

Sold

Date Sold

April 17, 2025

Property Amenities

Interior
Fireplace Gas, Great Room
Appliances Oven, Microwave, Disposal, Dishwasher
Flooring Carpet, Wood, Tile
Total Bedrooms: 4
Half Bathrooms: 1
Full Bathrooms: 3
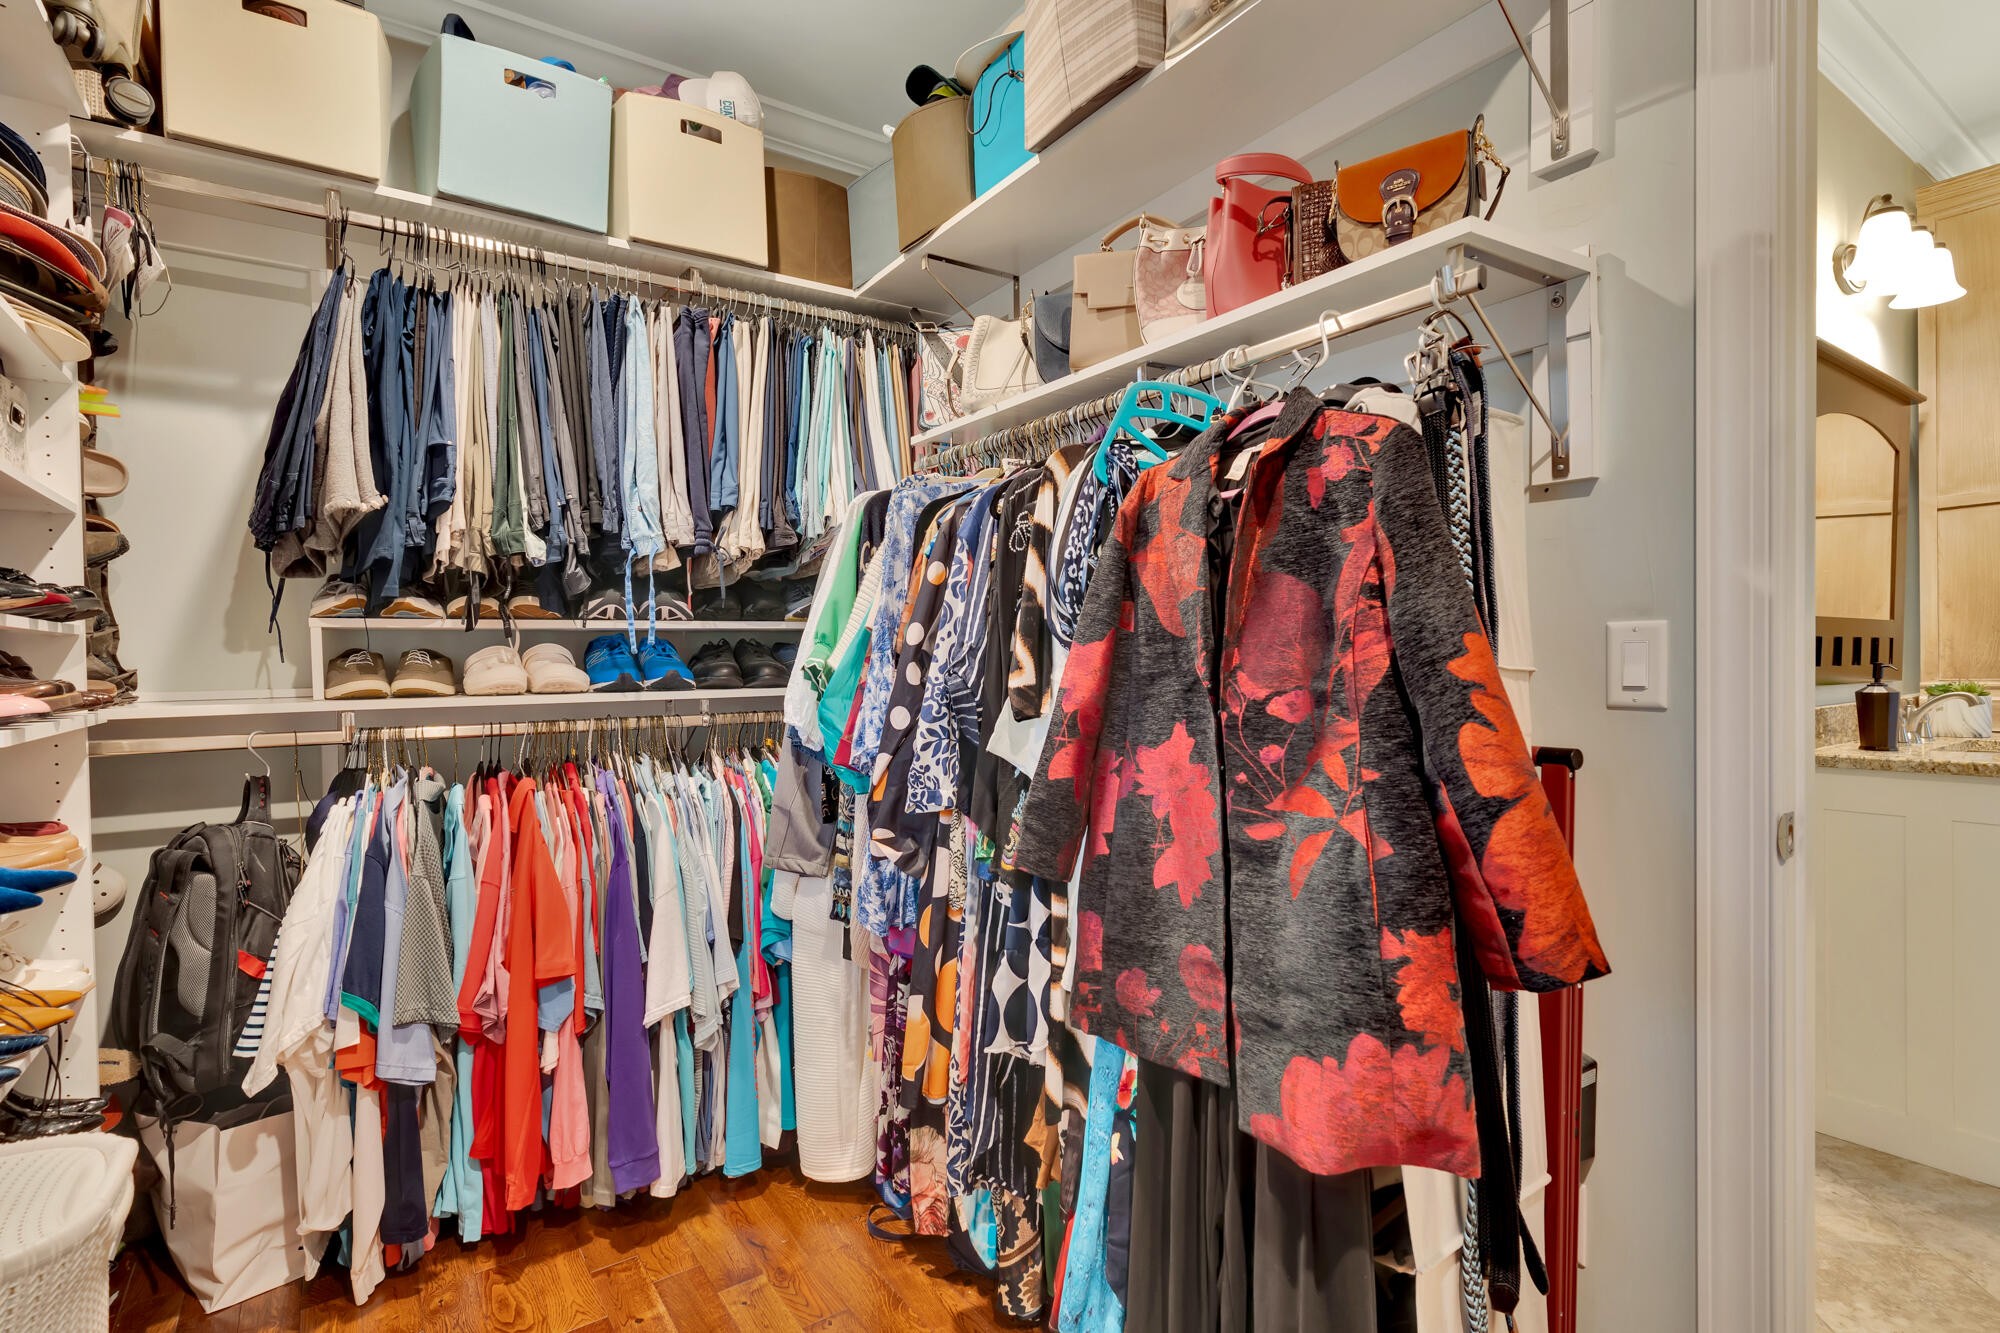
Other Interior Features Ceiling Fan(s), Central Vacuum, High Ceilings, Open Floorplan, Walk-In Closet(s), Primary Bedroom Main Floor
Area & Lot
Total area 3,742 Sq.Ft.
Lot Area 1.37 Acres
Living area 3,742 Sq.Ft.
MLS® ID 2790019
Year Built 2015
High School East Hamilton High School
Middle School East Hamilton Middle School
Elementary School Apison Elementary School
Type Residential
Status Sold
Exterior
Stories 2
Pool In Ground
Air conditioning Central Air, Electric
Heat type Central, Electric
Water Source Public
Garage Space 3.0
Security Features Smoke Detector(s)
Sewer Septic Tank
Parking Garage Door Opener, Attached, Paved
Lot Features Level, Other
Roof Asphalt
Utilities Electricity Available, Water Available
Finance
Sales Price $900,000
Real Estate Tax $3,407 yearly
Rogelio Lantigua

Rogelio Lantigua

TITLE

Broker | REALTOR®

LICENSE

331221

Experience the Difference

Choosing the right real estate professional can shape your entire experience. Rogelio combines expert negotiation, innovative marketing, and genuine client care to deliver results that matter. From the first conversation to closing day, you'll have a dedicated advocate by your side.