Leave a Message

By providing your contact information to Rogelio Lantigua, your personal information will be processed in accordance with Rogelio Lantigua's Privacy Policy. By checking the box(es) below, you expressly consent to receive marketing or promotional real estate communication from Rogelio Lantigua in the manner selected by you. For SMS text messages, message frequency varies. Message and data rates may apply. Consent is not a condition of purchase of any goods or services. You may opt out of receiving further communications from Rogelio Lantigua at any time. To opt out of receiving SMS text messages, reply STOP to unsubscribe. SMS text messaging is subject to our Terms of Use.

Thank you for your message. I will be in touch with you shortly.

4934 Cindy Circle, NW
VIEW PHOTOS
Courtesy of eXp Realty, Rogelio Lantigua Listing Contact: 4239996986 
$375,000

4934 Cindy Circle, NW

3 Beds 4 Baths 2,918 Sq.Ft. 0.43 Acres

Description

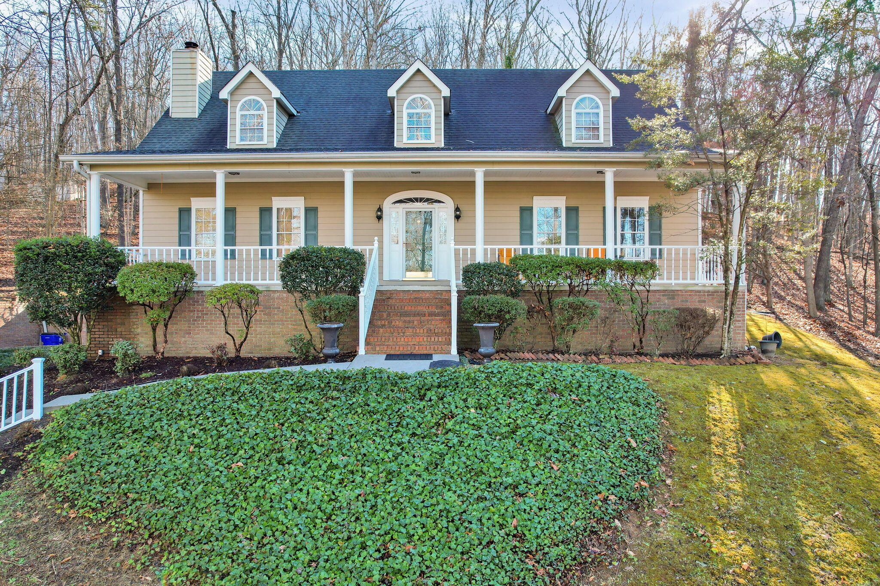
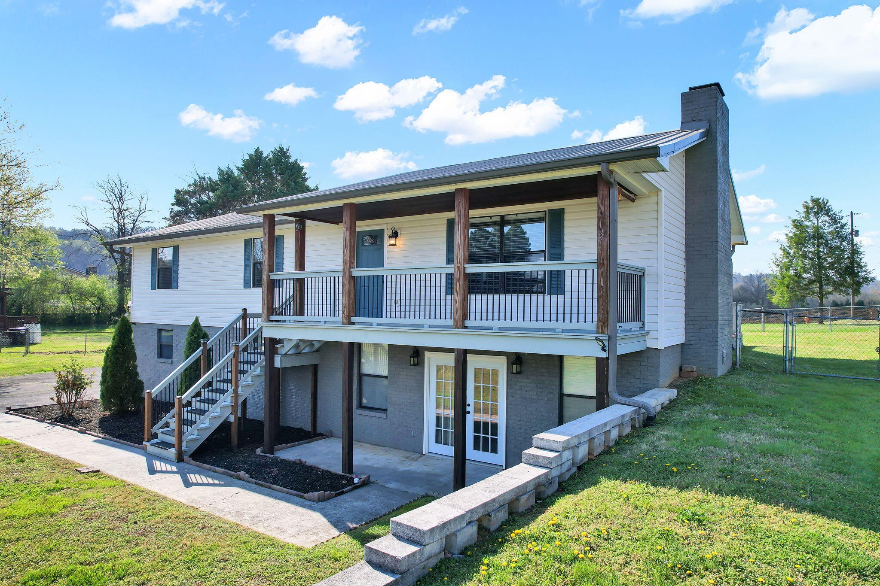
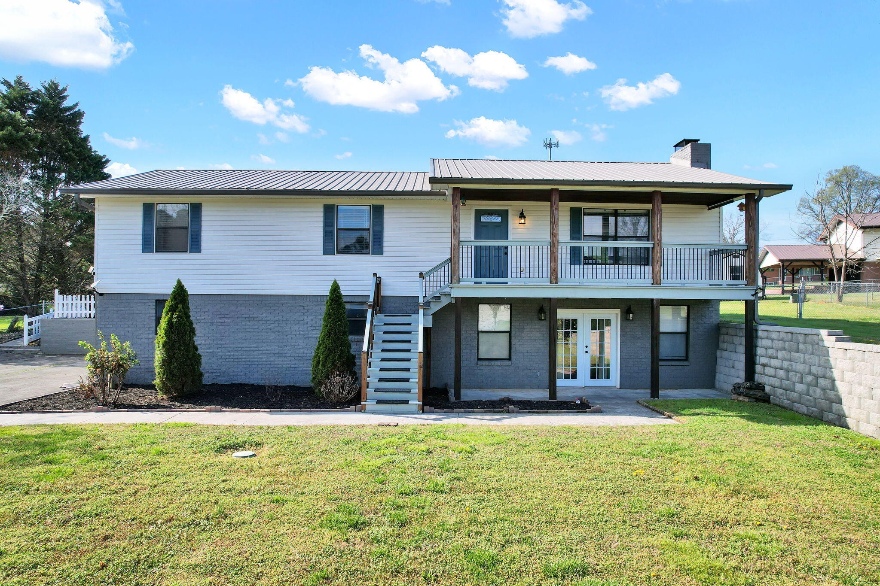
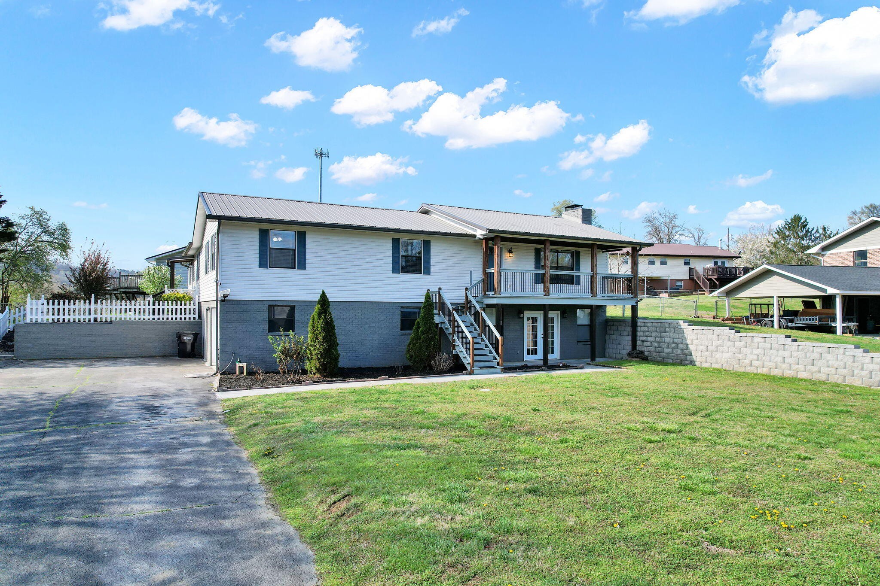
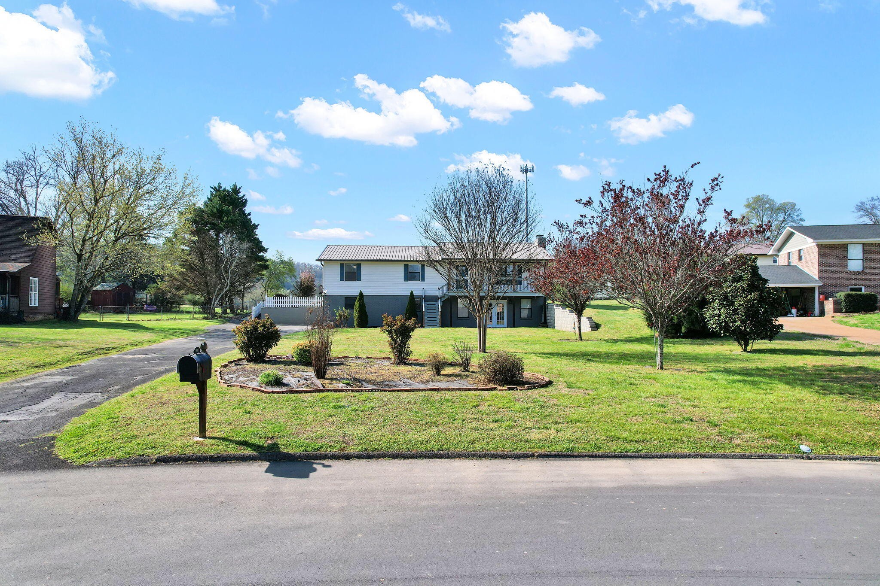
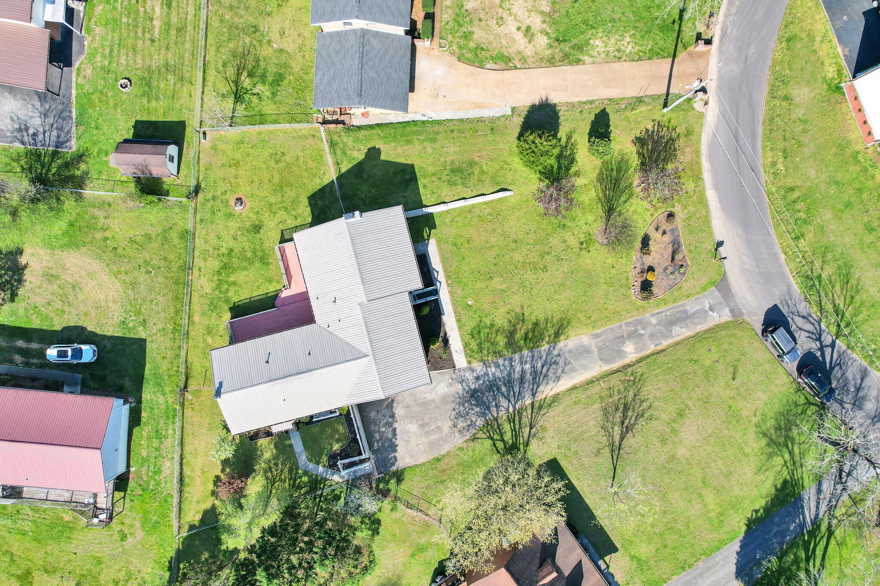
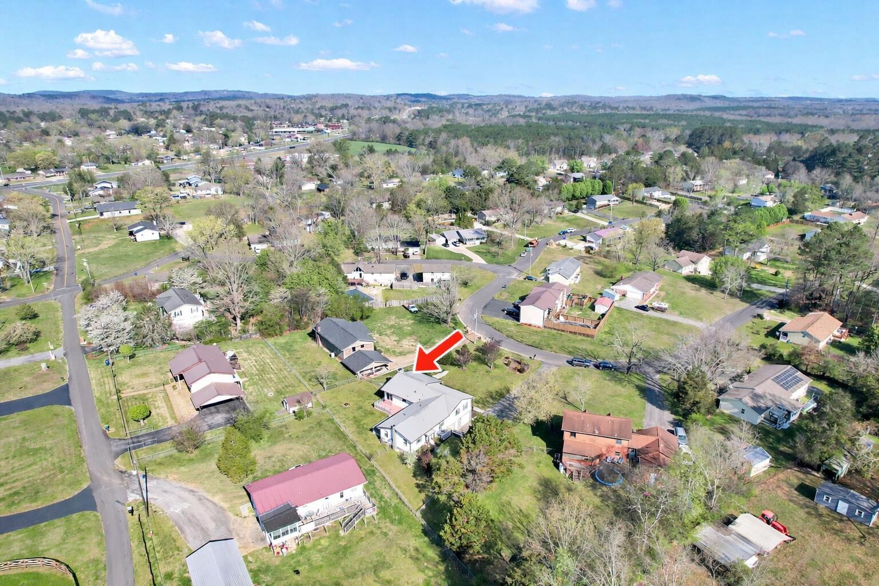
Welcome to this unique and versatile property offering multiple living spaces, income potential, and multi-generational living on a beautiful 0.43-acre lot in a quiet Cleveland neighborhood.
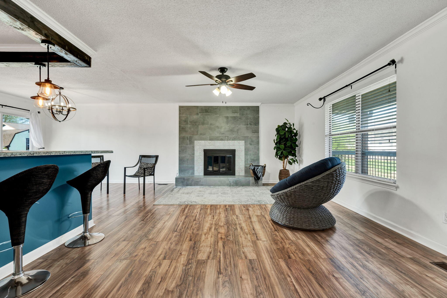
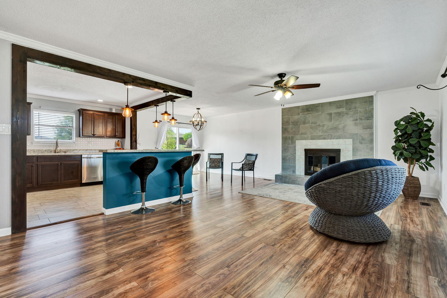
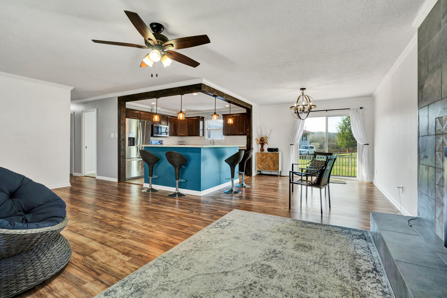
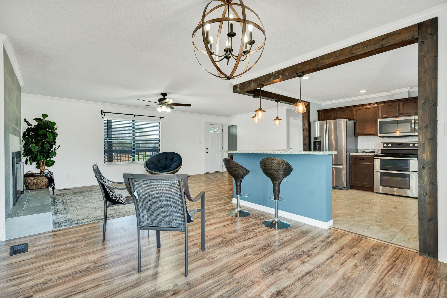
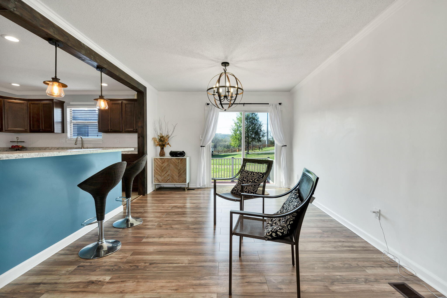
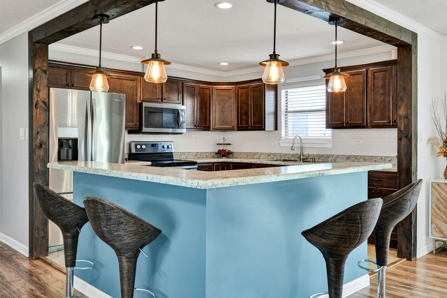
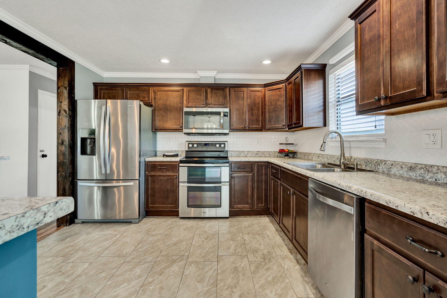
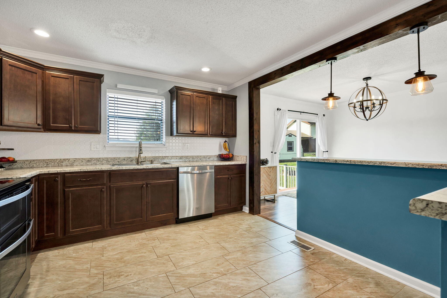
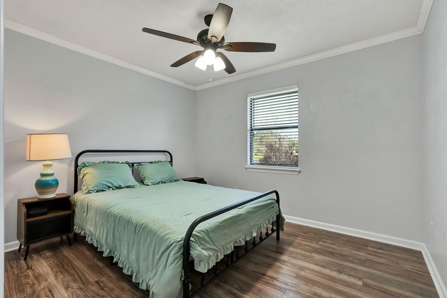
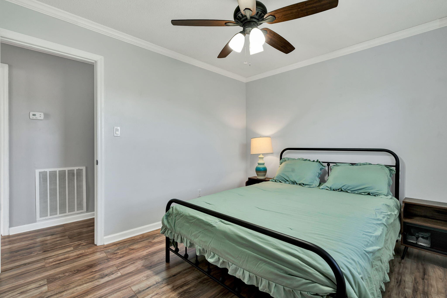
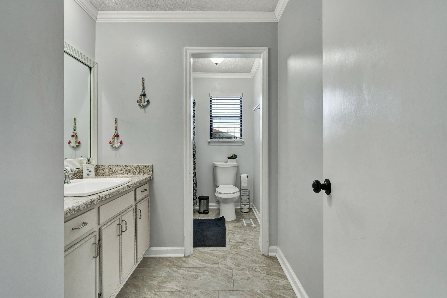
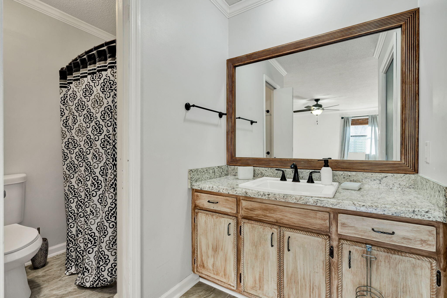
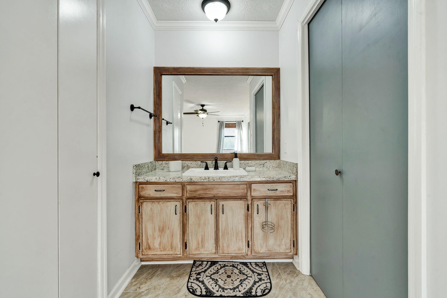
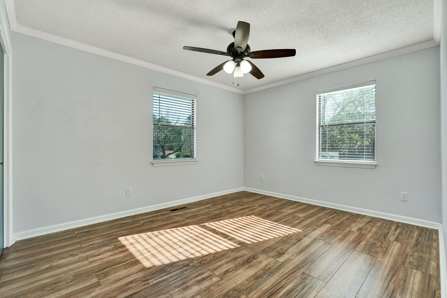
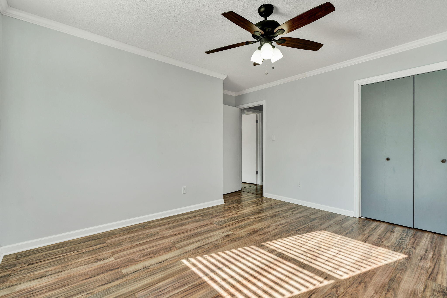
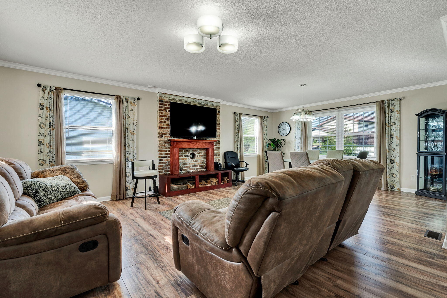
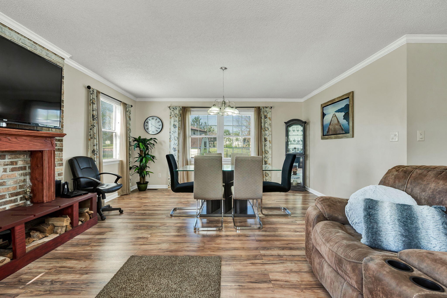
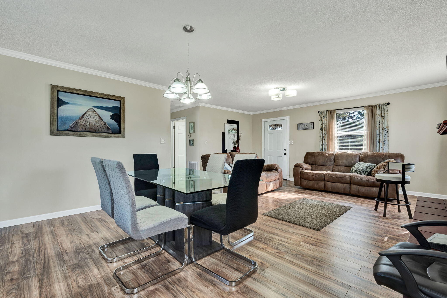
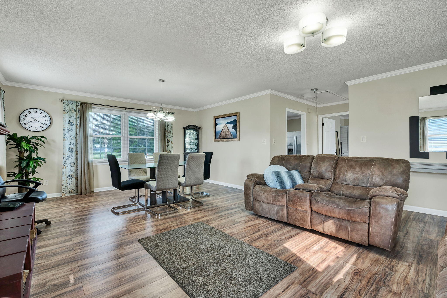
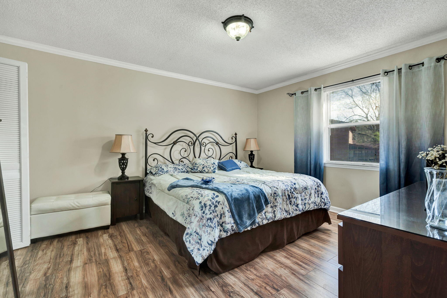
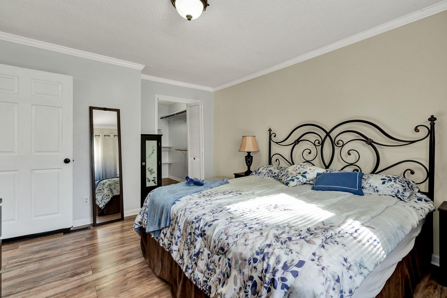
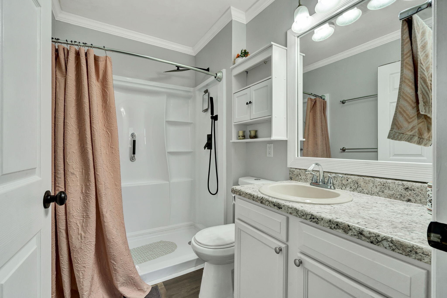
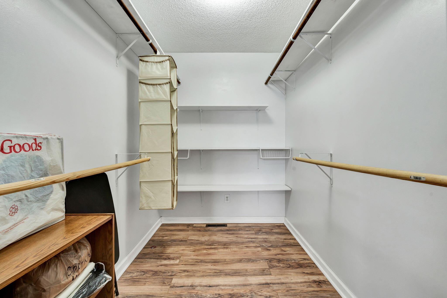
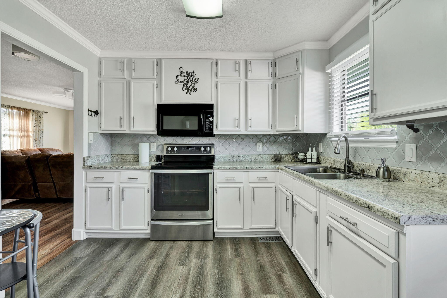
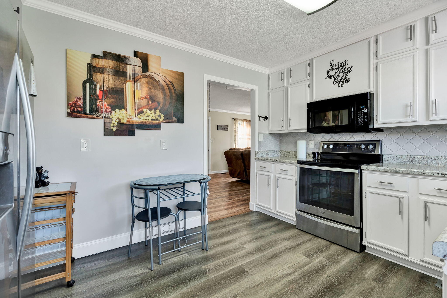
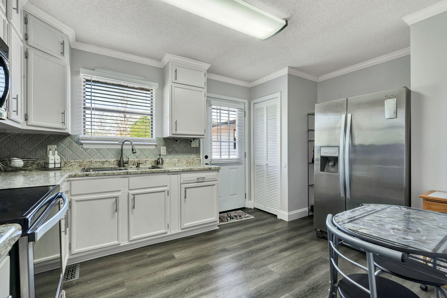
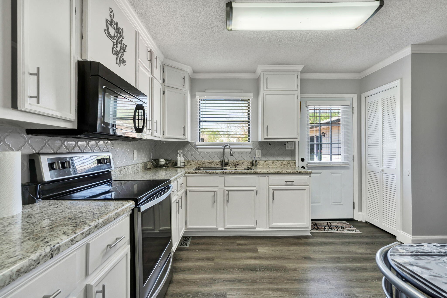
The main level features 3 bedrooms, 2 full bathrooms, a spacious living room with a wood-burning fireplace, dining area, and kitchen, with tile and laminate flooring throughout (no carpet). The home offers great natural light, multiple closets, and a comfortable layout for everyday living.
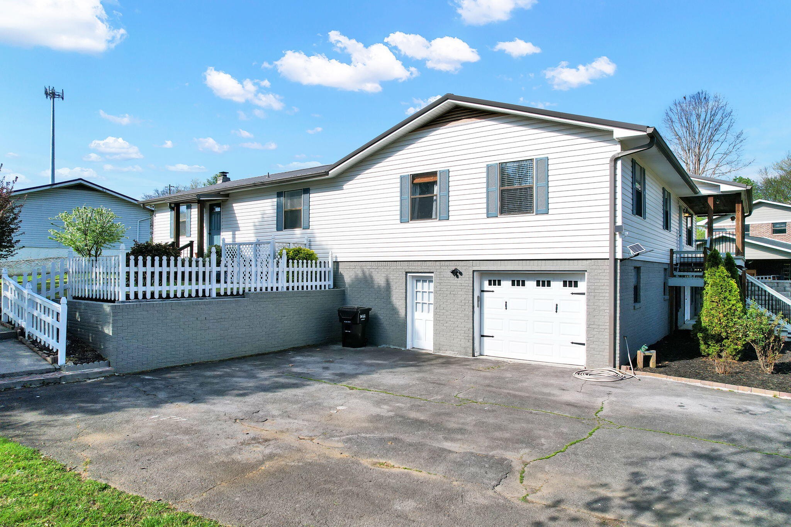
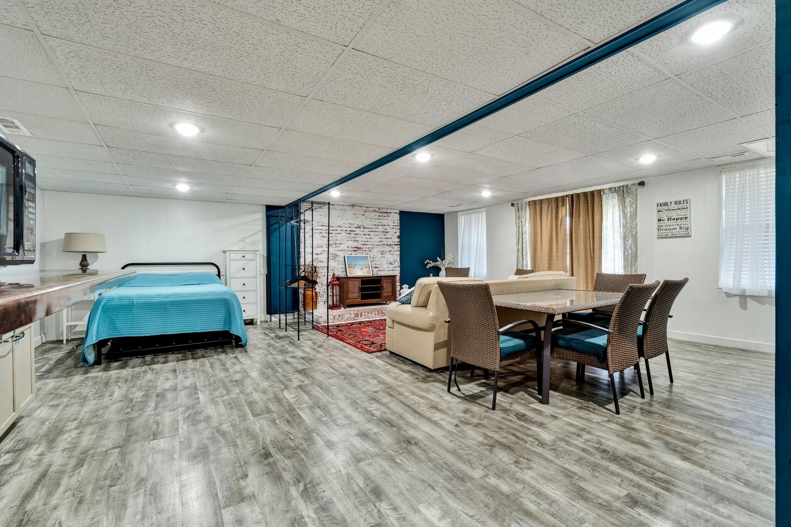
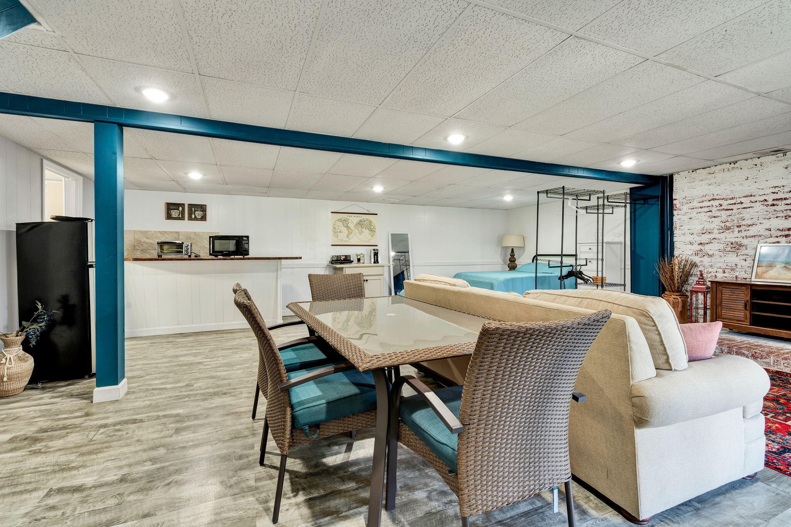
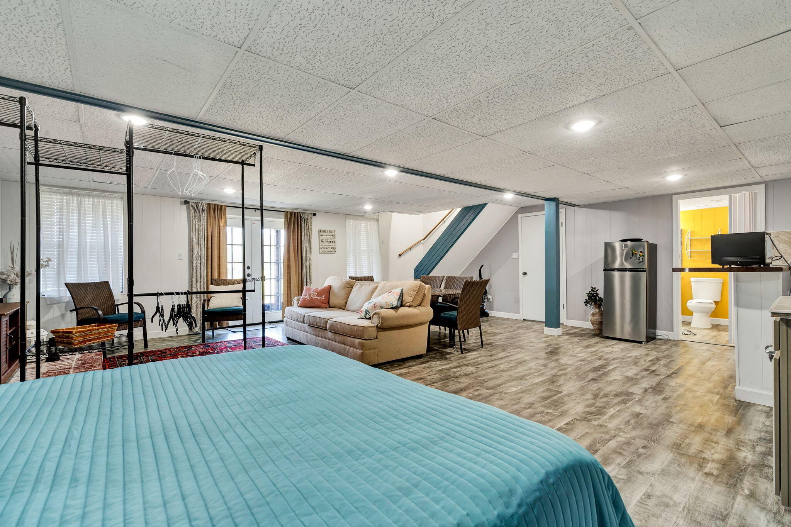
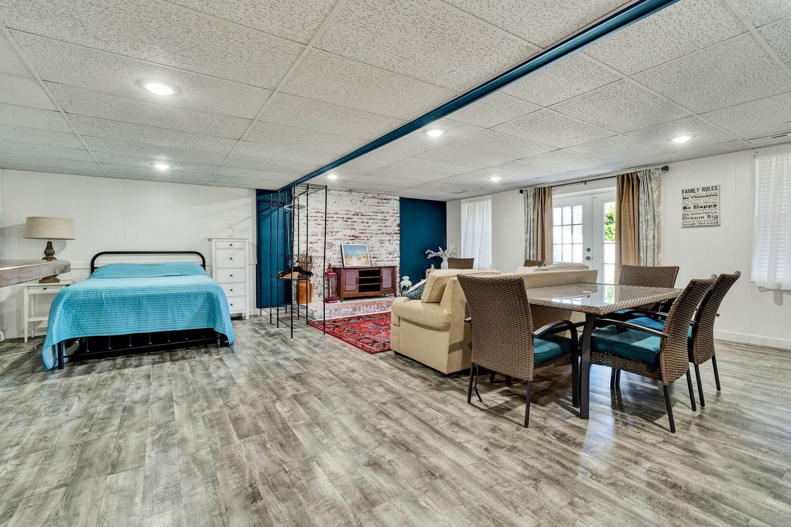
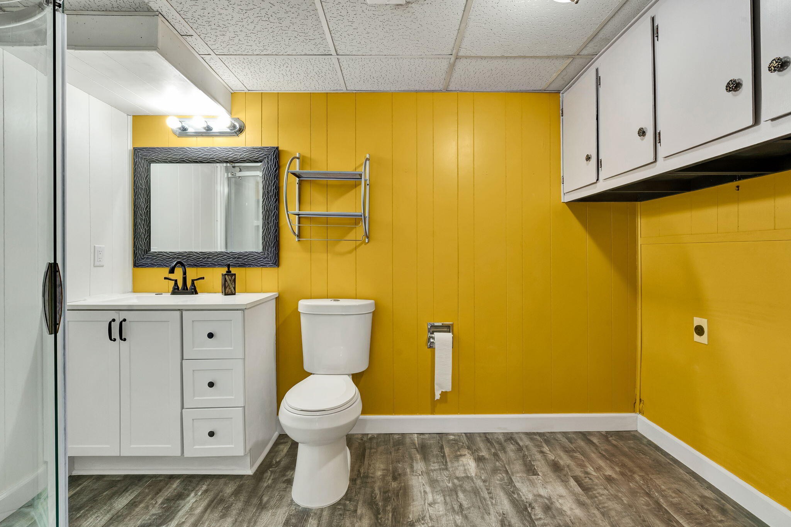
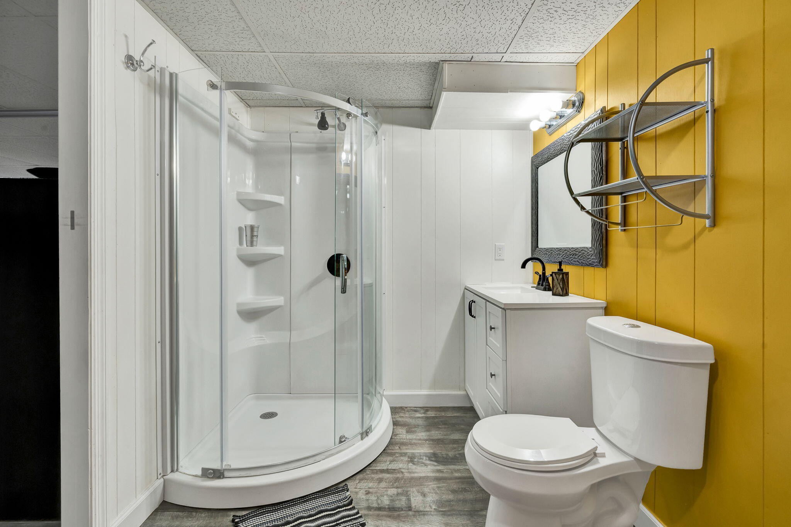
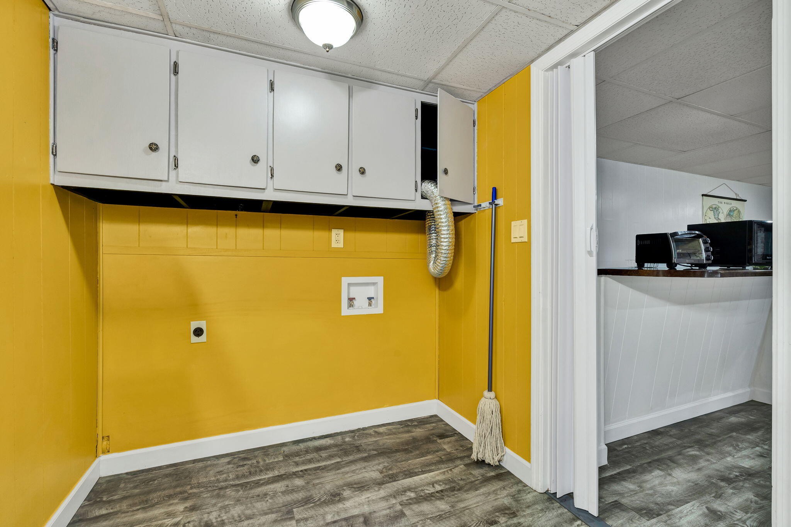
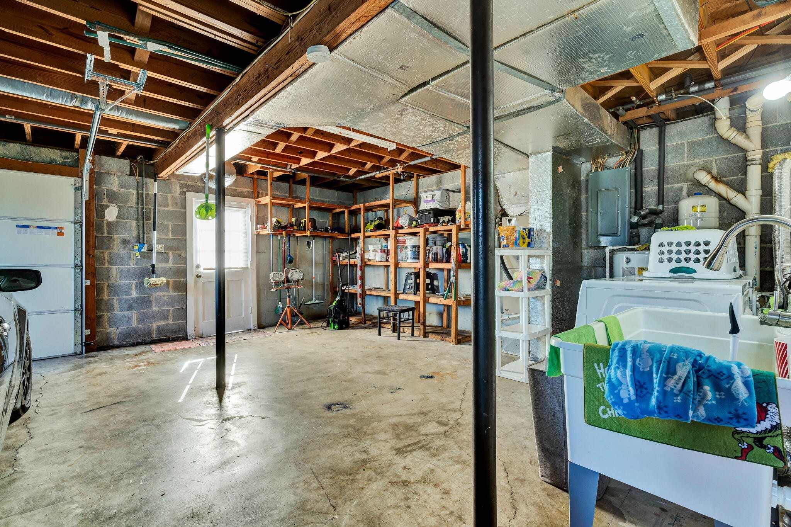
The finished basement provides additional living space and includes a kitchenette, full bathroom, laundry area, and direct access to the garage, making it ideal for a guest suite, recreation area, home office, or additional living quarters.
One of the most valuable features of this property is the separate living quarters (mother-in-law suite) with private entrance, living room, full kitchen, 1 bedroom, 1 full bathroom, and washer/dryer hookups. This unit also features a private porch, access to the backyard and deck, separate electrical meter, and separate HVAC system.
The separate living unit is being sold fully furnished, including appliances and furniture, and is ready for Airbnb, rental income, guest use, or immediate occupancy. This is a rare opportunity for buyers looking for income-producing property or multi-generational living.
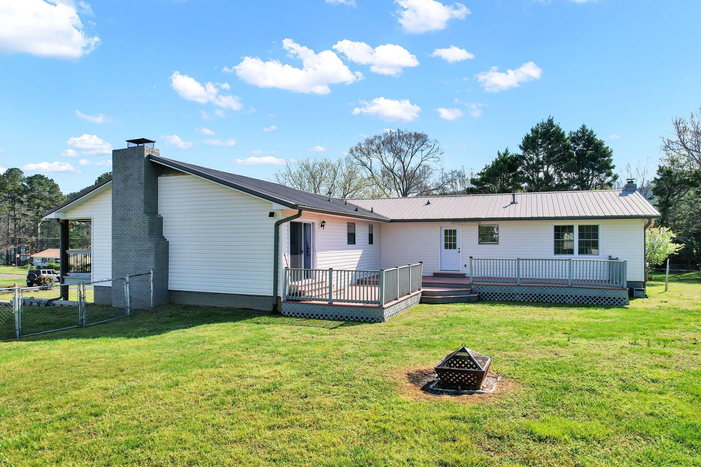
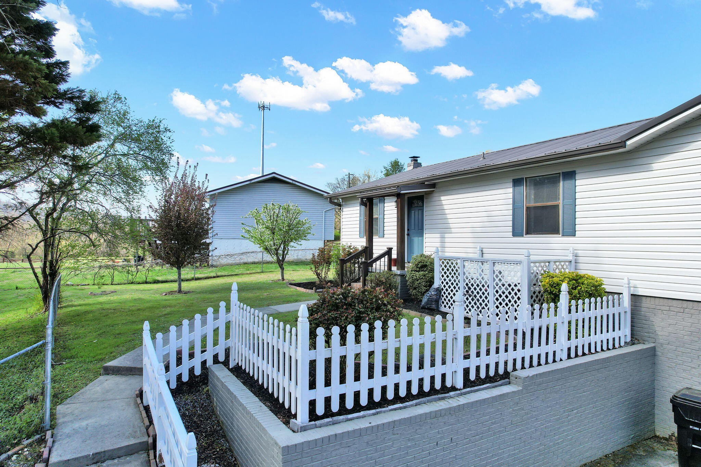
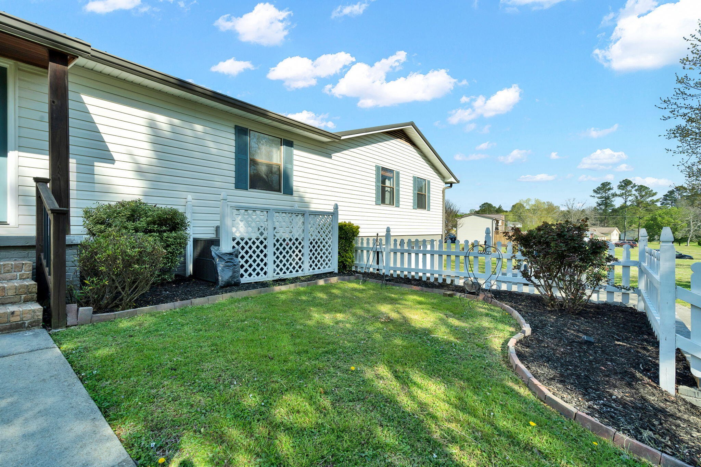
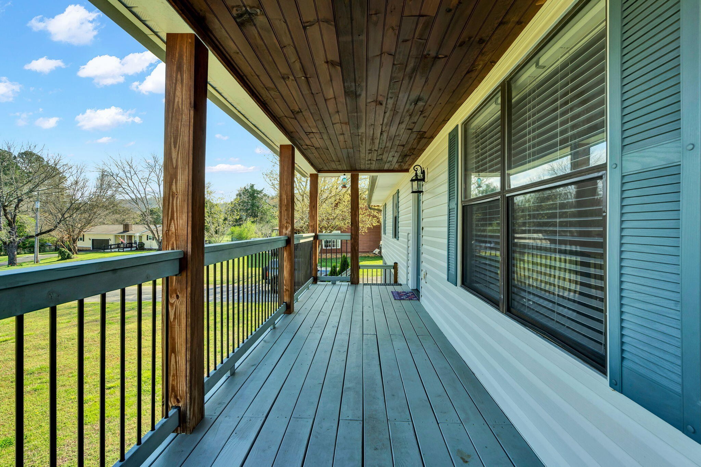
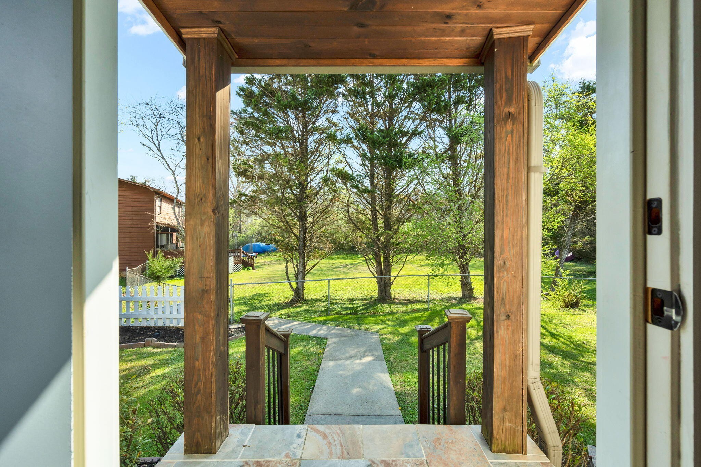
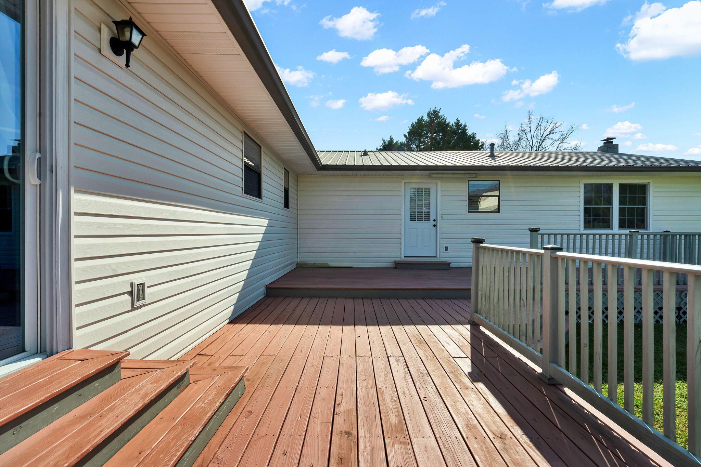
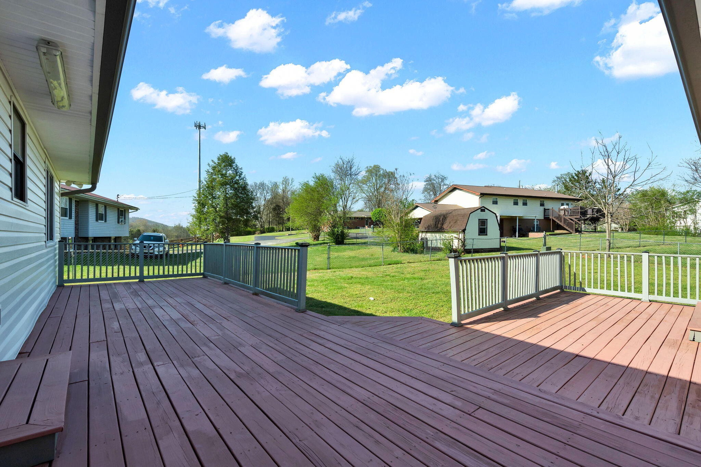
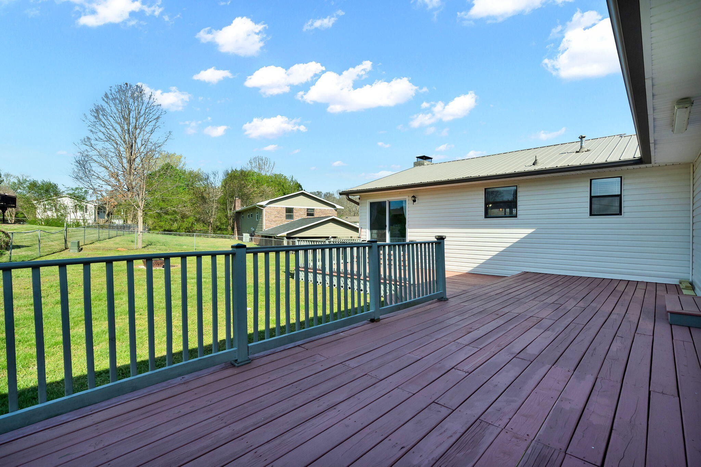
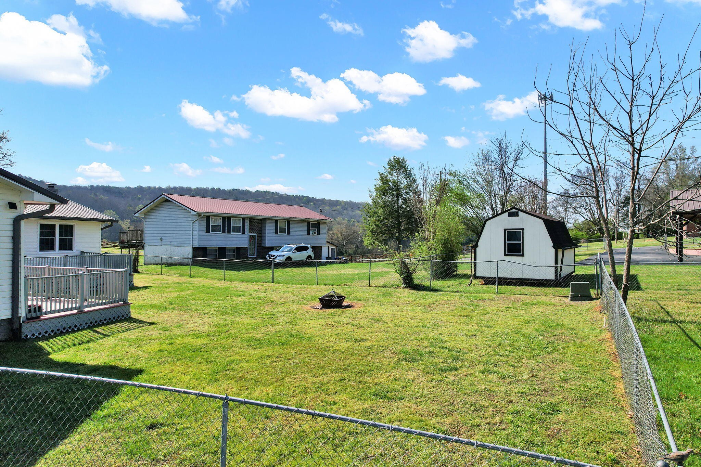
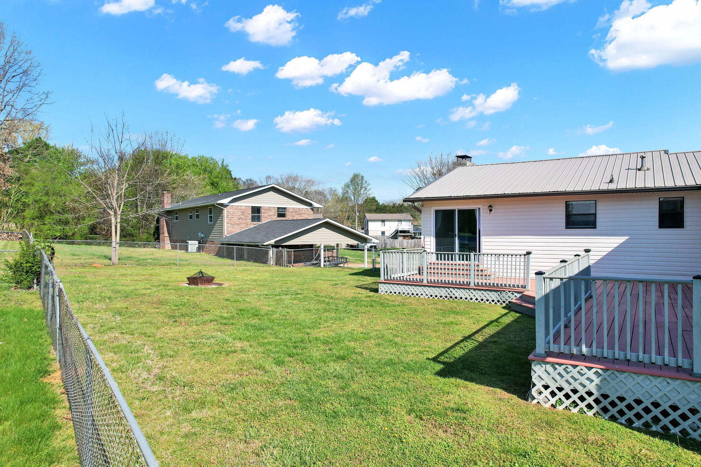
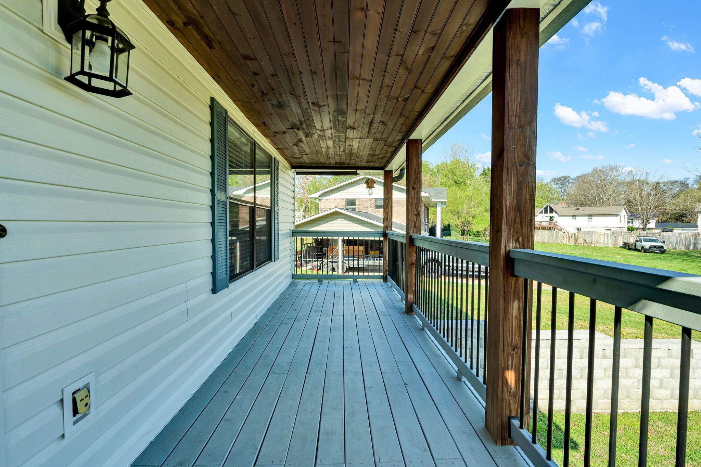
Outdoor features include a large covered front porch with beautiful wood ceiling, back deck, fenced backyard, retaining wall, and metal roof, plus plenty of outdoor space for entertaining, pets, or gardening.
This property is ideal for:
- Multi-generational living

- Rental income opportunity

- Airbnb or short-term rental potential

- House hacking (live in one unit and rent the others)

- Home office or private guest suite

Three living areas, one property -- flexible living and income potential in one unique opportunity

Share Property

Location

4934 Cindy Circle, NW, Cleveland, TN 37312

Status

Active Under Contract

Property Amenities

Interior
Fireplace Living Room
Appliances Refrigerator, Microwave, Electric Range, Dryer, Dishwasher
Flooring Laminate, Tile
Total Bedrooms: 3
Full Bathrooms: 4
Other Interior Features Ceiling Fan(s), Walk-In Closet(s)
Area & Lot
Total area 2,918 Sq.Ft.
Lot Area 0.43 Acres
Living area 2,918 Sq.Ft.
MLS® ID 3183070
Year Built 1979
High School Walker Valley High School
Middle School Ocoee Middle School
Elementary School Hopewell Elementary School
Architecture Styles Ranch
Type Residential
Status Active Under Contract
Exterior
Stories 2
Air conditioning Ceiling Fan(s), Central Air, Electric
Heat type Central, Electric
Water Source Public
Garage Space 1.0
Security Features Smoke Detector(s)
Sewer Septic Tank
Parking Garage Door Opener, Attached, Asphalt, On Street
Lot Features Level
Roof Metal
Utilities Electricity Available, Water Available
Finance
Sales Price $375,000
Real Estate Tax $1,217 yearly
Rogelio Lantigua

Rogelio Lantigua

TITLE

Broker | REALTOR®

LICENSE

331221

image

Schedule a Showing

I would love to show you our beautiful property. Please select your preferred date and time below. I will be in touch shortly to confirm your appointment.

Schedule a Showing

I would love to show you our beautiful property. Please select your preferred date and time below. I will be in touch shortly to confirm your appointment.

Thank you for your interest in 4934 Cindy Circle, NW, Cleveland, TN 37312. We are reviewing your request and will be in touch shortly!

Mortgage Calculator

Estimate your monthly mortgage payment, including the principal and interest, property taxes, and HOA. Adjust the values to generate a more accurate rate.

All estimates are provided for informational purposes only. Actual amounts may vary.
$0,000 Your Payment 20 15 65
$0,000 Your Payment

Cleveland

Experience the Difference

Choosing the right real estate professional can shape your entire experience. Rogelio combines expert negotiation, innovative marketing, and genuine client care to deliver results that matter. From the first conversation to closing day, you'll have a dedicated advocate by your side.