Leave a Message

By providing your contact information to Rogelio Lantigua, your personal information will be processed in accordance with Rogelio Lantigua's Privacy Policy. By checking the box(es) below, you expressly consent to receive marketing or promotional real estate communication from Rogelio Lantigua in the manner selected by you. For SMS text messages, message frequency varies. Message and data rates may apply. Consent is not a condition of purchase of any goods or services. You may opt out of receiving further communications from Rogelio Lantigua at any time. To opt out of receiving SMS text messages, reply STOP to unsubscribe. SMS text messaging is subject to our Terms of Use.

Thank you for your message. I will be in touch with you shortly.

7011 Leslie Dell Lane
VIEW PHOTOS
Courtesy of eXp Realty, Rogelio Lantigua Listing Contact: 4239996986 
$390,000

7011 Leslie Dell Lane

3 Beds 2 Baths 2,146 Sq.Ft. 0.45 Acres

Description

Seller motivated to sell
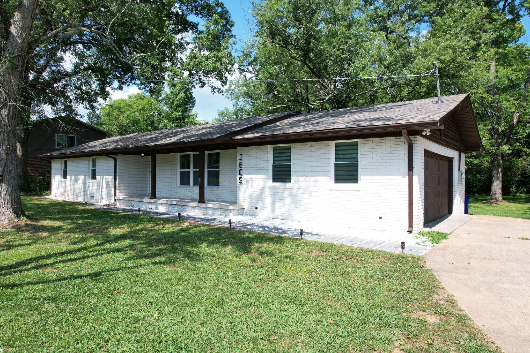
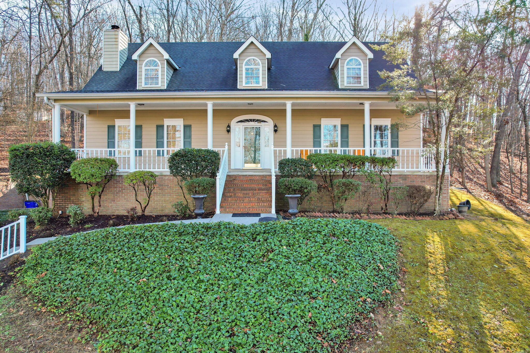
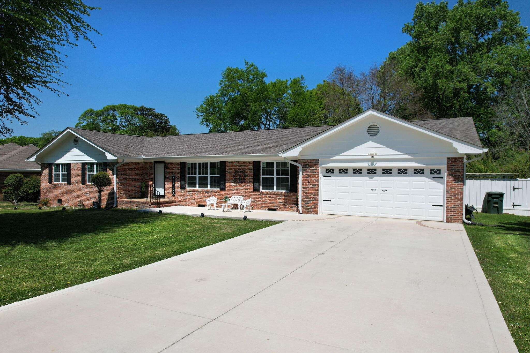
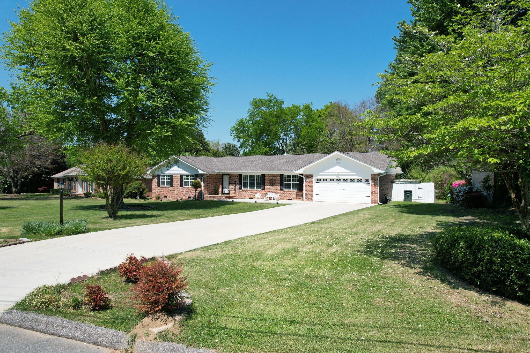
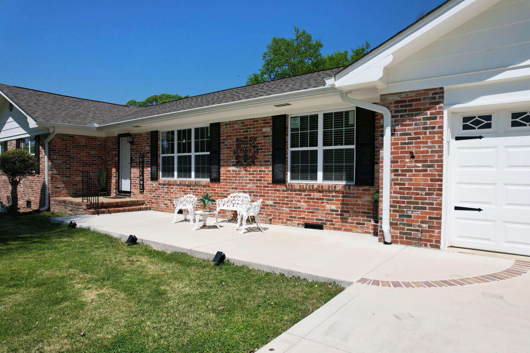
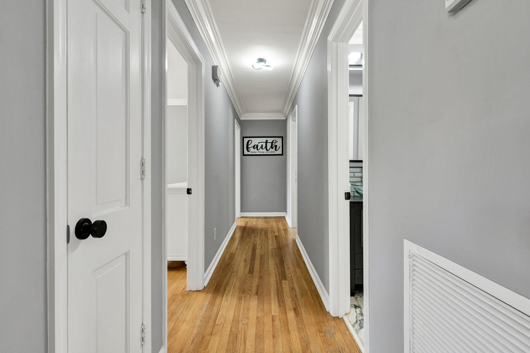
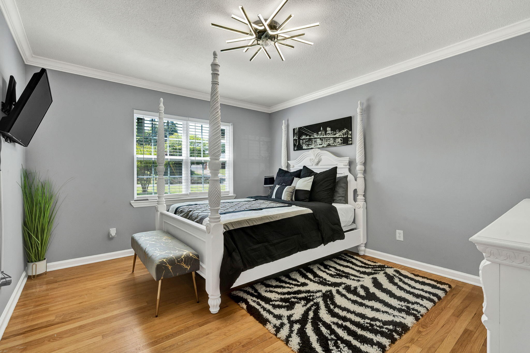
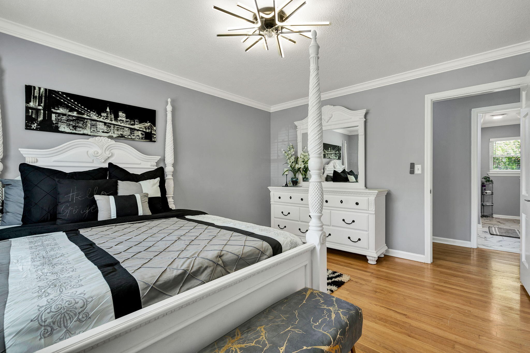
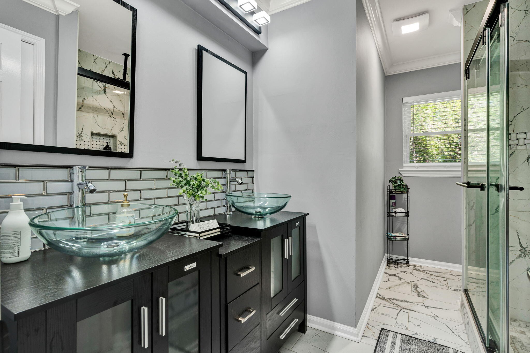
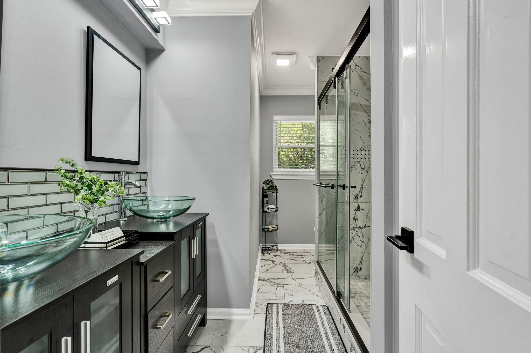
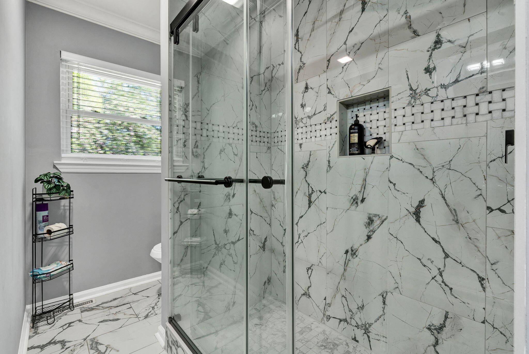
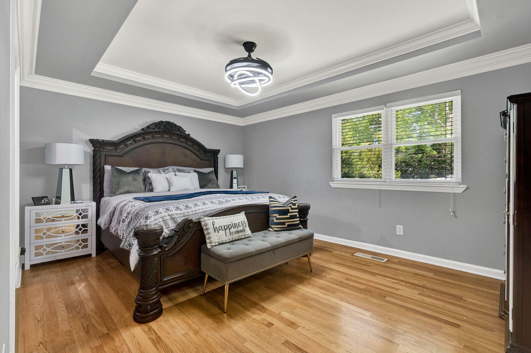
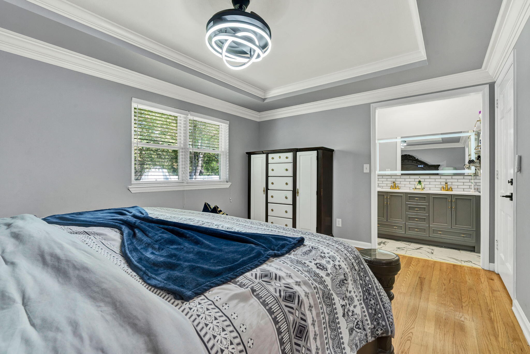
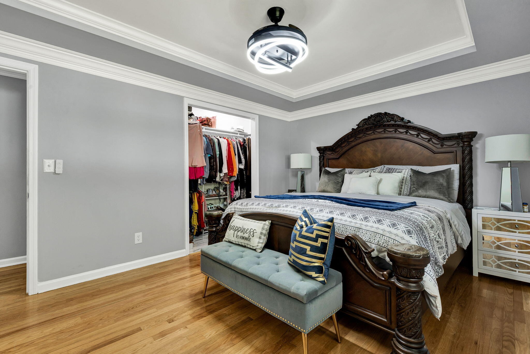
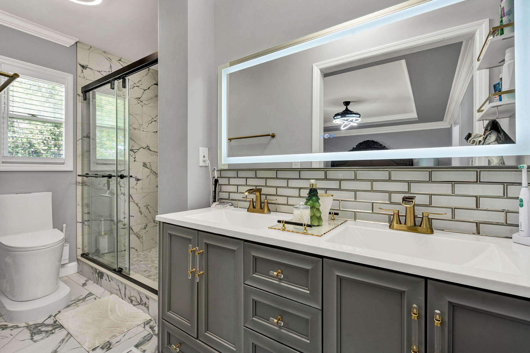
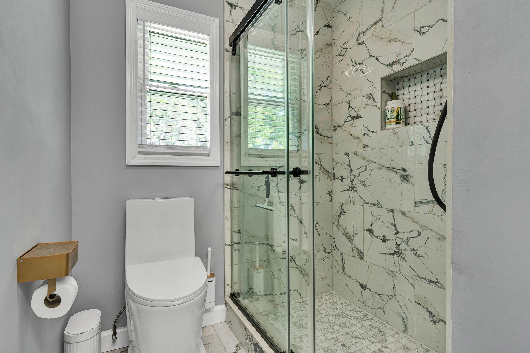
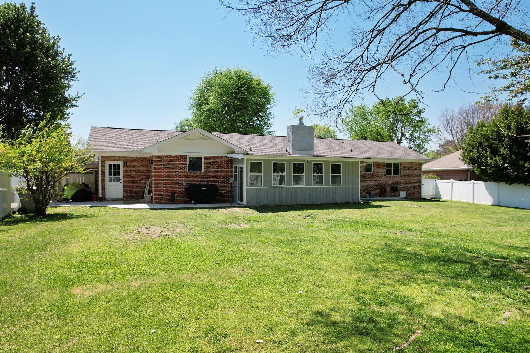
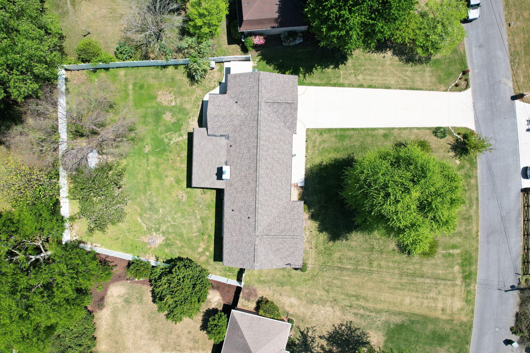
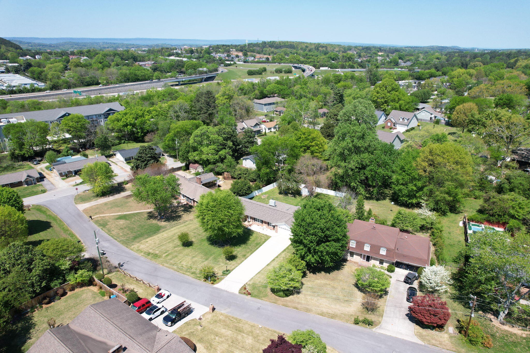
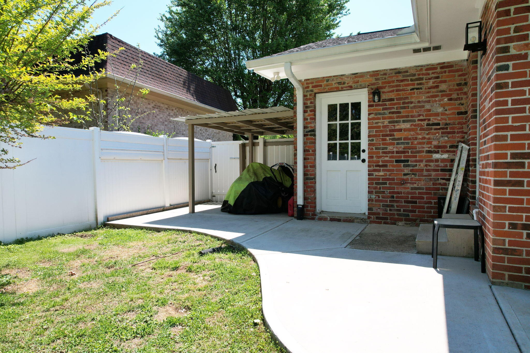
Welcome to this beautifully remodeled full brick, single-level ranch-style home featuring 3 bedrooms and 2 full bathrooms, ideally located in Hamilton County just 3 minutes from I-75, offering both convenience and comfort from the moment you arrive.
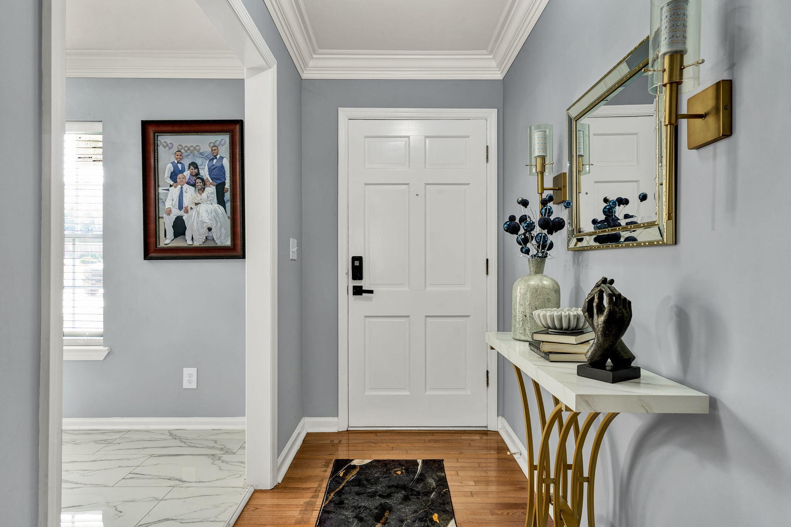
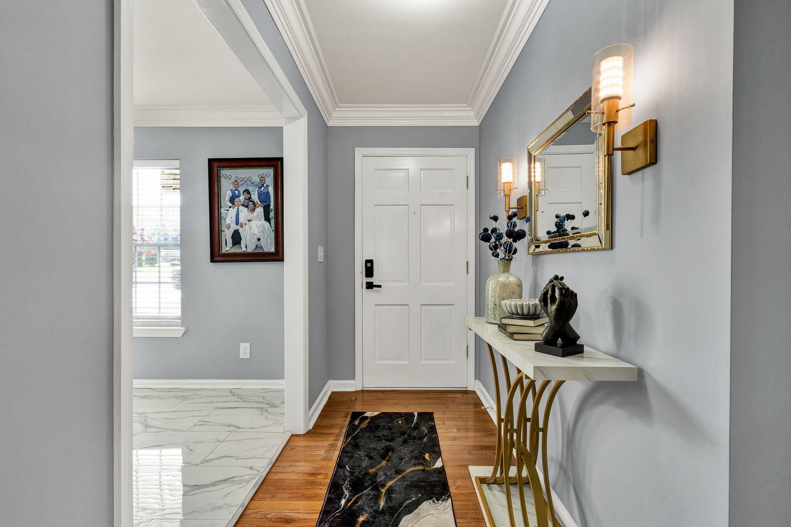
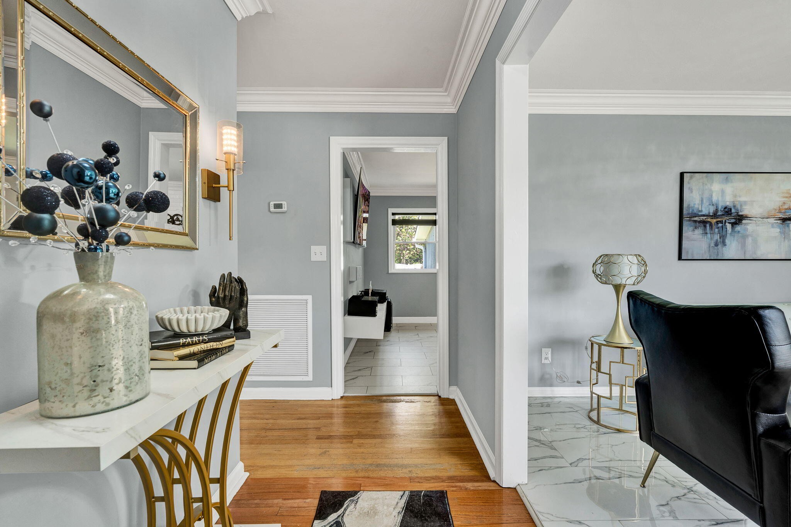
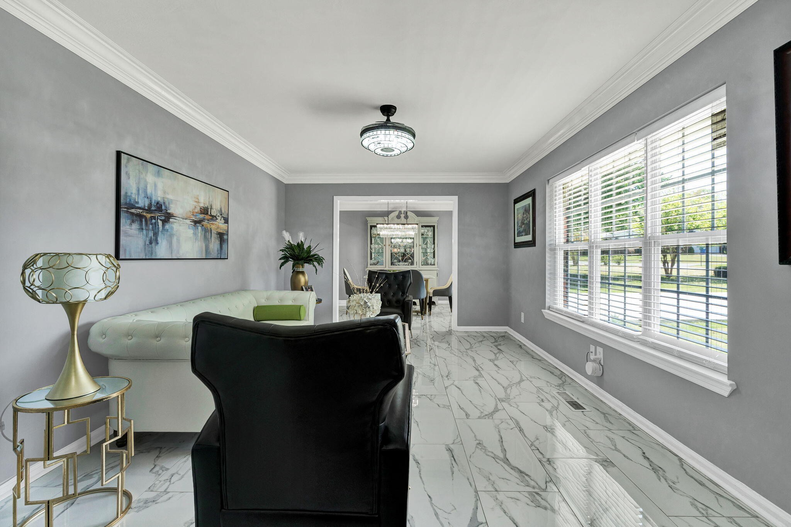
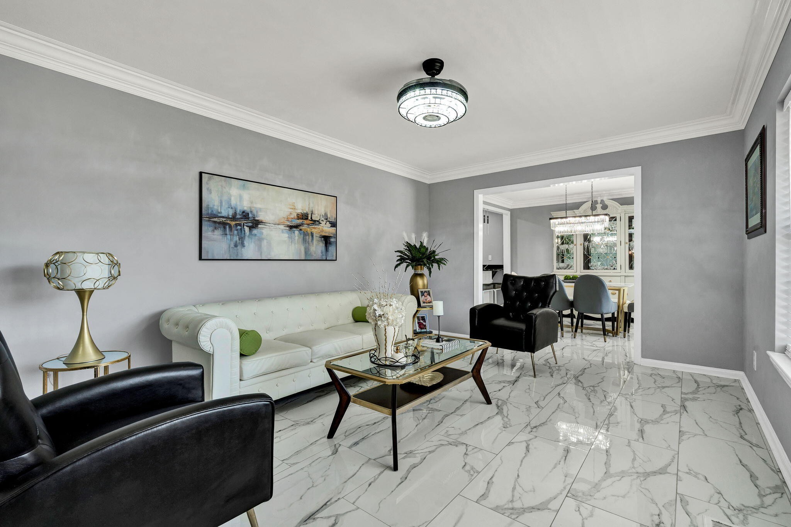
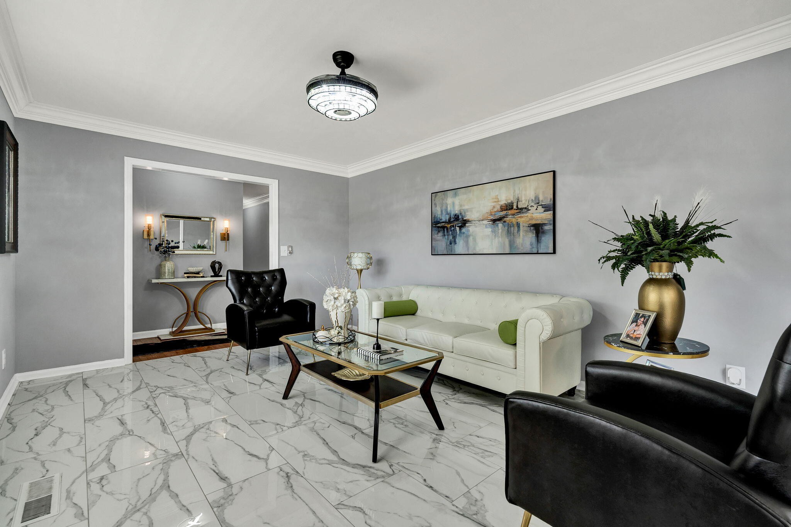
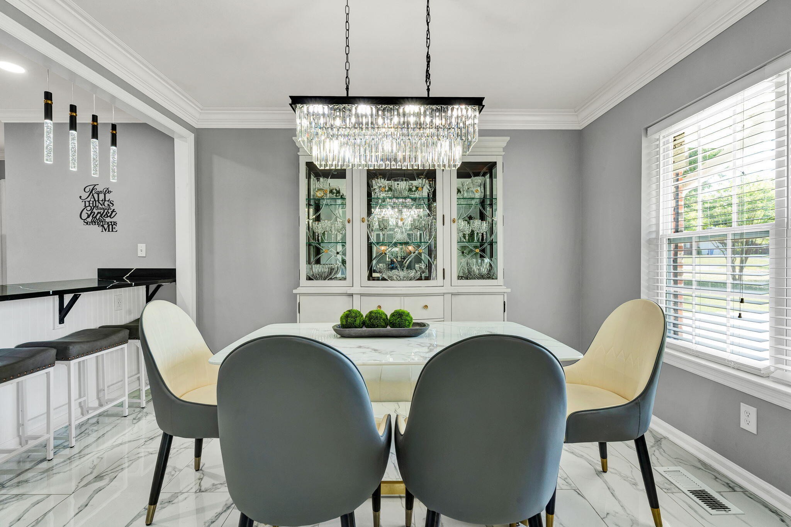
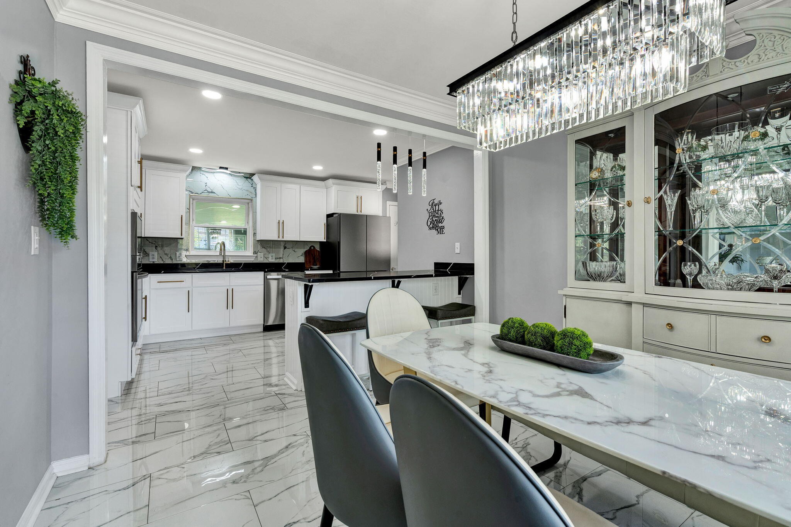
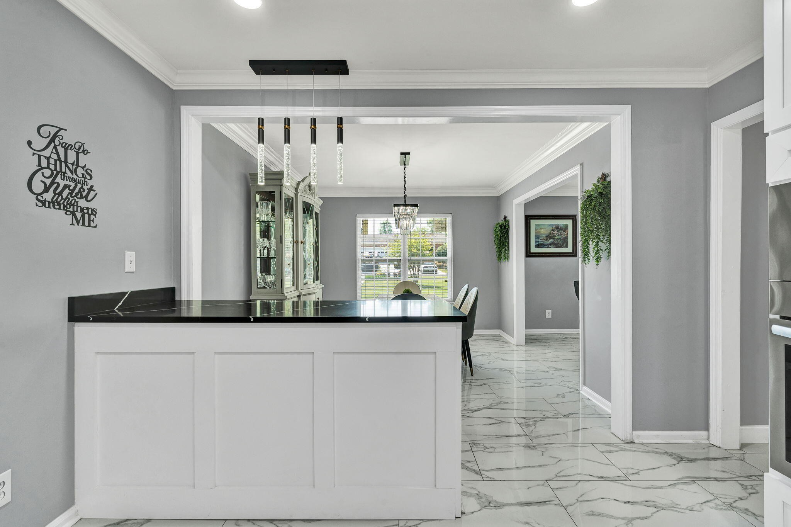
As you enter the home, you're welcomed into a bright and inviting living room, highlighted by a large front window that fills the space with natural light, creating a warm and open atmosphere. From there, the layout flows effortlessly into the dining area, where a stunning rectangular crystal chandelier serves as a centerpiece, adding a touch of elegance to everyday living.
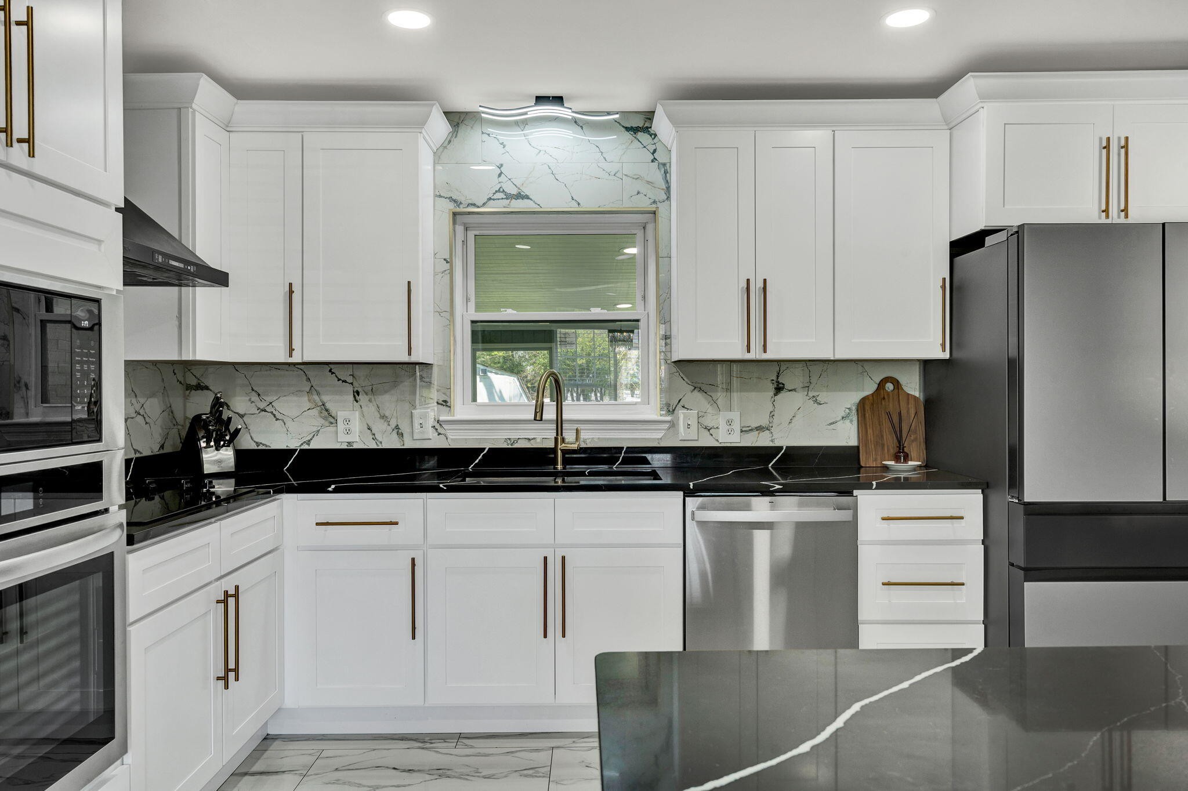
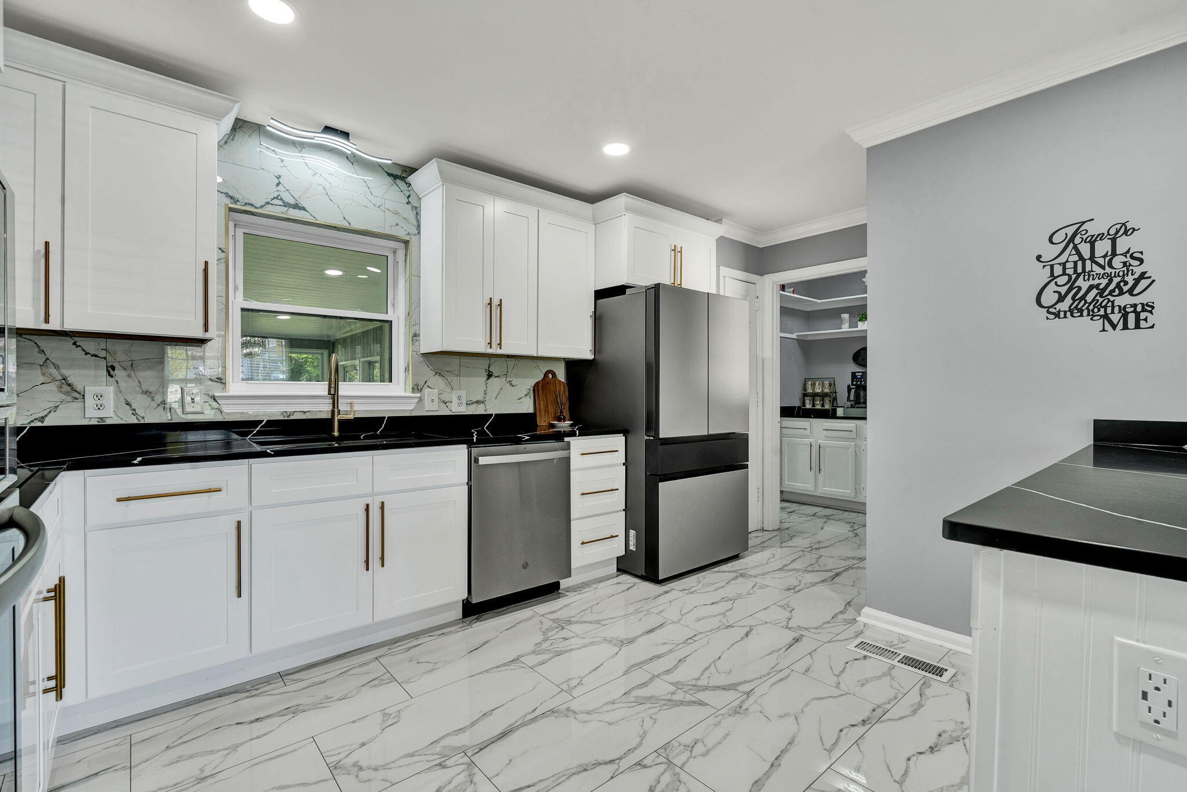
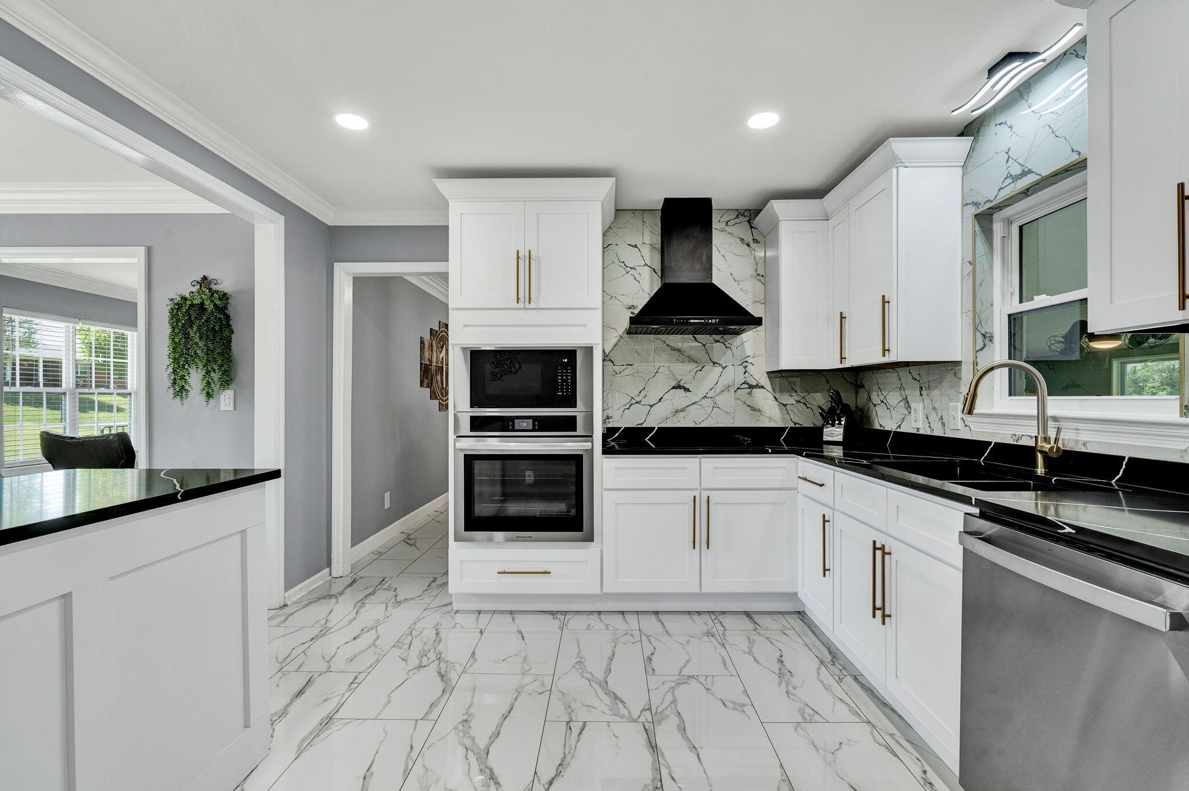
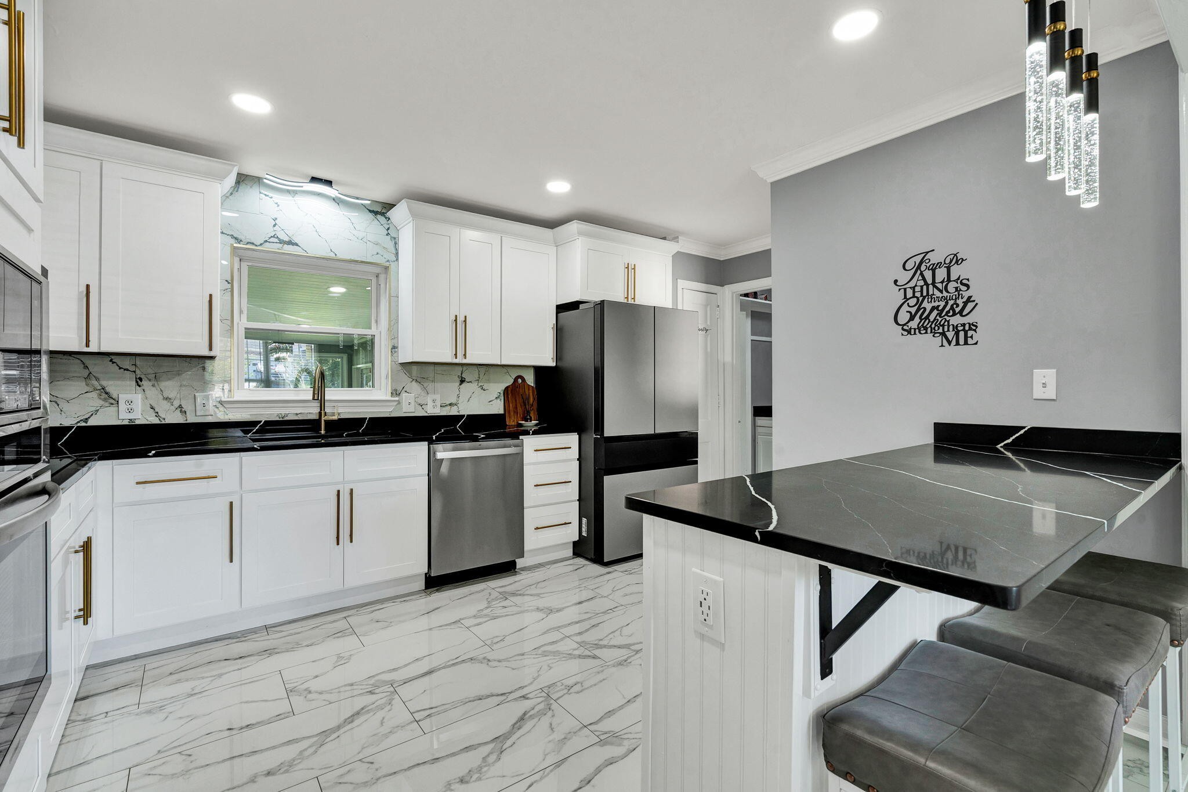
Continuing into the kitchen, you'll find a thoughtfully upgraded space designed with both style and functionality in mind. Featuring stainless steel appliances, a built-in cooktop, wall oven, and microwave, along with a sleek exterior-vented hood, this kitchen is ideal for those who enjoy cooking and entertaining. The peninsula-style bar with modern pendant lighting offers additional seating and a natural gathering space.
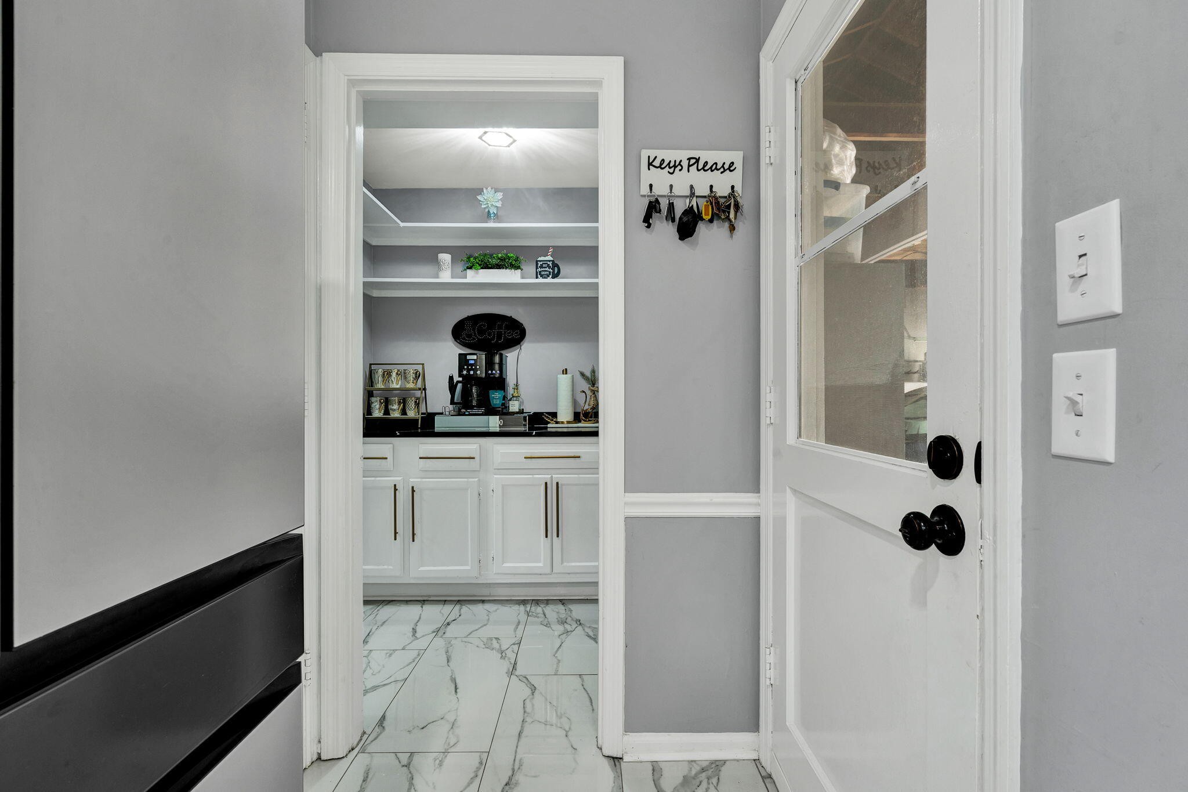
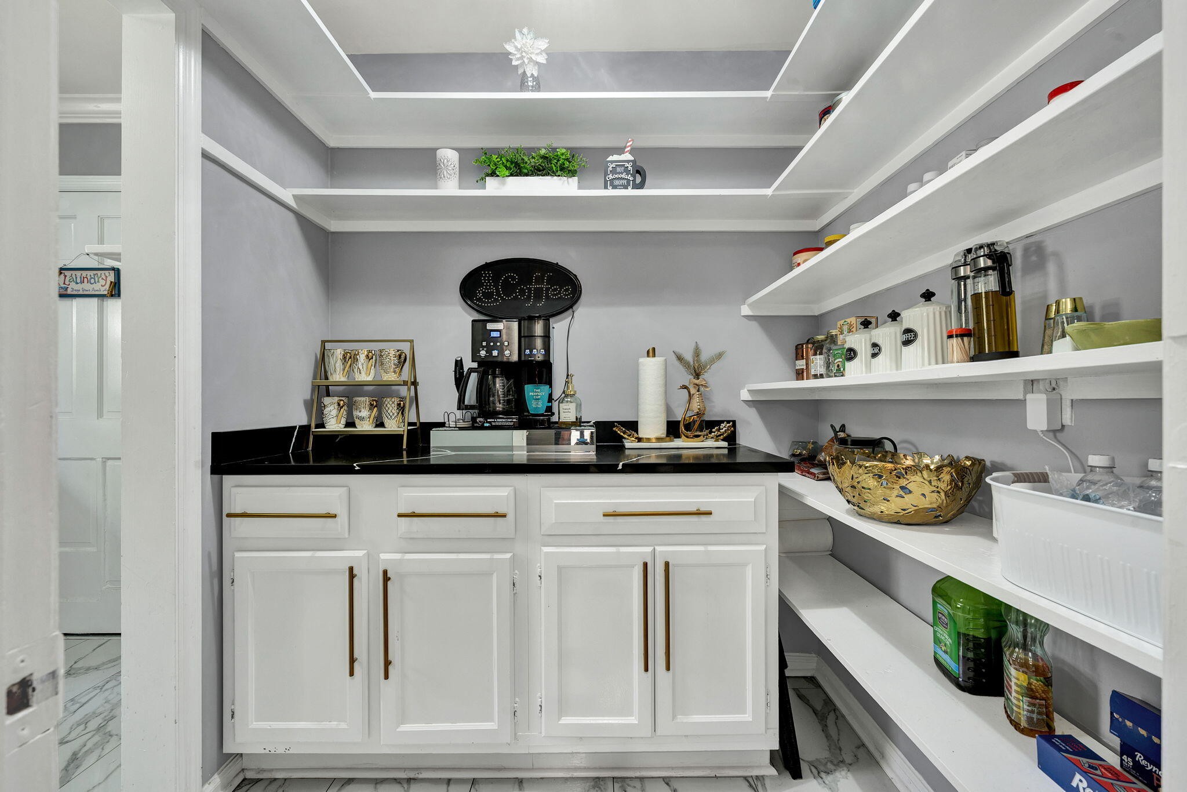
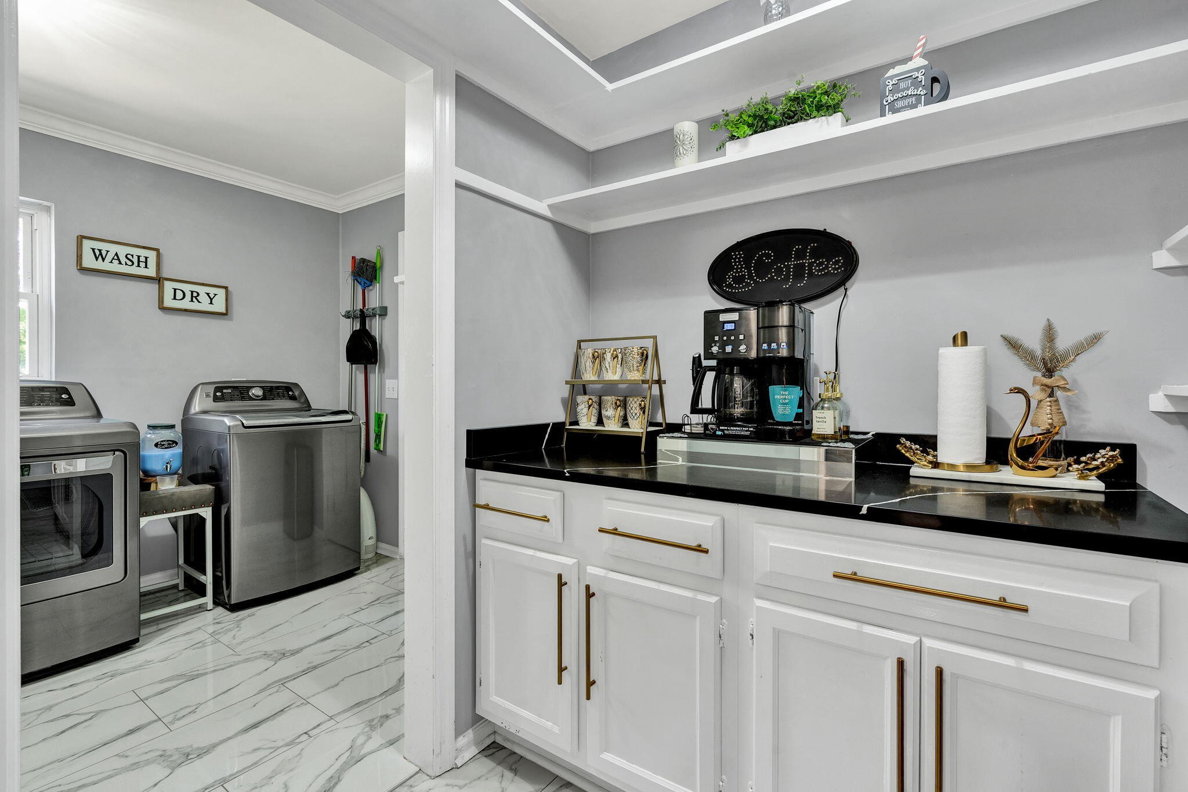
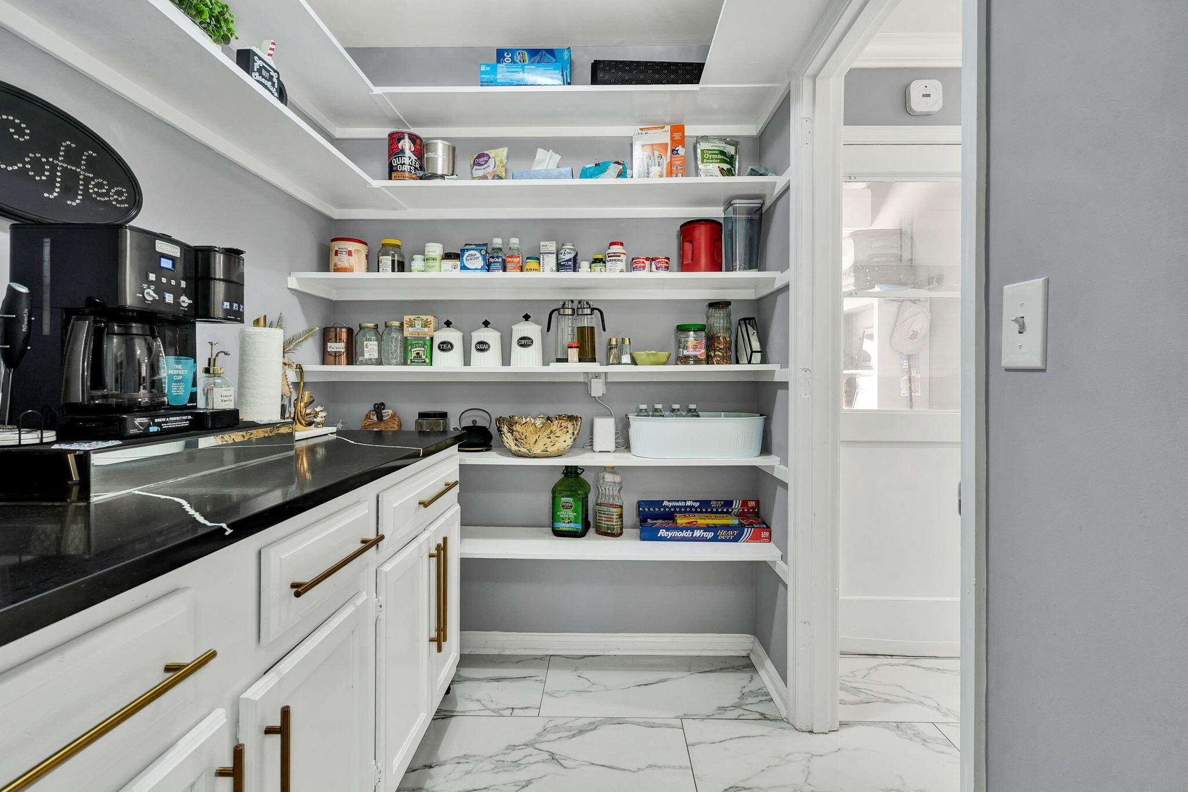
Adjacent to the kitchen, you'll find a dedicated pantry and coffee station, providing excellent storage, organization, and a convenient space for daily routines while maintaining a clean and functional kitchen environment.
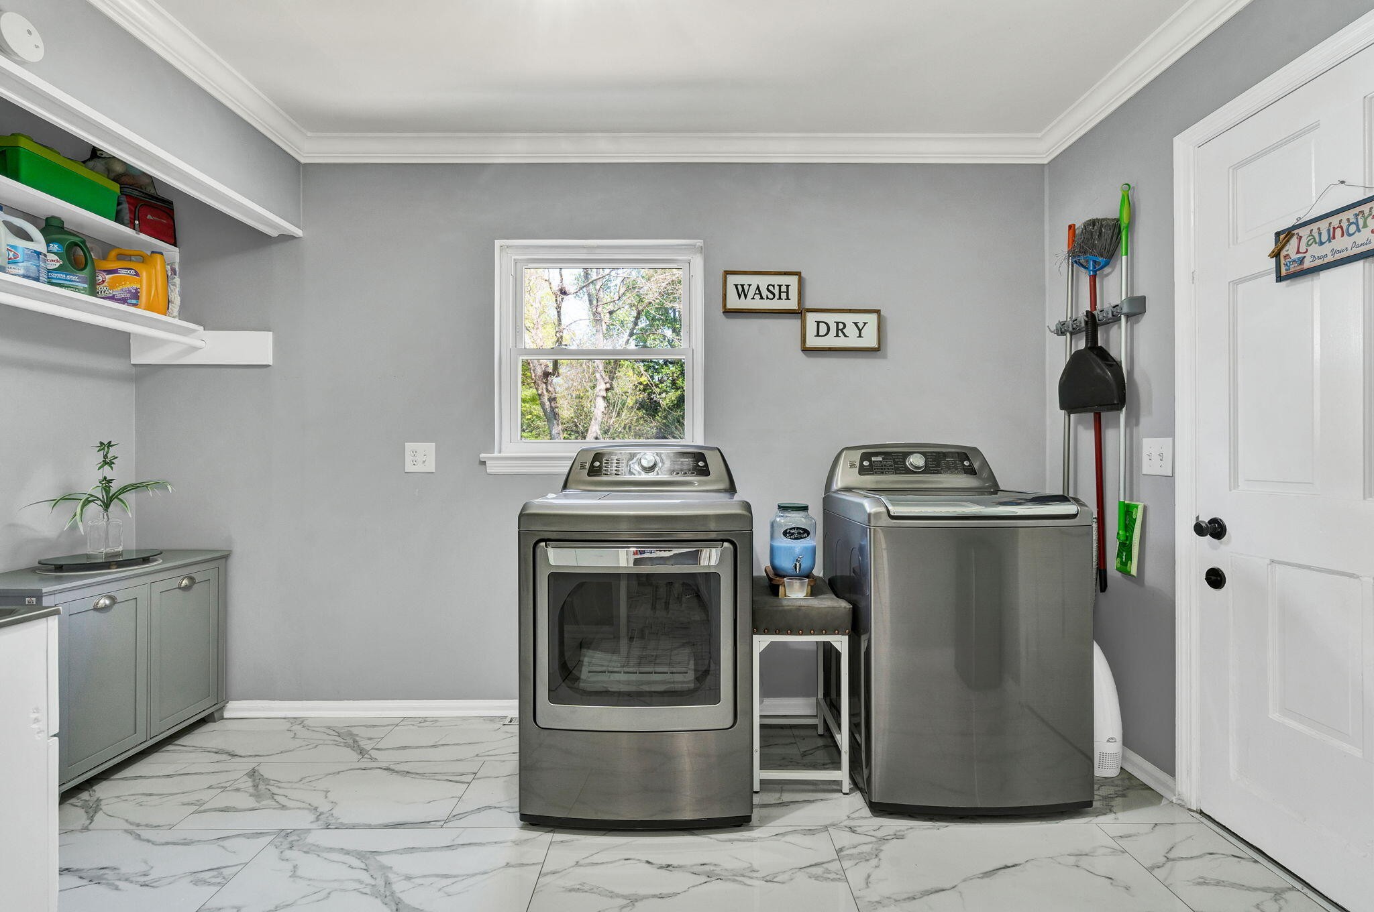
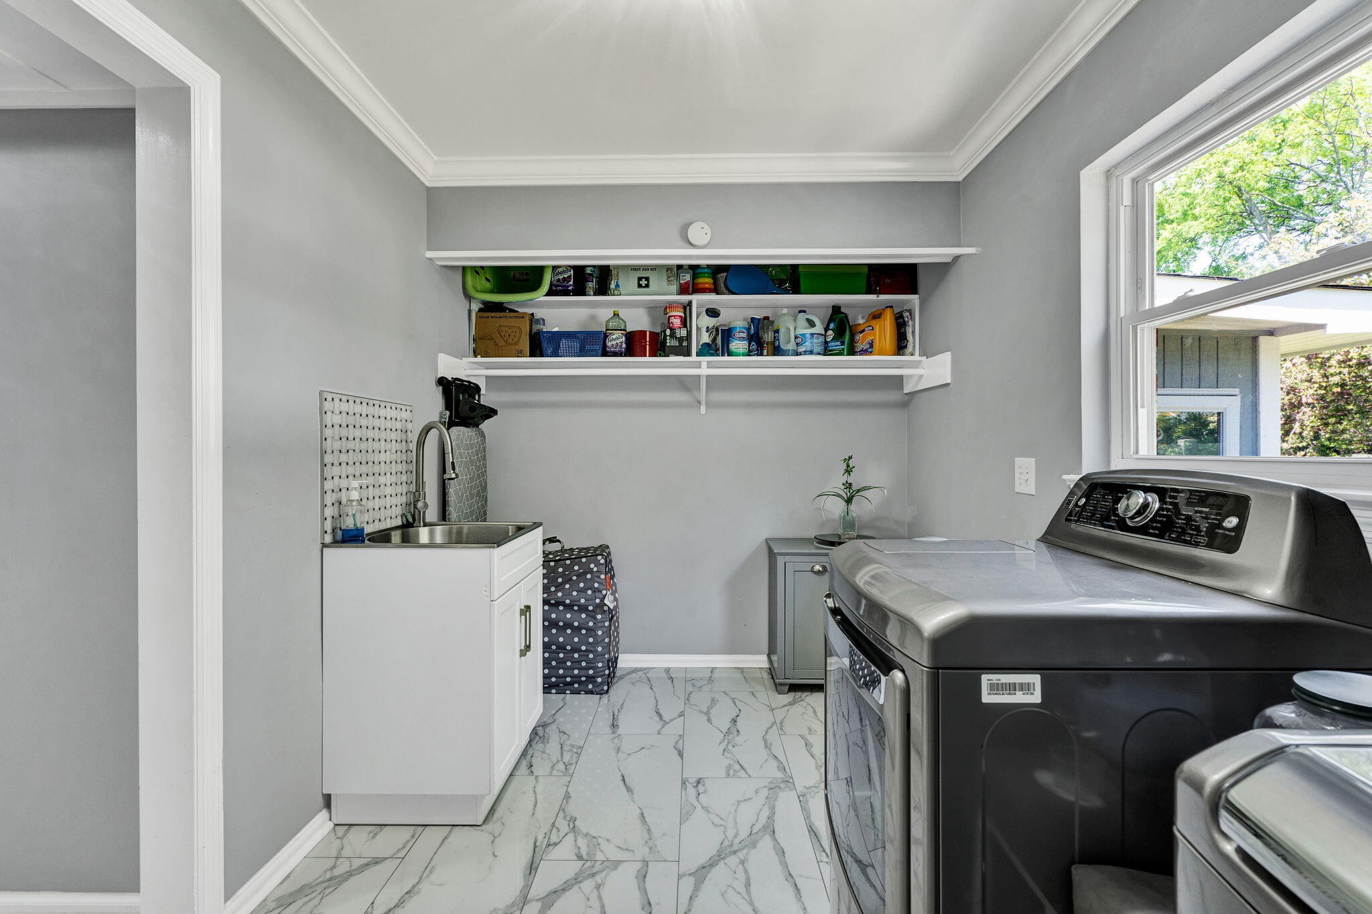
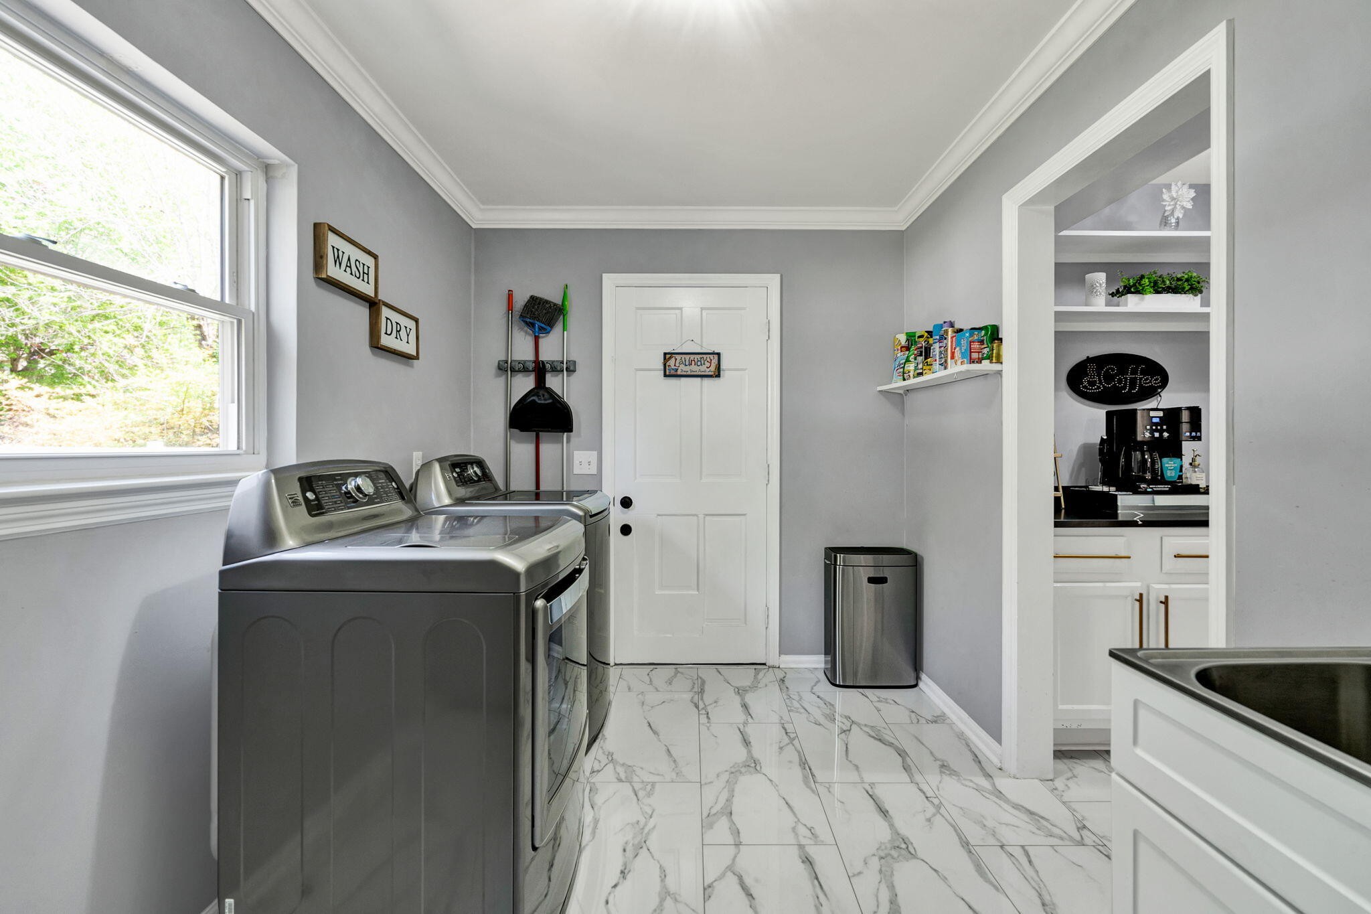
Located on the heart of East Brainerd the home also features a spacious laundry room with a utility sink, additional storage, and washer and dryer included, offering both practicality and convenience.
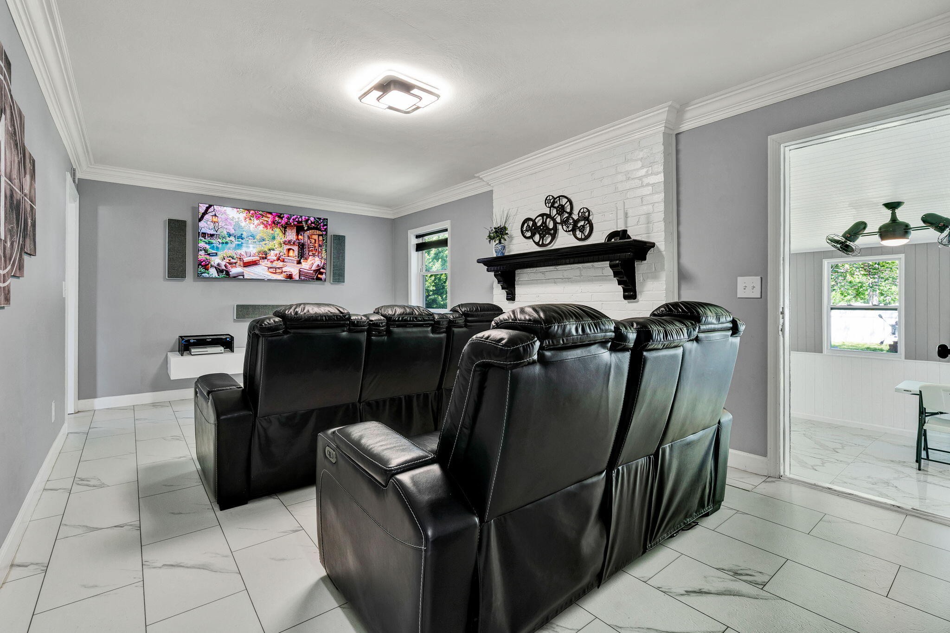
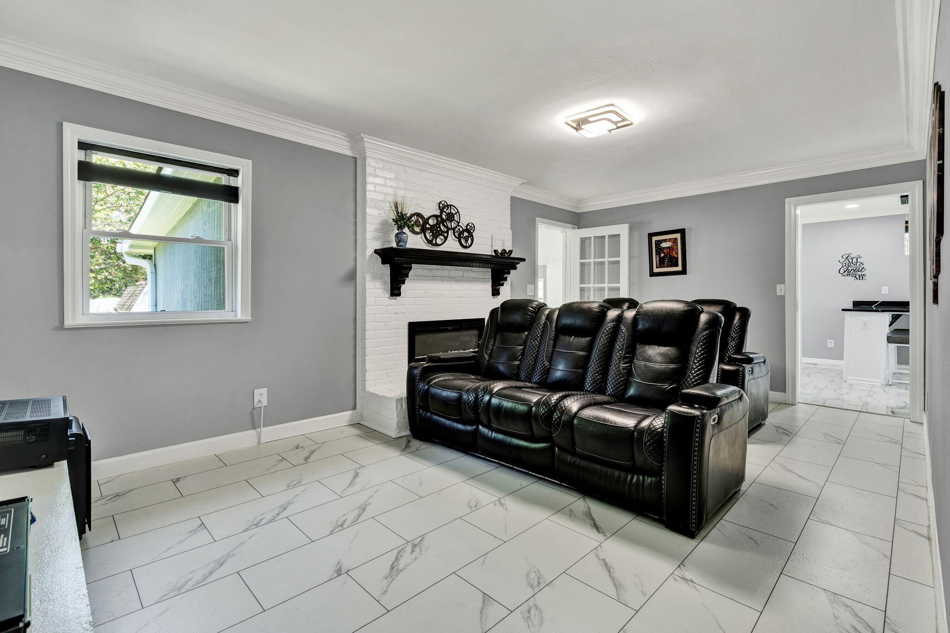
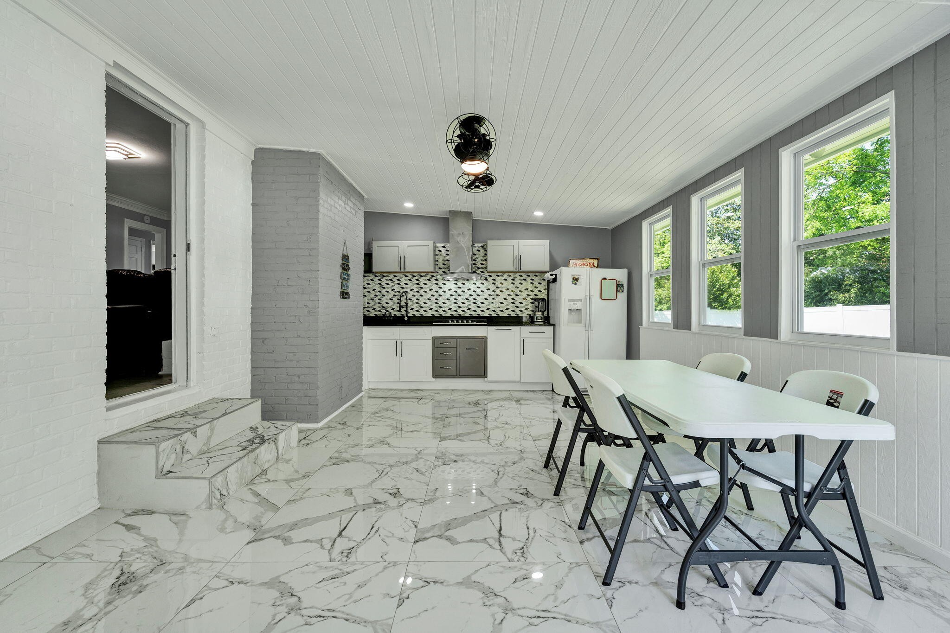
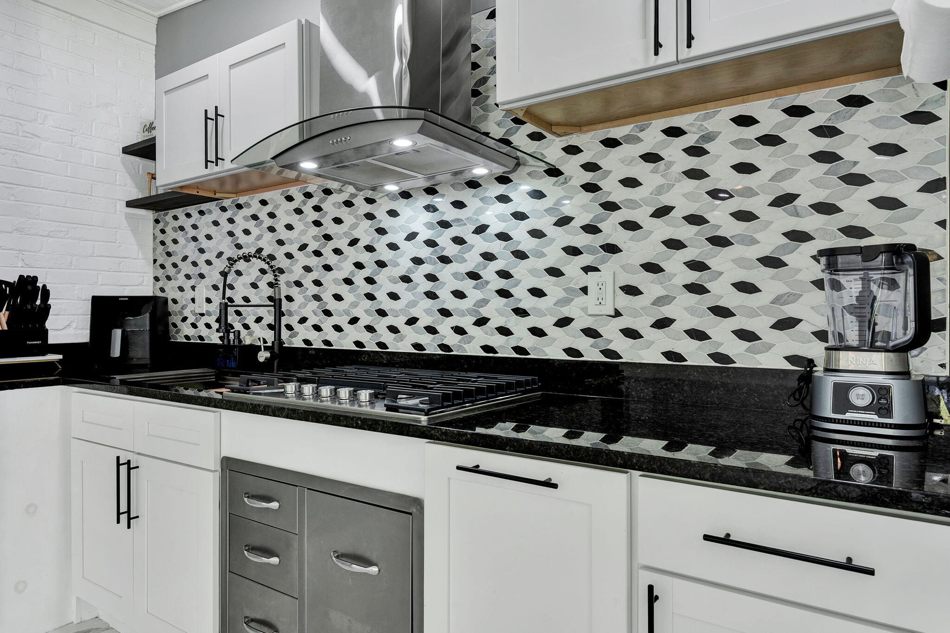
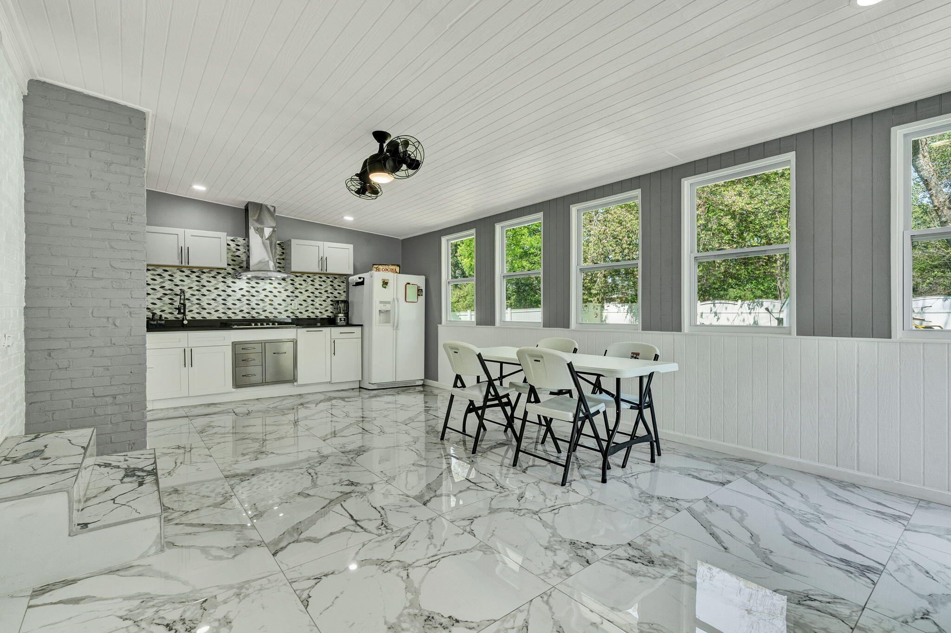
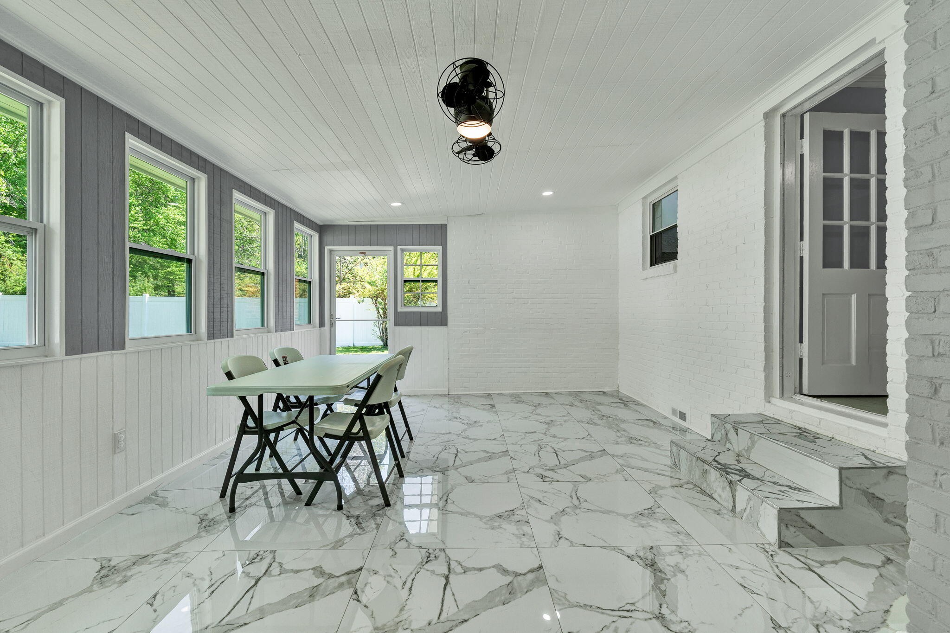
From the kitchen, the home opens into a secondary living area currently designed as a home theater, perfect for relaxing or hosting guests. This space seamlessly connects to a fully enclosed sunroom, which is heated and cooled as part of the main home, providing year-round comfort and flexibility. The sunroom also features a fully functional secondary kitchen, complete with a gas cooktop, stainless steel vent hood, cabinetry, and refrigerator--offering a unique and valuable extension of

Share Property

Location

7011 Leslie Dell Lane, Chattanooga, TN 37421

Status

Sold

Date Sold

August 21, 2026

Property Amenities

Interior
Laundry room Electric Dryer Hookup, Gas Dryer Hookup, Washer Hookup
Fireplace Living Room
Appliances Refrigerator, Double Oven, Dishwasher, Dryer, Washer
Flooring Wood, Tile
Total Bedrooms: 3
Full Bathrooms: 2
Other Interior Features Walk-In Closet(s)
Area & Lot
Total area 2,146 Sq.Ft.
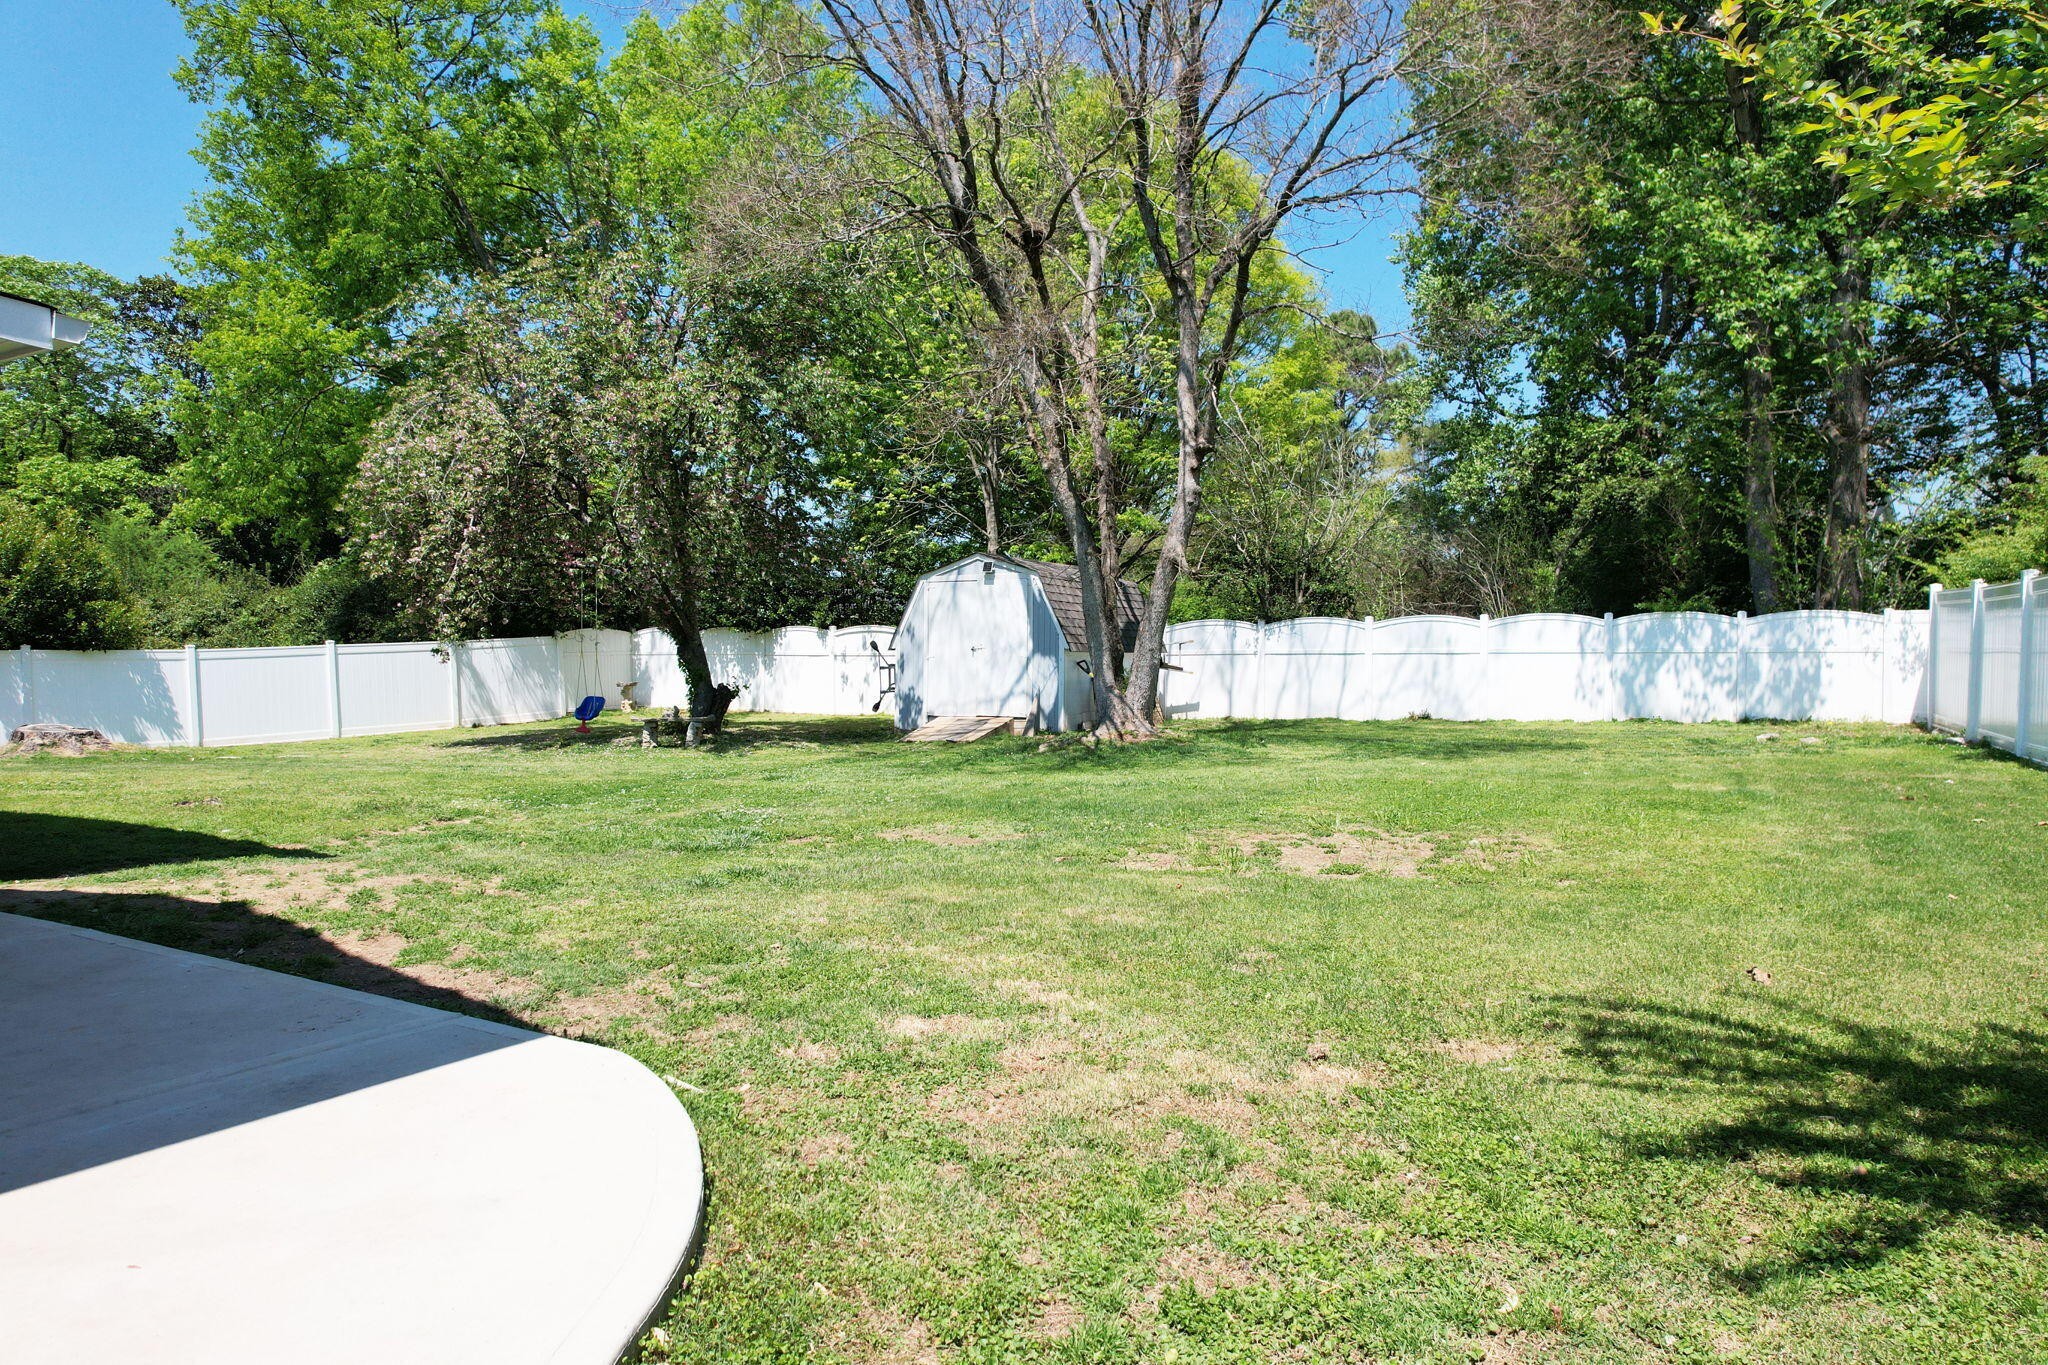
Lot Area 0.45 Acres
Living area 2,146 Sq.Ft.
MLS® ID 3183071
Year Built 1968
High School Ooltewah High School
Middle School Ooltewah Middle School
Elementary School East Brainerd Elementary School
Architecture Styles Ranch
Type Residential
Status Sold
Exterior
Stories 1
Air conditioning Central Air, Electric
Heat type Central, Electric
Water Source Public
Garage Space 2.0
Security Features Smoke Detector(s)
Sewer Public Sewer
Parking Garage Door Opener, Garage Faces Front, Driveway
Lot Features Level
Roof Other
Utilities Electricity Available, Water Available
Finance
Sales Price $390,000
Real Estate Tax $2,989 yearly
Rogelio Lantigua

Rogelio Lantigua

TITLE

Broker | REALTOR®

LICENSE

331221

Chattanooga

Experience the Difference

Choosing the right real estate professional can shape your entire experience. Rogelio combines expert negotiation, innovative marketing, and genuine client care to deliver results that matter. From the first conversation to closing day, you'll have a dedicated advocate by your side.