Leave a Message

By providing your contact information to Rogelio Lantigua, your personal information will be processed in accordance with Rogelio Lantigua's Privacy Policy. By checking the box(es) below, you expressly consent to receive marketing or promotional real estate communication from Rogelio Lantigua in the manner selected by you. For SMS text messages, message frequency varies. Message and data rates may apply. Consent is not a condition of purchase of any goods or services. You may opt out of receiving further communications from Rogelio Lantigua at any time. To opt out of receiving SMS text messages, reply STOP to unsubscribe. SMS text messaging is subject to our Terms of Use.

Thank you for your message. I will be in touch with you shortly.

9455 Cavalier Way, 9
VIEW PHOTOS
Courtesy of Erin Stephens, SDH Chattanooga LLC,770-779-9628
$323,000

9455 Cavalier Way, 9

3 Beds 3 Baths 1,912 Sq.Ft. 2,613.6 Sq.Ft.

Description

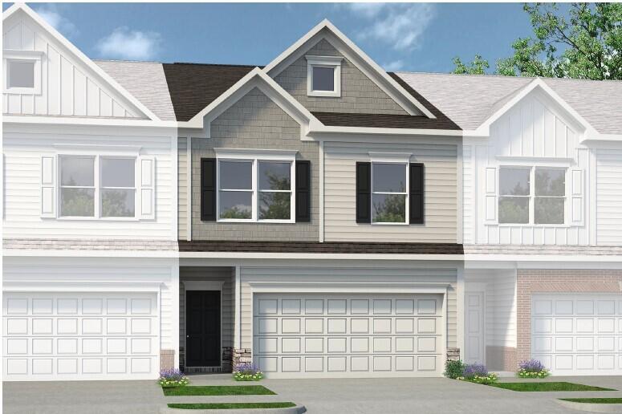
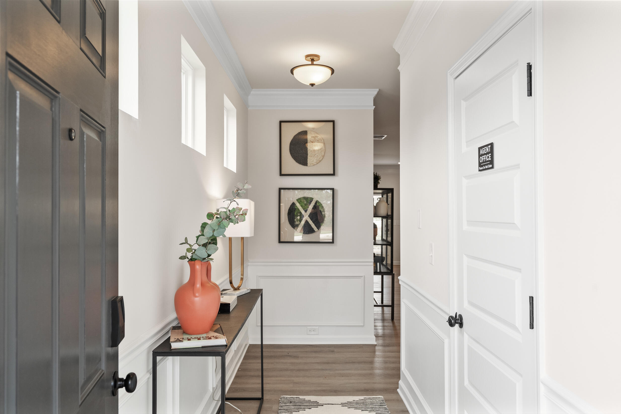
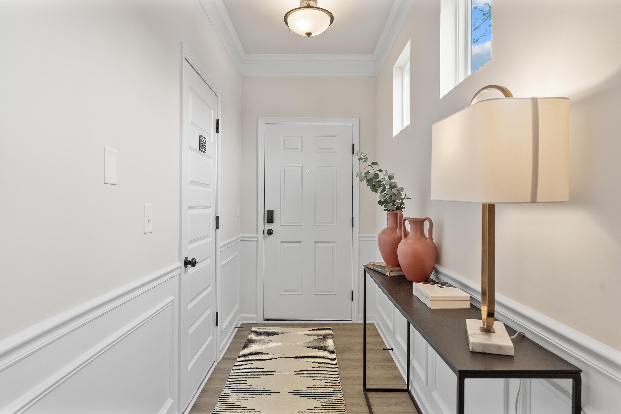
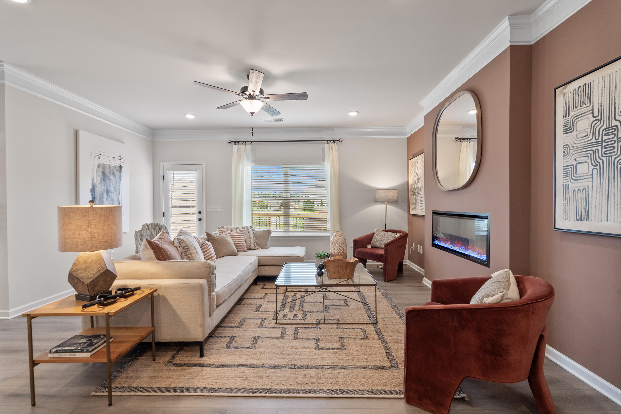
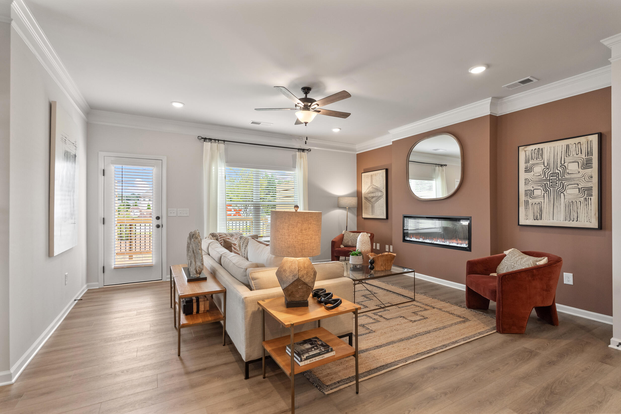
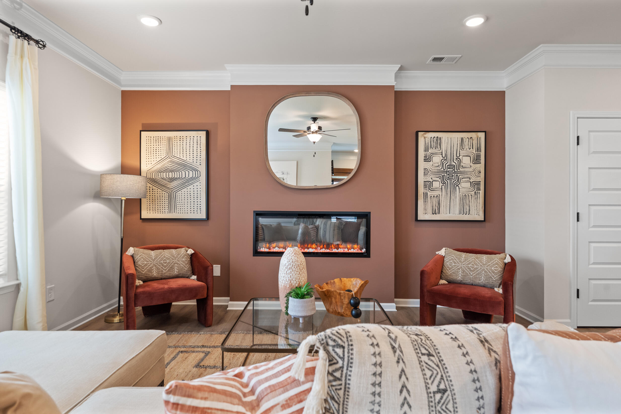
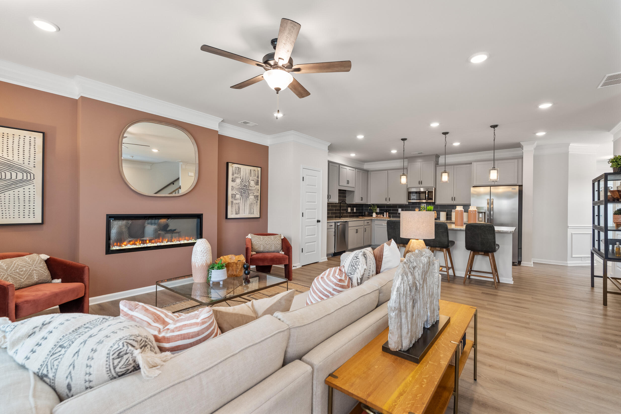
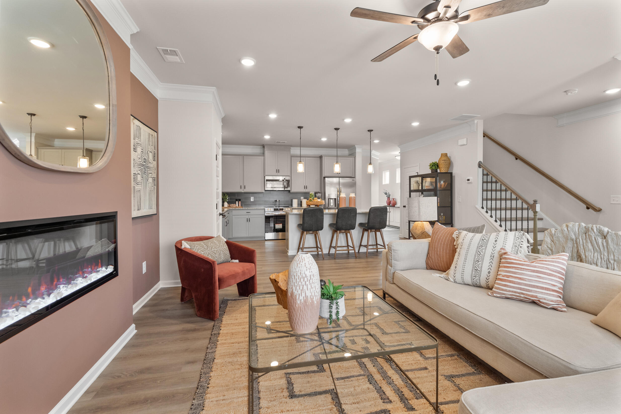
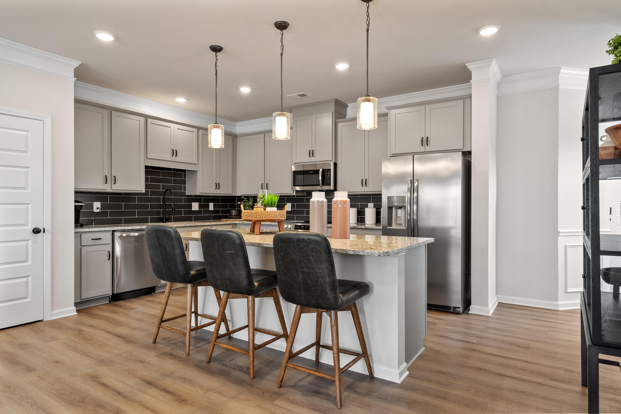
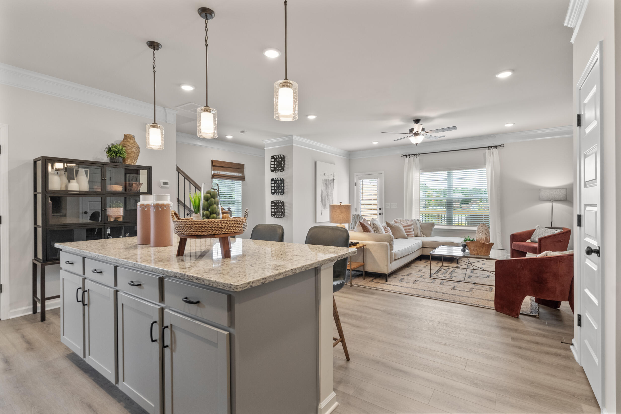
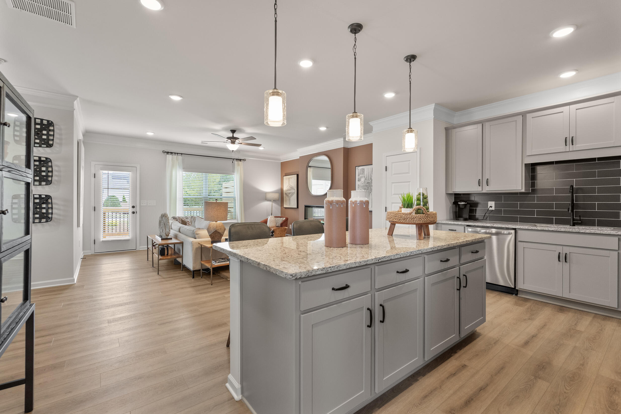
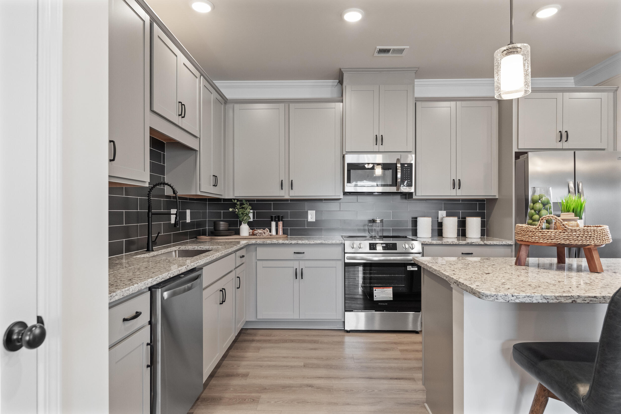
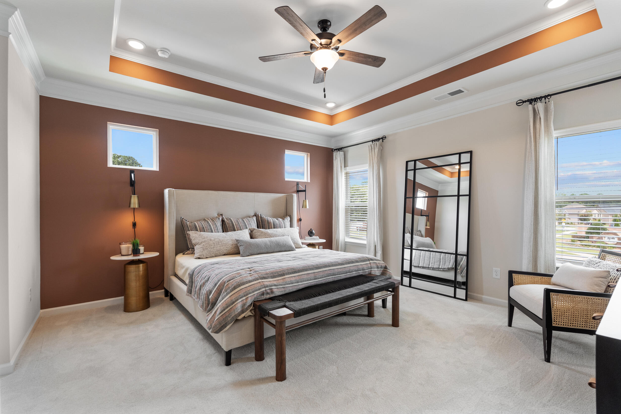
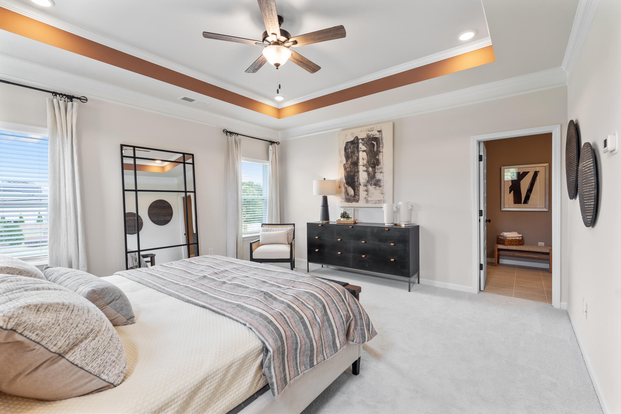
Move in ready October! The Ellison II, a popular townhome design in the brand-new Dogwood Estates community. This loft-style floorplan blends style and function, perfect for today's modern living.

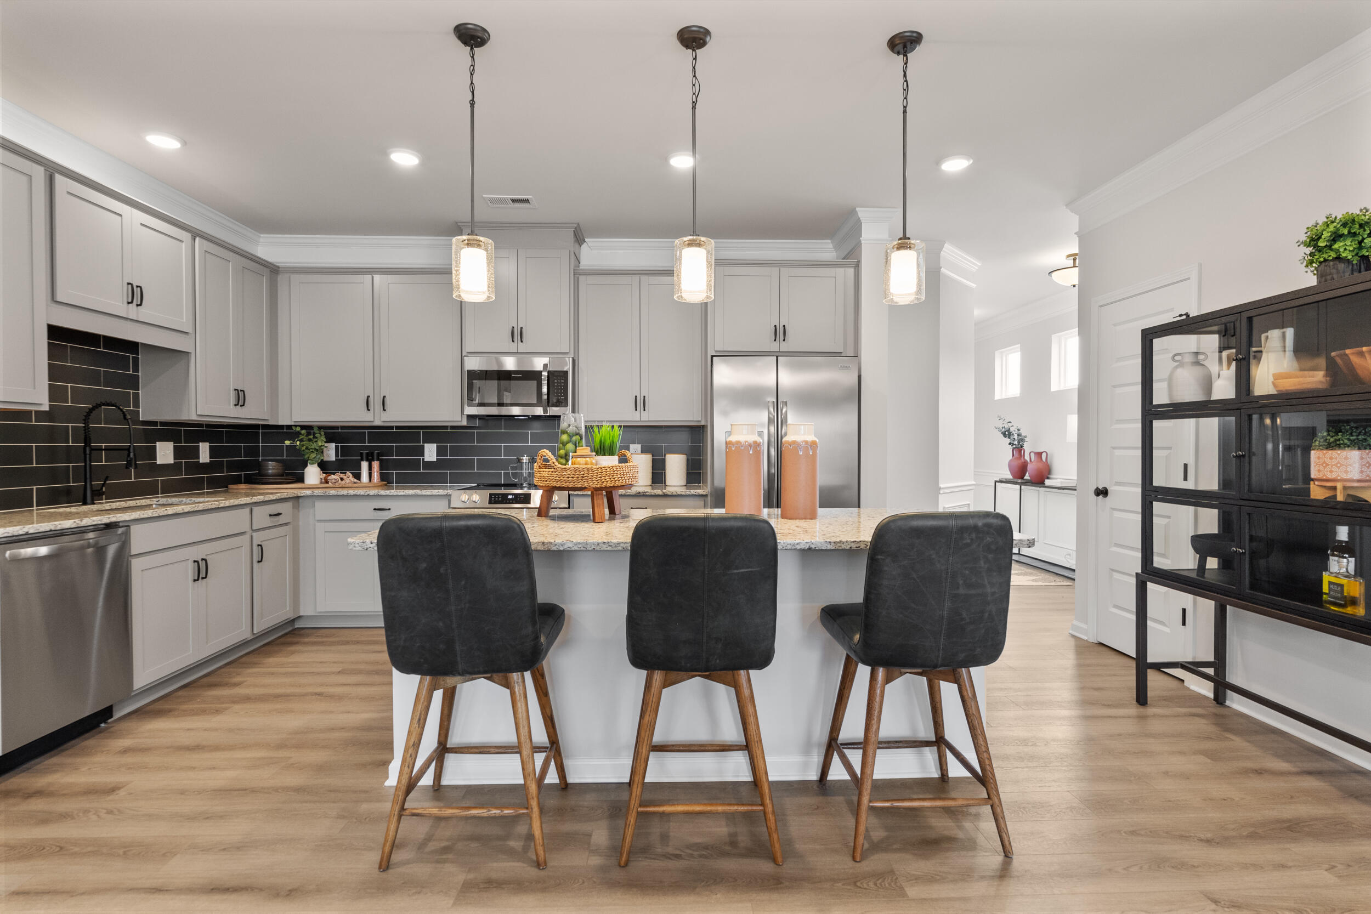
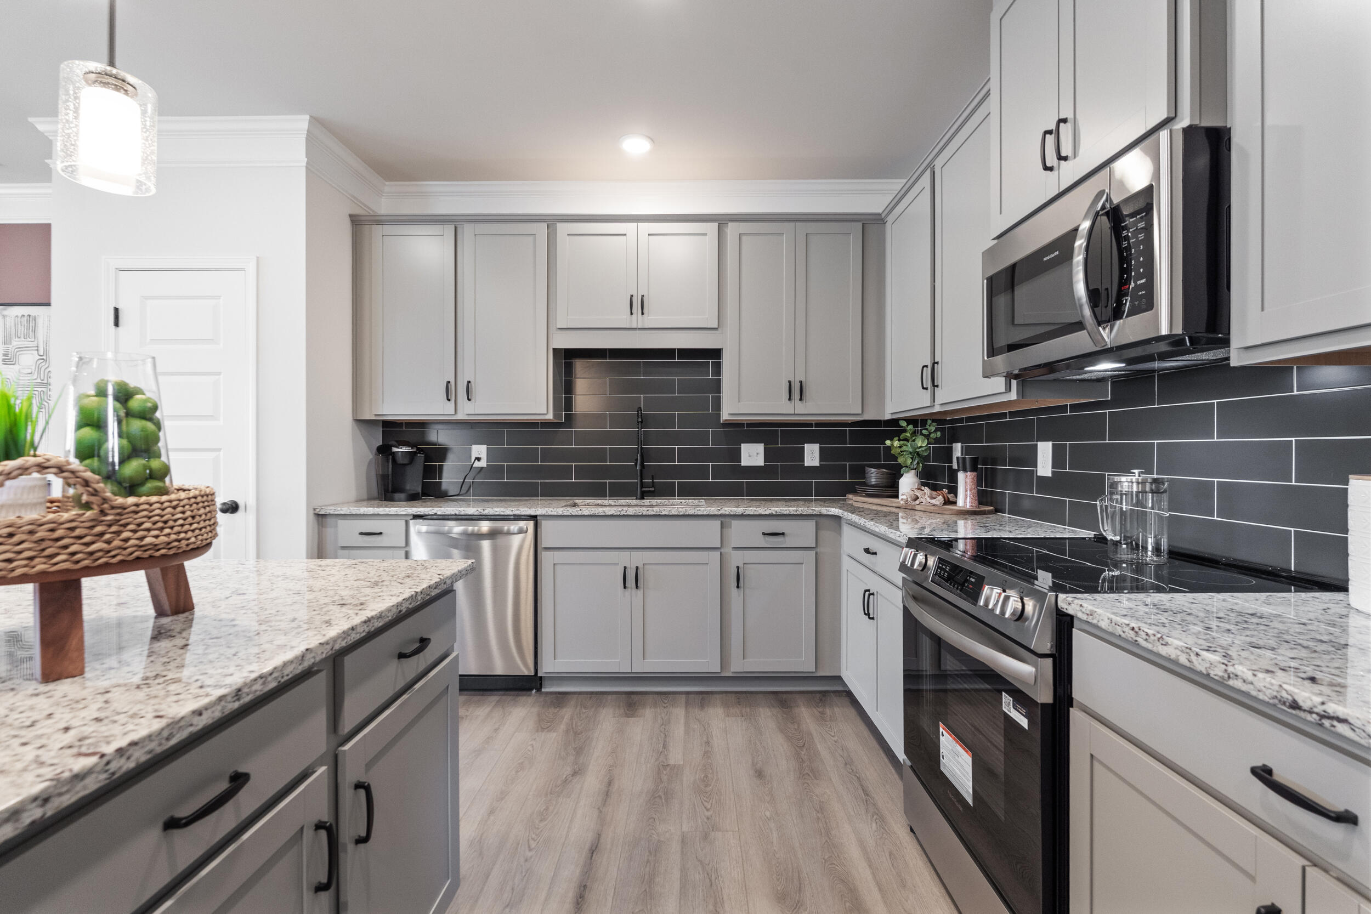
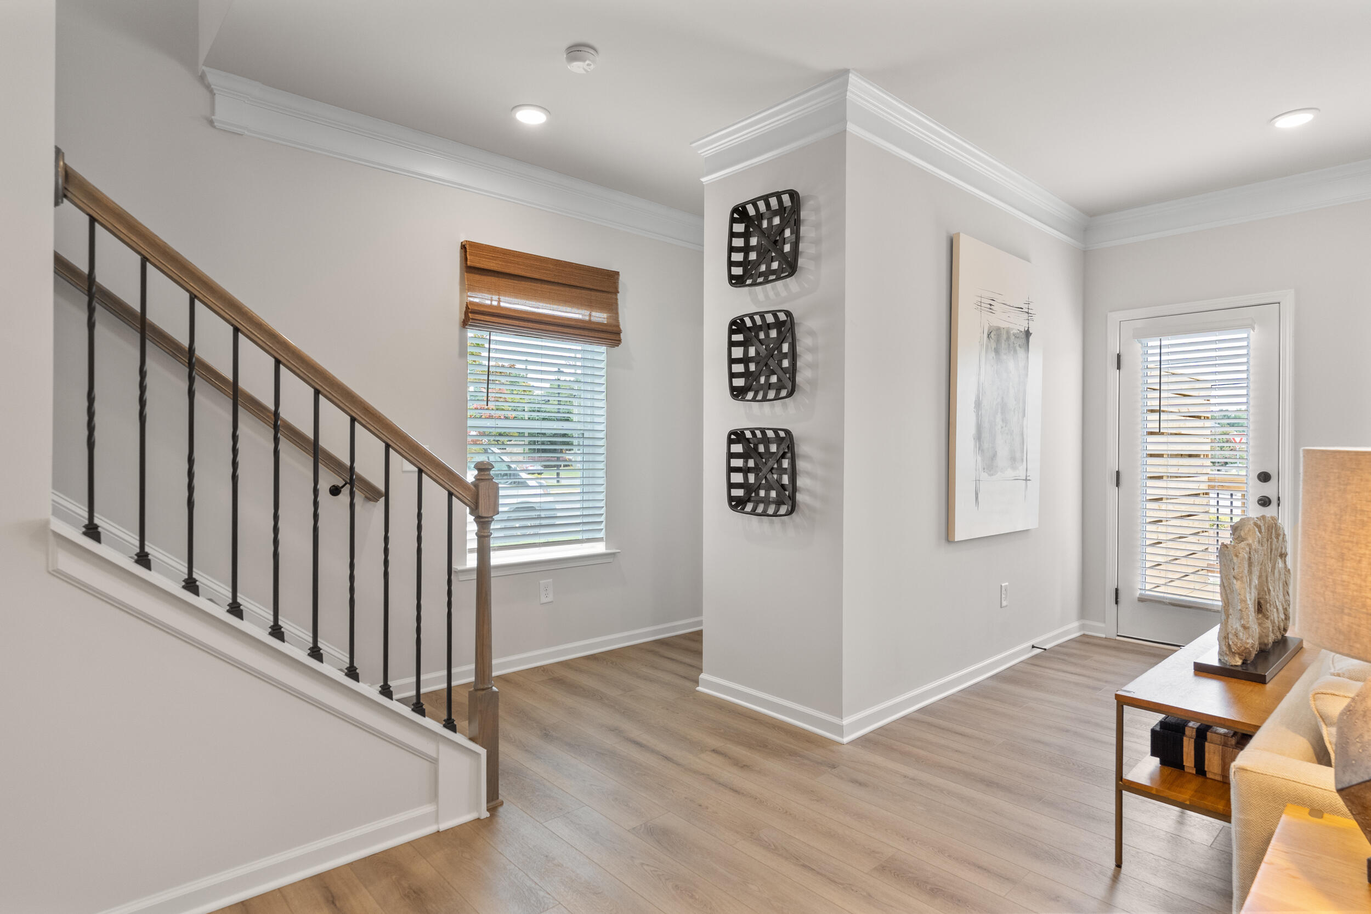
A long, welcoming foyer sets the tone as you enter, leading to a spacious kitchen with upgraded 42'' cabinetry, granite countertops, an oversized island, and a walk-in pantry. The kitchen flows seamlessly into the family room and offers access to a large rear patio, creating the perfect setting for gatherings indoors or out. Beautiful vinyl plank flooring extends throughout the main floor living areas, adding both style and durability.

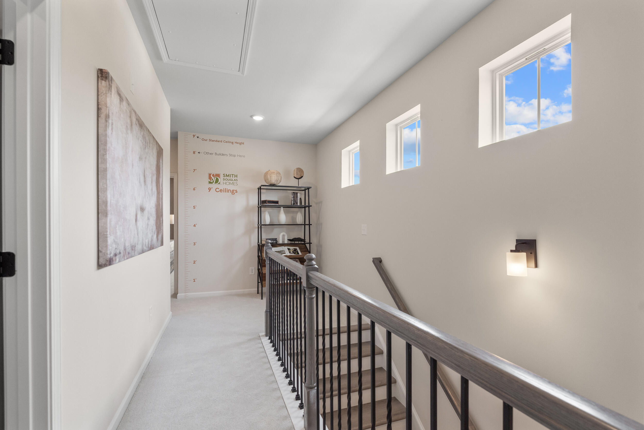
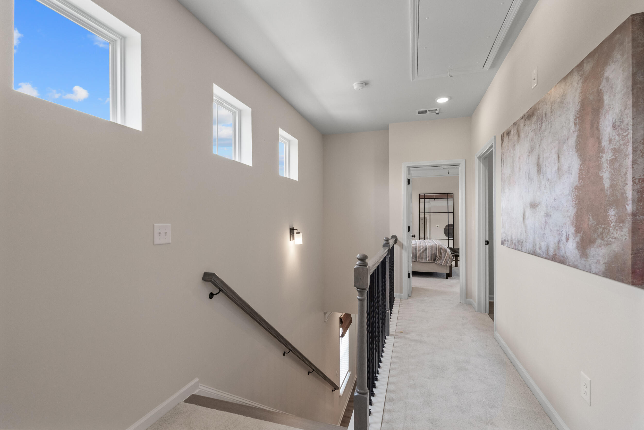
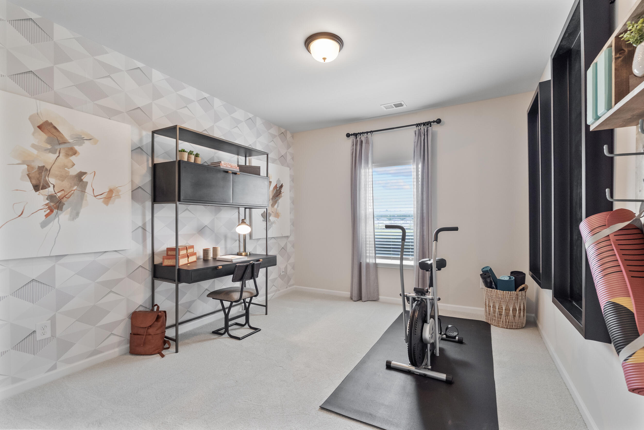
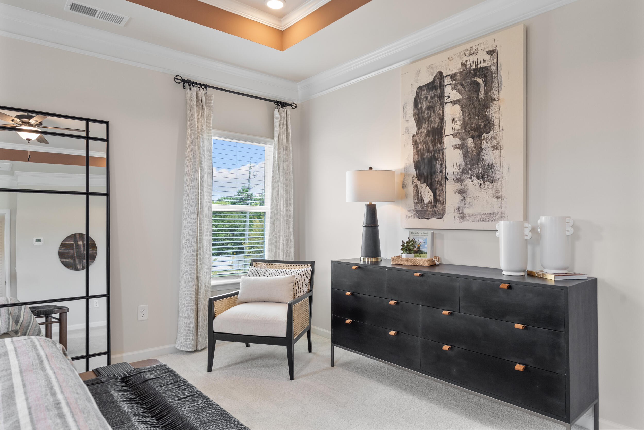
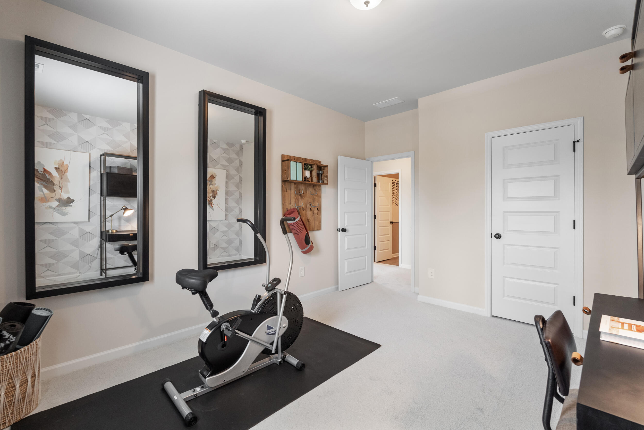
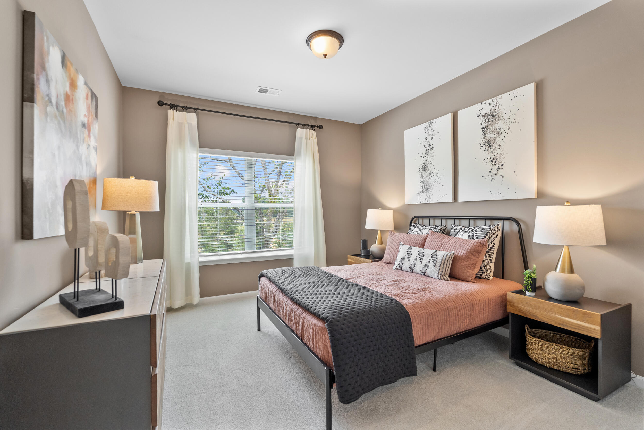
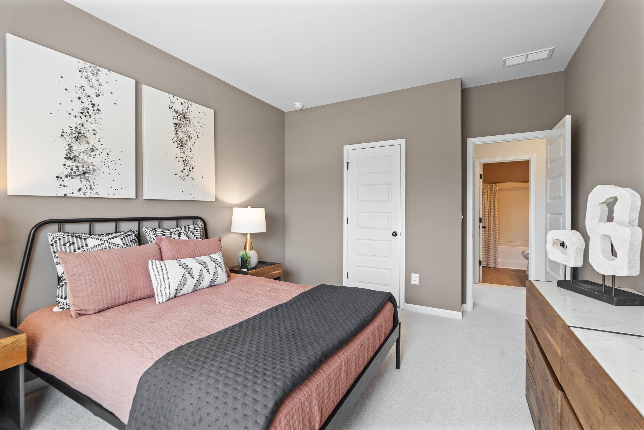
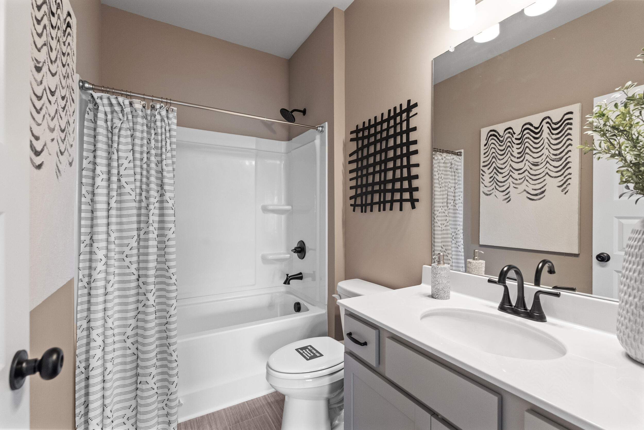
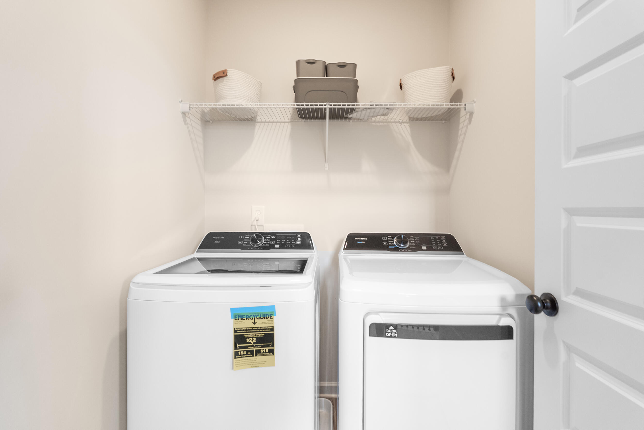
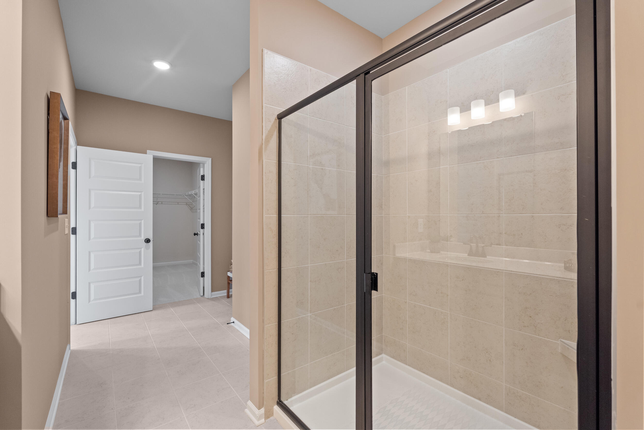
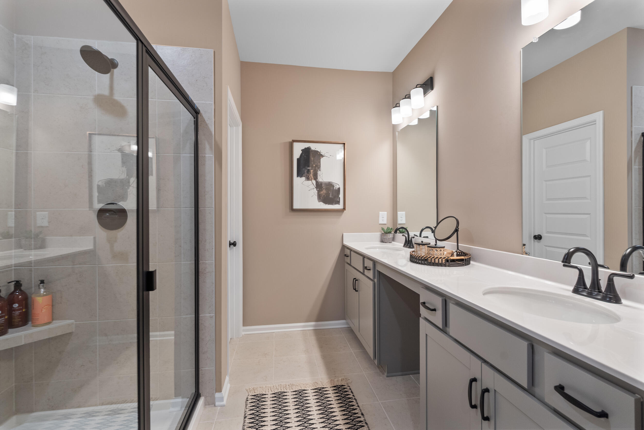
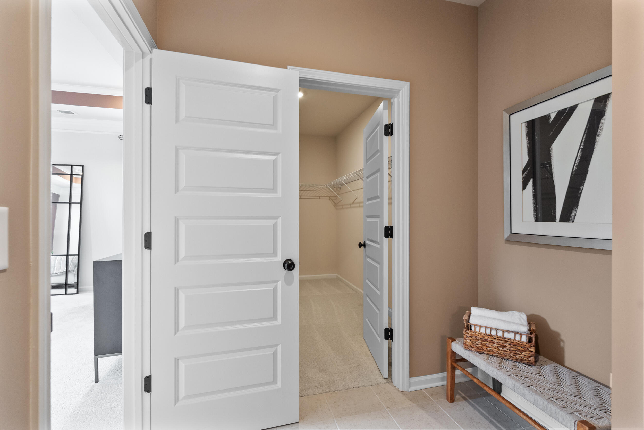
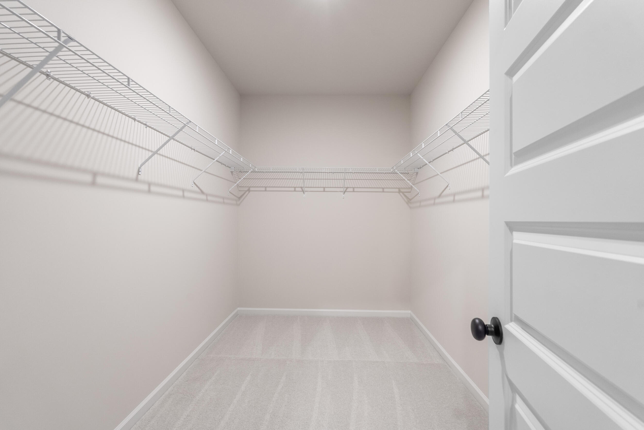
Upstairs, the private primary suite serves as a true retreat, complete with a dual vanity bath, walk-in shower, spacious closet, and separate water closet. Two additional bedrooms, a shared full bath, and a conveniently located laundry room complete the second level. With nine-foot ceilings on both floors, the home feels bright, open, and airy throughout.

As an added bonus, buyers using the preferred lender will enjoy special incentives, Photos representative of plan.

Share Property

Location

9455 Cavalier Way, 9, Collegedale, TN 37363

Status

Sold

Date Sold

November 17, 2025

Property Amenities

Interior
Laundry room Laundry Room, Upper Level
Appliances Microwave, Free-Standing Range, Disposal, Dishwasher
Flooring Carpet, Luxury Vinyl
Total Bedrooms: 3
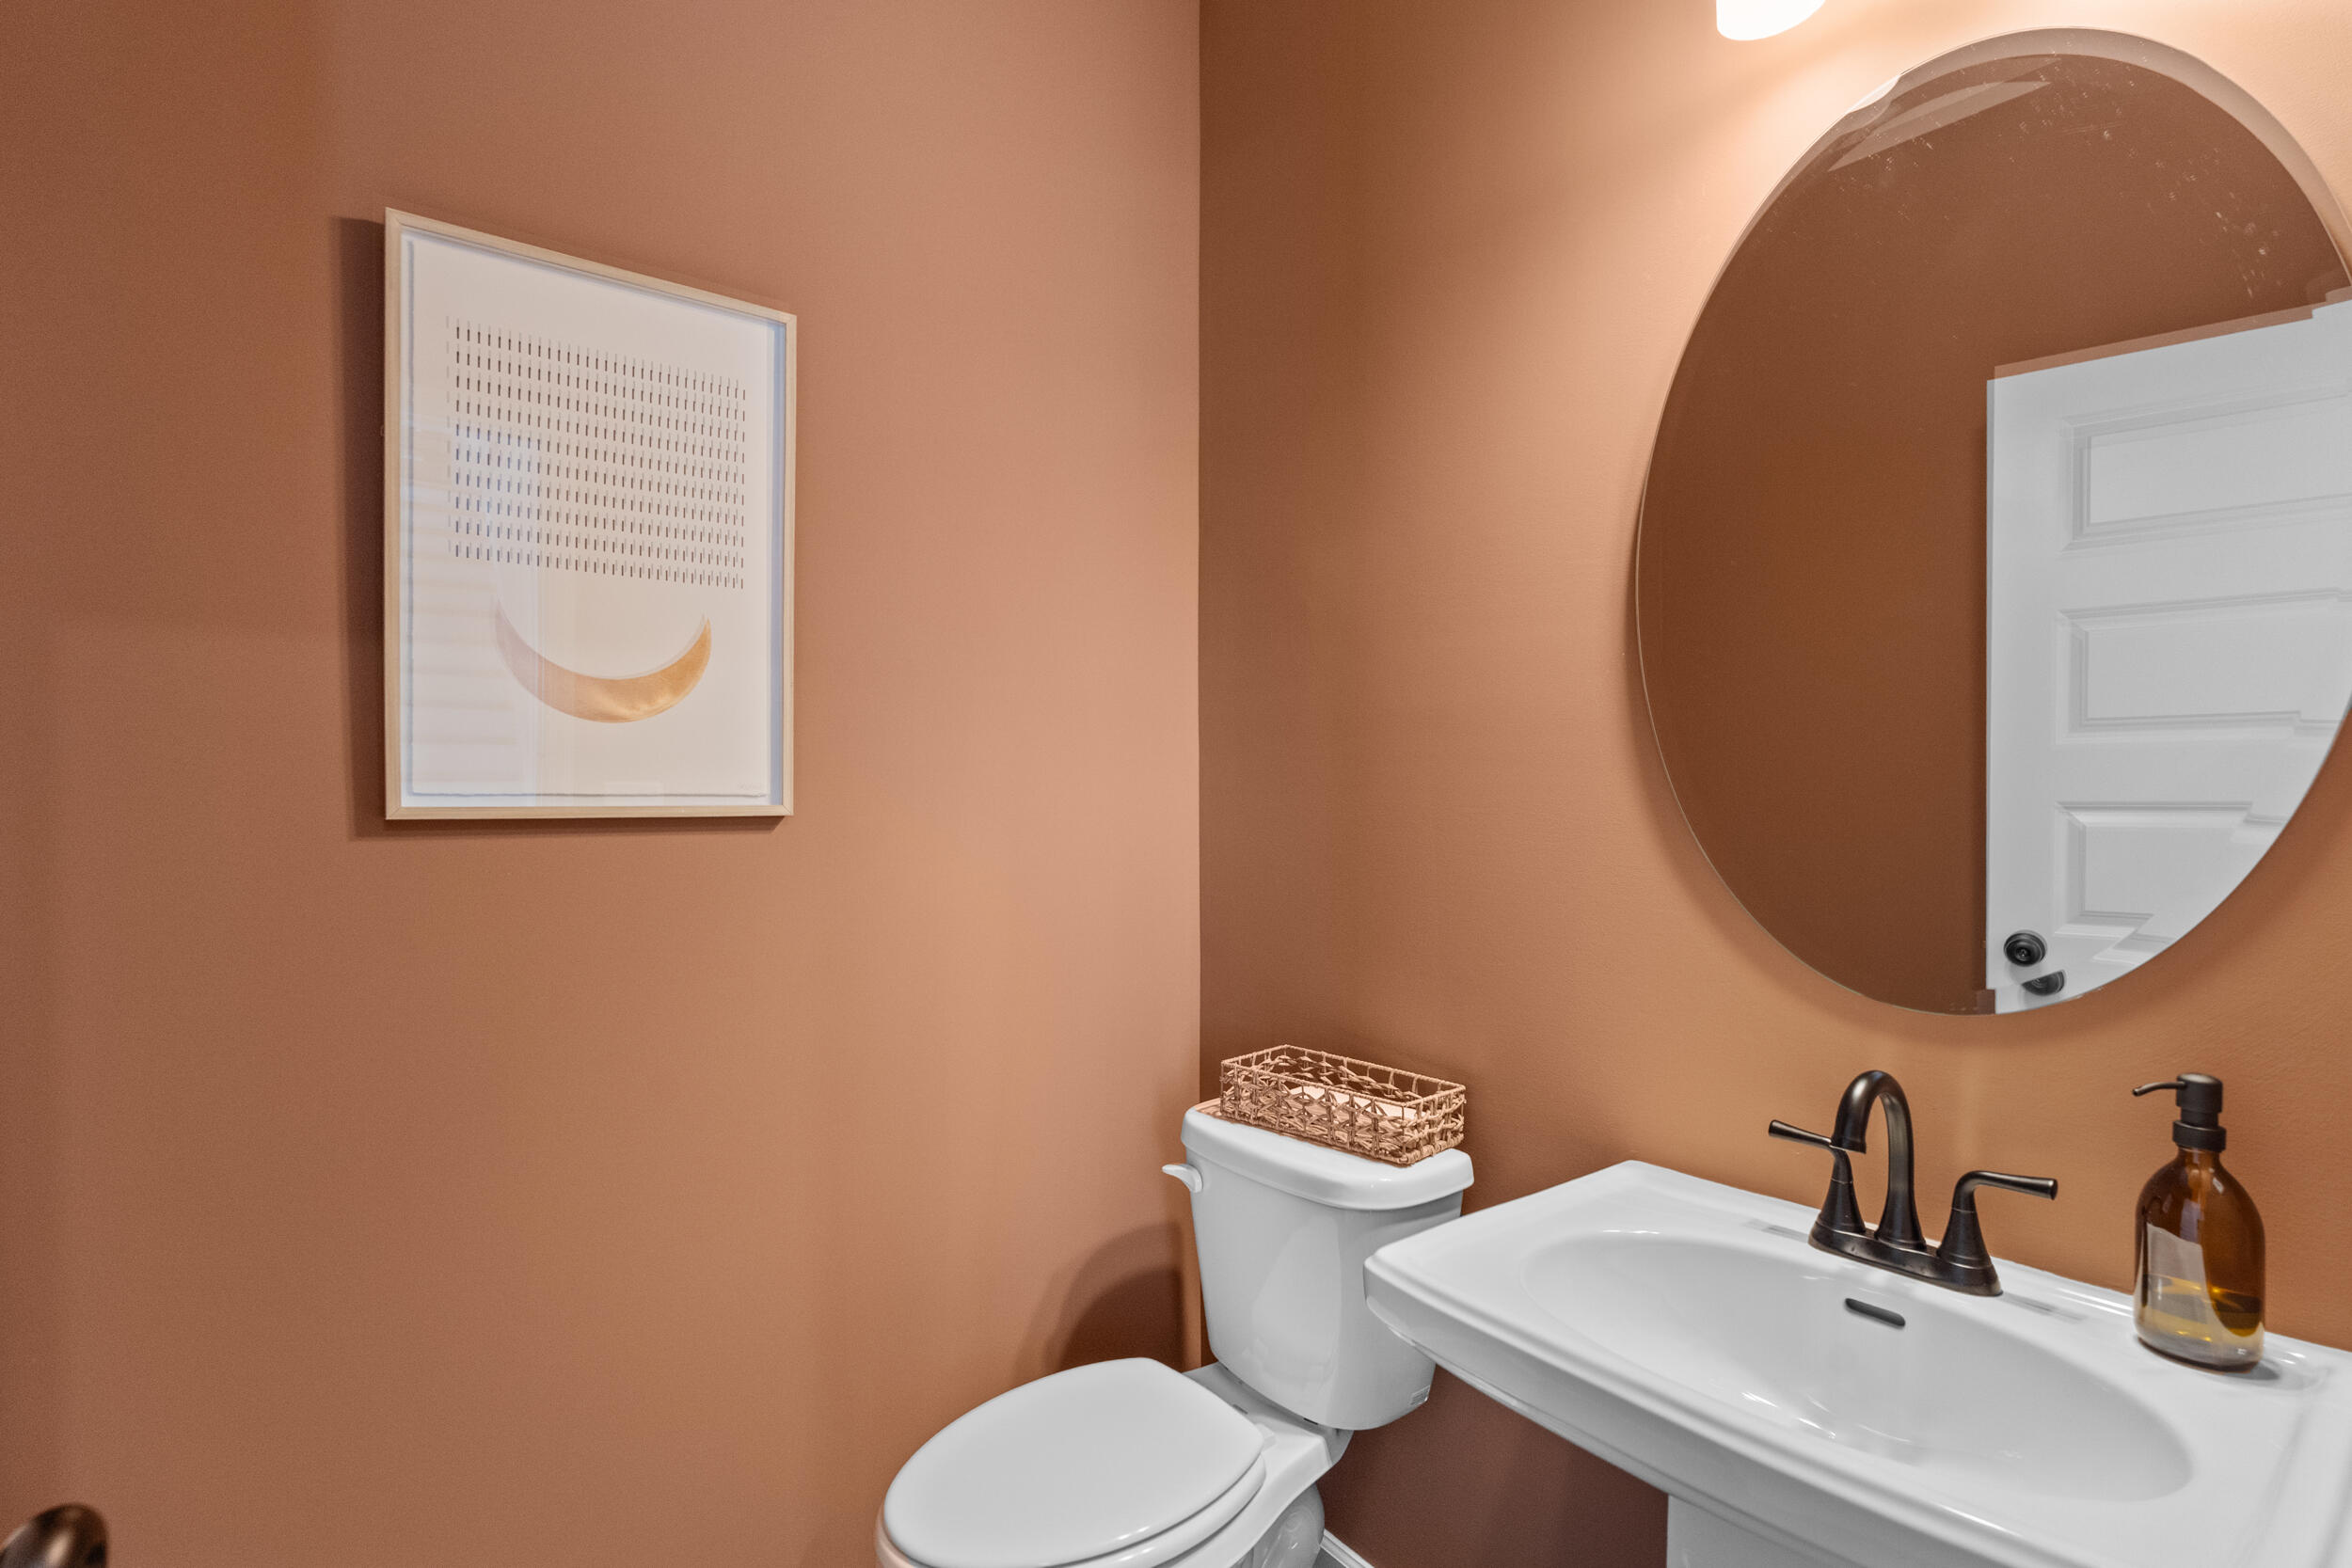
Half Bathrooms: 1
Full Bathrooms: 2
Other Interior Features Double Vanity, Entrance Foyer, Granite Counters, High Ceilings, Kitchen Island, Pantry, Stone Counters
Area & Lot
Total area 1,912 Sq.Ft.
Lot Area 2,613.6 Sq.Ft.
Living area 1,912 Sq.Ft.
MLS® ID 1520447
Year Built 2025
High School Ooltewah
Middle School Ooltewah Middle
Elementary School Wolftever Creek Elementary
Type Townhouse
Status Sold
Exterior
Stories 2
Air conditioning Central Air
Heat type Central
Water Source Public
Garage Space 2.0
Sewer Public Sewer
Other Exterior Features Private Entrance
Parking Garage, Garage Faces Front
Utilities Electricity Available, Sewer Connected, Water Available
Finance
Sales Price $323,000
HOA Fees $110 monthly
Real Estate Tax $1 yearly
Rogelio Lantigua

Rogelio Lantigua

TITLE

Broker | REALTOR®

LICENSE

331221

Collegedale

Experience the Difference

Choosing the right real estate professional can shape your entire experience. Rogelio combines expert negotiation, innovative marketing, and genuine client care to deliver results that matter. From the first conversation to closing day, you'll have a dedicated advocate by your side.